
498 Herbert RoadAkron, OH 44312
Mortgage Calculator
Monthly Payment (Est.)
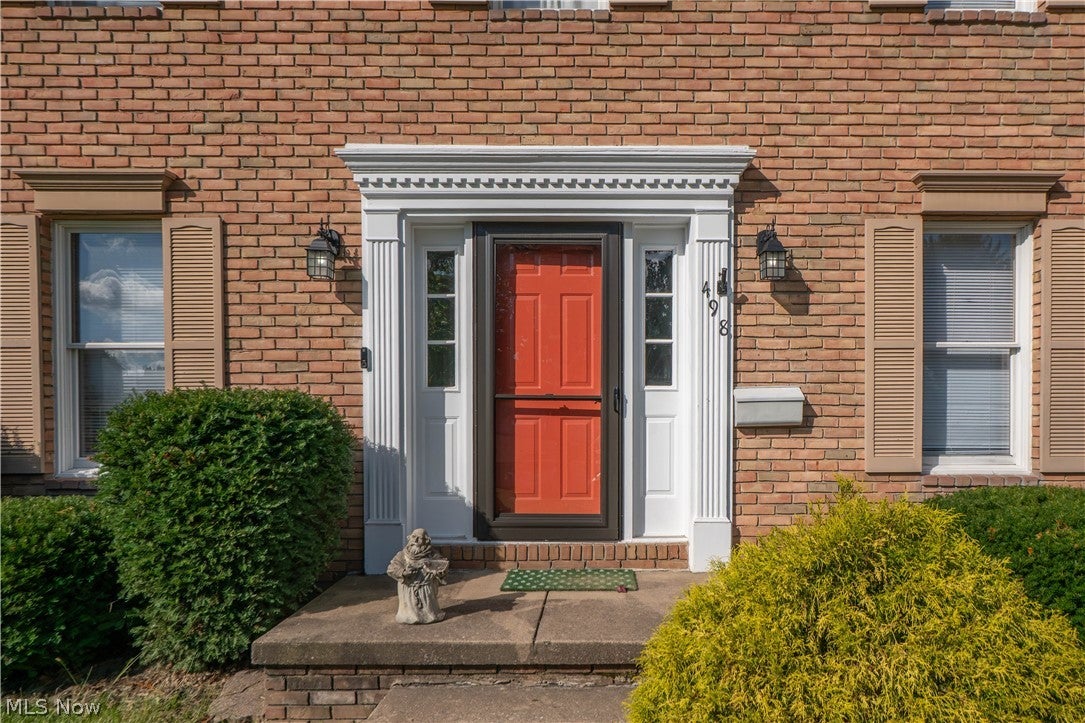
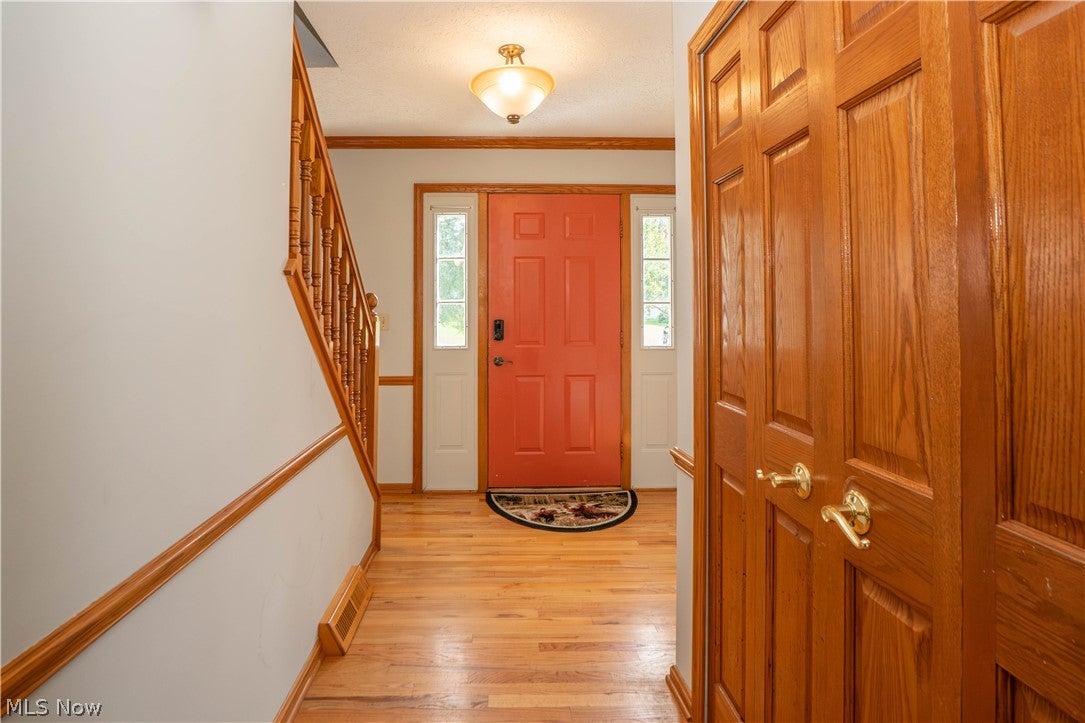
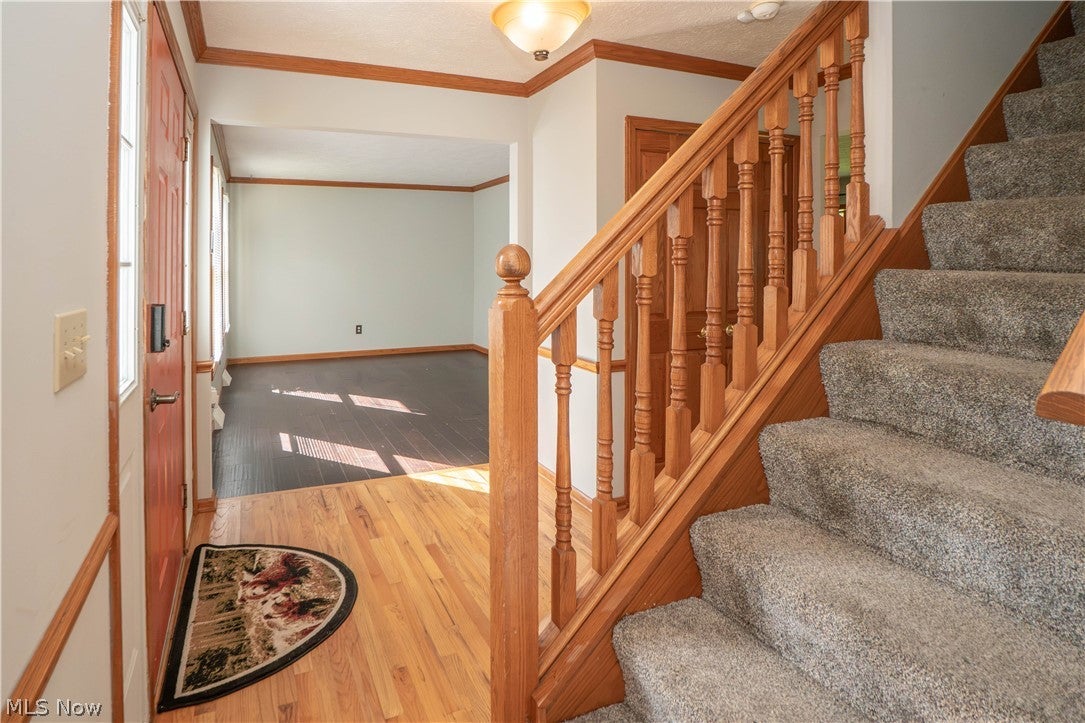
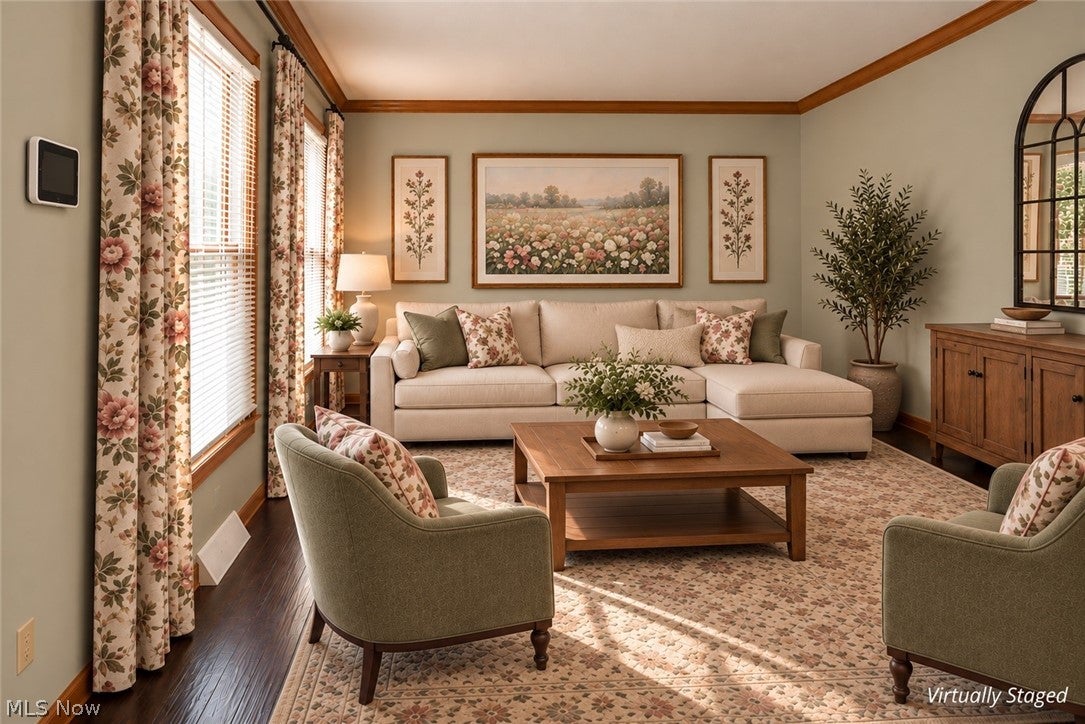
Enter an interest rate to see your estimated monthly payment.Located in the desirable Eastgate Heights Allotment in Akron, this spacious 5-bedroom, 2.5-bath brick Colonial offers a versatile floor plan, thoughtful updates, and plenty of room to make your own. Recent improvements include updated flooring, fresh paint, updated appliances, and an updated shower in the primary bathroom. The main level features a welcoming living room and formal dining room, both filled with abundant natural light. The eat-in kitchen offers plenty of space for everyday meals, updated appliances, and convenient access to the back deck—perfect for easy indoor-outdoor entertaining. Just off the kitchen, the family room provides a cozy gathering space highlighted by a brick-surround fireplace. A half bath and an additional main-floor bedroom, which could also serve as a home office, playroom, or guest room, complete the first level. Upstairs, you’ll find four additional bedrooms, including the spacious primary suite featuring a walk-in closet and private bath with a soaking tub/shower combination and updated shower. With five total bedrooms, this home provides plenty of flexibility for today’s lifestyle. Outside, enjoy the large back deck overlooking the spacious yard, offering plenty of room for entertaining, gardening, or relaxing outdoors. The home is nestled in a beautiful, walkable neighborhood with sidewalks, mature trees, and low-traffic streets, creating an inviting setting for evening walks and time outdoors. Convenient access to major routes also makes commuting throughout Akron and to the Cleveland and Canton areas a breeze. With its classic brick exterior, generous living spaces, recent updates, and convenient location, this Eastgate Heights Colonial has so much to offer! Schedule your showing today!
| 10 hours ago | Listing first seen on site | |
| 14 hours ago | Listing updated with changes from the MLS® |

The data relating to real estate for sale on this website comes in part from the Internet Data Exchange program of MLS NOW. Real estate listings held by brokerage firms other than are marked with the Internet Data Exchange logo and detailed information about them includes the name of the listing broker(s). The photos may be altered, edited, enhanced or virtually staged. Information Deemed Reliable But Not Guaranteed. Copyright 2026 - Multiple Listing Service, Inc. – All Rights Reserved.











IDX information is provided exclusively for consumers’ personal, non-commercial use and that it may not be used for any purpose other than to identify prospective properties consumers may be interested in purchasing. Information deemed reliable but not guaranteed to be accurate. Listing information updated daily.
