
1064 Ray StreetAkron, OH 44306
Mortgage Calculator
Monthly Payment (Est.)
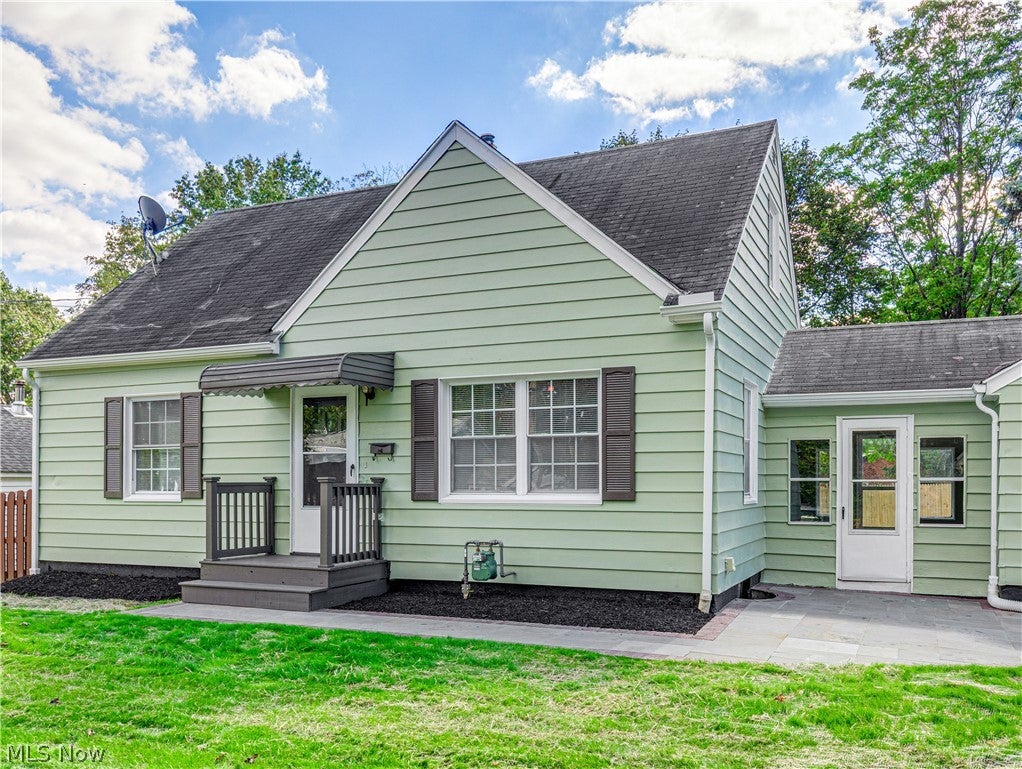
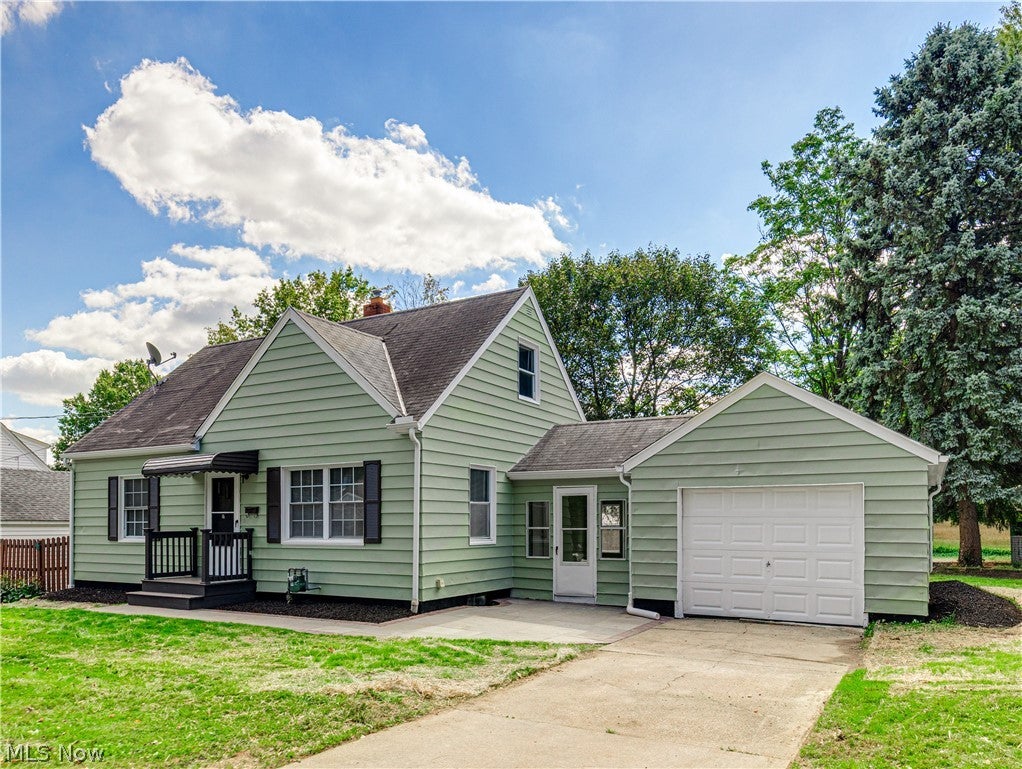
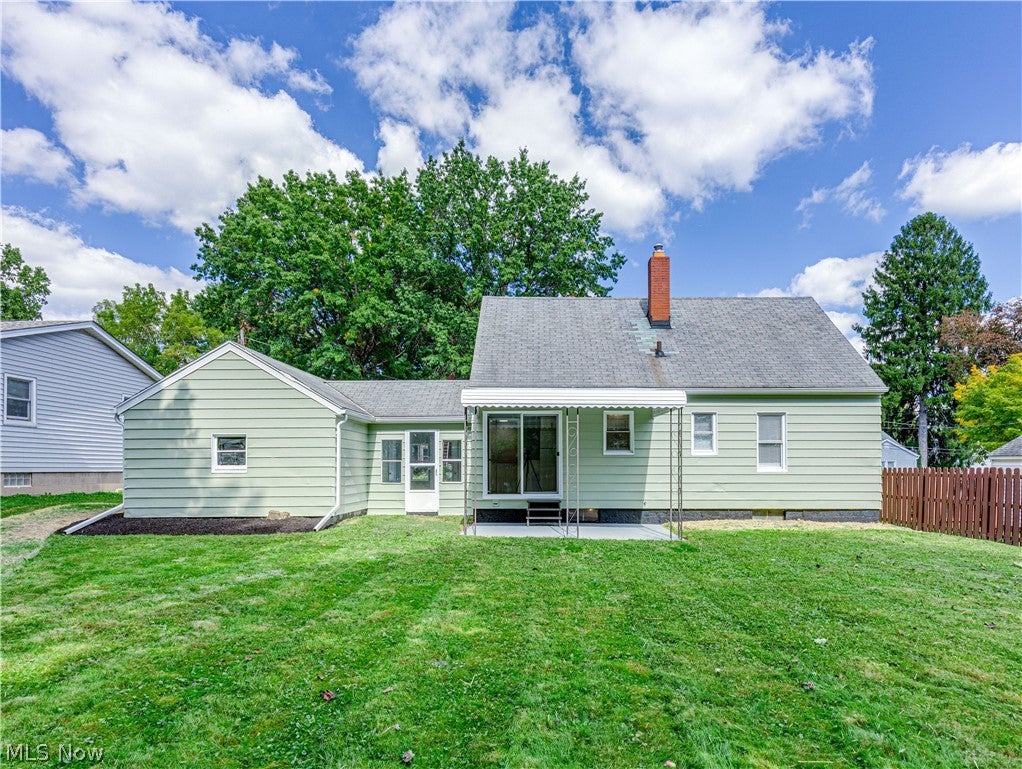
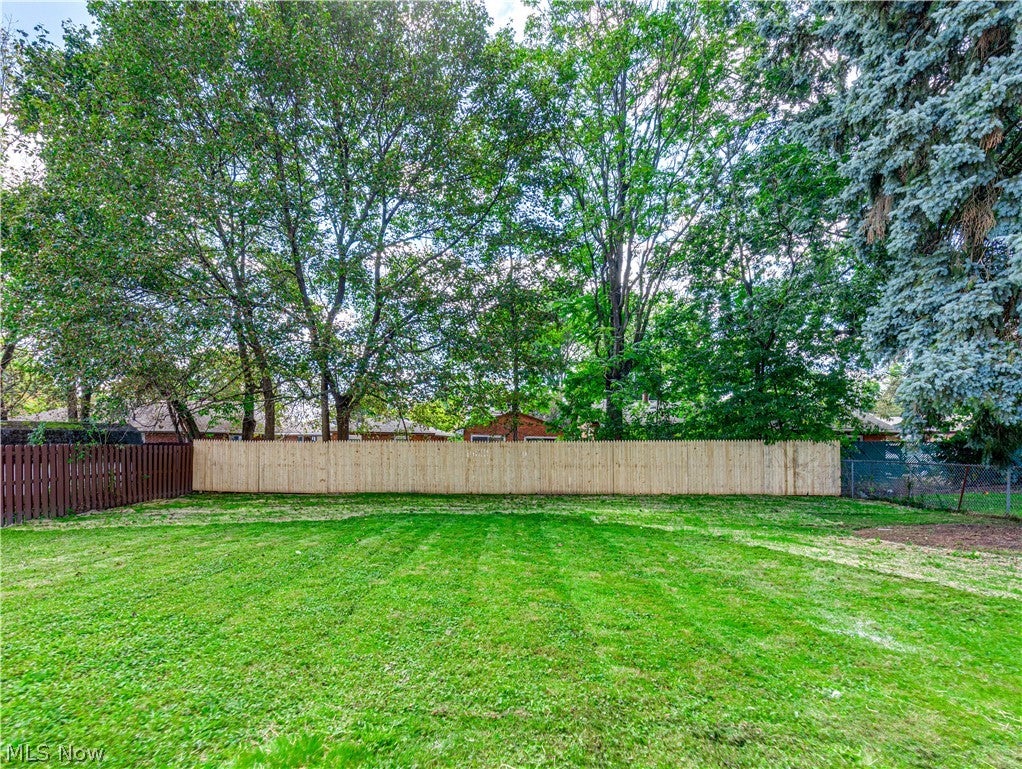
Enter an interest rate to see your estimated monthly payment.Cute 3 BR, 1 bath Cape Cod with so many recent updates! Great curb appeal with a freshly painted exterior, brand-new bluestone front walkway and patio with paver border, plus new front steps and landing. All vinyl replacement windows ('16). The front living room features brand-new carpet and three windows offering great natural light. The kitchen has updated lower cabinets and counters, plus a newer slider leading to the back patio and partially fenced yard with a new wood back fence (Sept. '26). Two nicely sized BRs are located on the main level, both with brand-new carpet and great closet space. The full bath features a tub/shower, wood-look laminate flooring, and updated vanity, faucet and lighting. Upstairs, you'll find a huge 3rd BR with brand-new carpet and a large closet. The full unfinished basement was just freshly painted, including the floor, walls and black ceiling, and features a new HWT ('25) and furnace ('16). The land surrounding the home was also recently regraded and grass replanted. A 1-car attached garage connects to the home by a breezeway with doors to both the front walkway and backyard—great for keeping coats, boots and all of life's stuff organized. So many thoughtful updates in this cozy Akron Cape Cod—come see for yourself!
| yesterday | Listing first seen on site | |
| yesterday | Listing updated with changes from the MLS® |

The data relating to real estate for sale on this website comes in part from the Internet Data Exchange program of MLS NOW. Real estate listings held by brokerage firms other than are marked with the Internet Data Exchange logo and detailed information about them includes the name of the listing broker(s). The photos may be altered, edited, enhanced or virtually staged. Information Deemed Reliable But Not Guaranteed. Copyright 2026 - Multiple Listing Service, Inc. – All Rights Reserved.











IDX information is provided exclusively for consumers’ personal, non-commercial use and that it may not be used for any purpose other than to identify prospective properties consumers may be interested in purchasing. Information deemed reliable but not guaranteed to be accurate. Listing information updated daily.
