
2120 Cedarview DriveBeachwood, OH 44122
Mortgage Calculator
Monthly Payment (Est.)
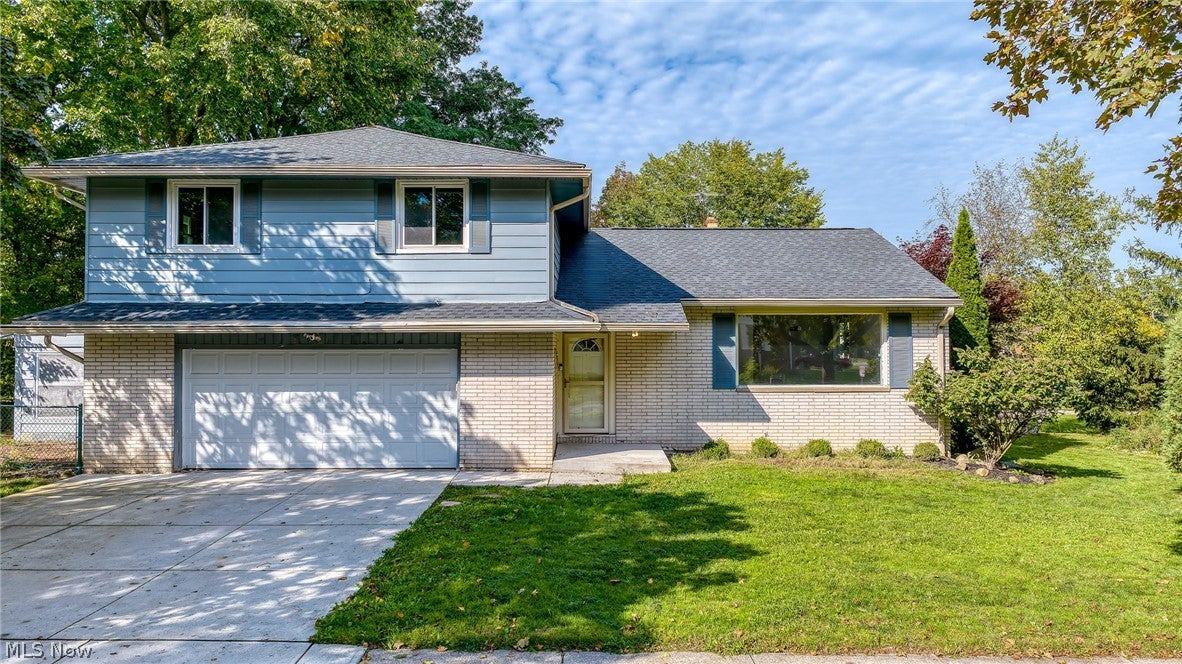
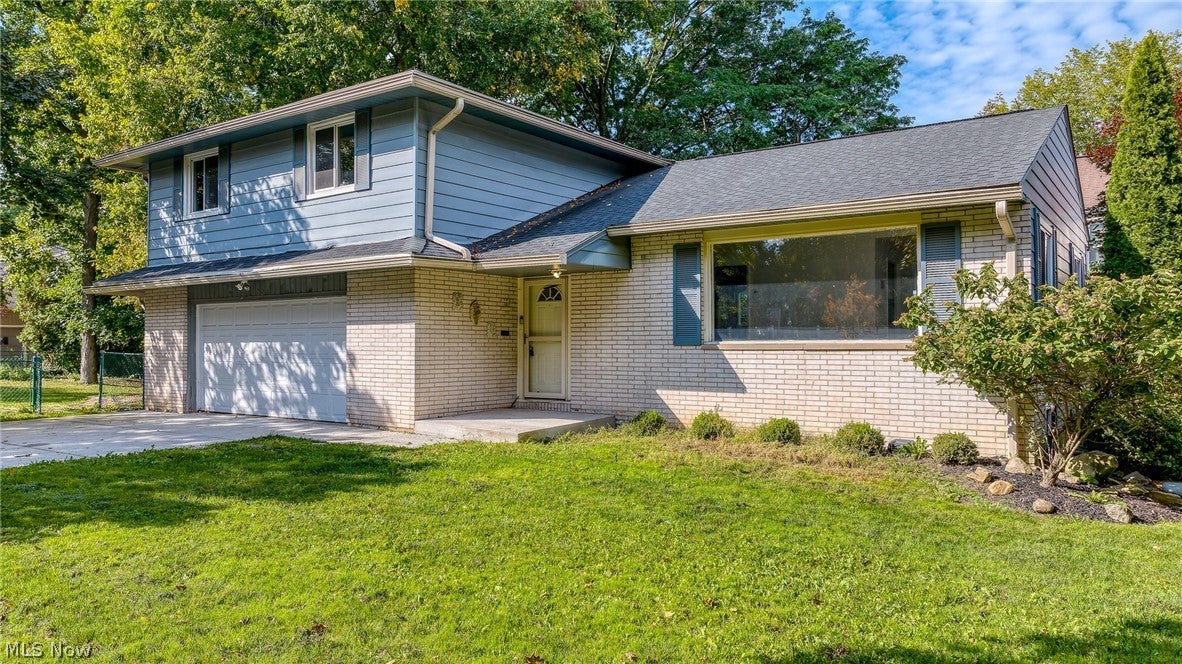
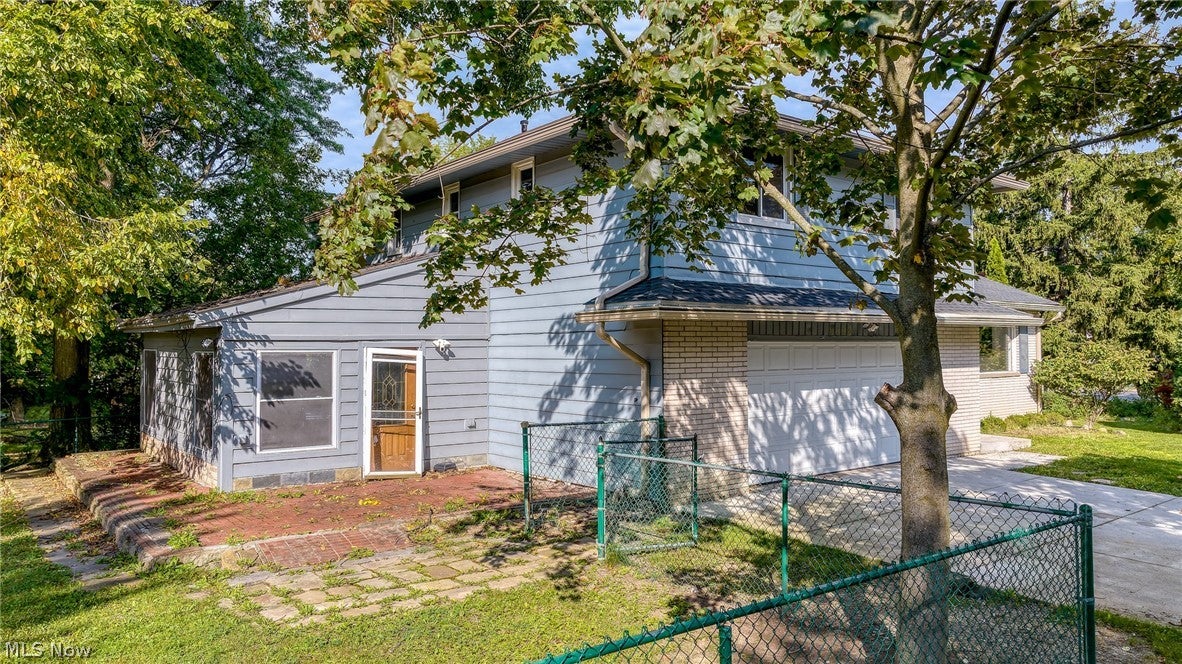
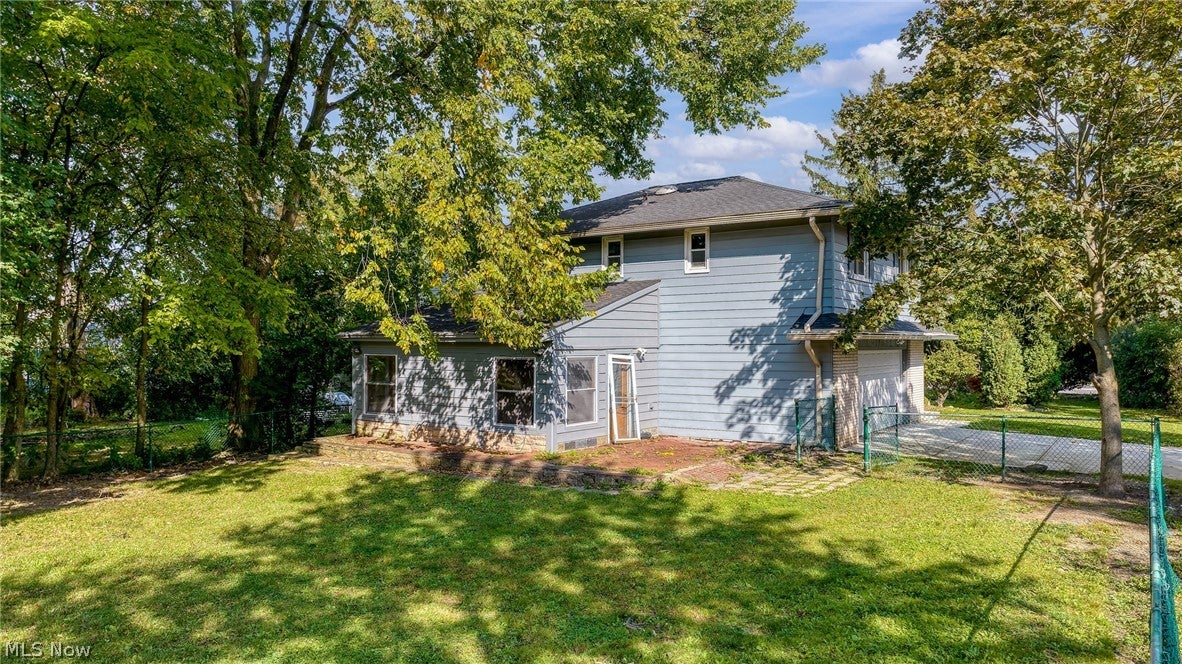
Enter an interest rate to see your estimated monthly payment.Bring your vision to this spacious Beachwood split-level, where generous room sizes, a versatile layout and a convenient location offer an exciting opportunity to add value. Situated on a lot slightly larger than a quarter acre, this four-bedroom, two-and-a-half-bath home offers over 2,000 square feet of living space. The main level includes a large living room, dining room and eat-in kitchen with granite countertops and abundant cabinetry. Step down to the family room, with a convenient half bath and laundry located just off the two-car attached garage. Upstairs, the primary bedroom features a private full bath, while three additional bedrooms share a second full bath. A true basement provides additional storage and room for future possibilities, while the fenced backyard adds outdoor space to enjoy. Located near Legacy Village, Beachwood Place, shopping and dining, this home offers an appealing combination of space, location and potential. An excellent opportunity for buyers ready to make thoughtful updates and bring a fresh vision to its next chapter.
| 3 hours ago | Listing first seen on site | |
| 7 hours ago | Listing updated with changes from the MLS® |

The data relating to real estate for sale on this website comes in part from the Internet Data Exchange program of MLS NOW. Real estate listings held by brokerage firms other than are marked with the Internet Data Exchange logo and detailed information about them includes the name of the listing broker(s). The photos may be altered, edited, enhanced or virtually staged. Information Deemed Reliable But Not Guaranteed. Copyright 2026 - Multiple Listing Service, Inc. – All Rights Reserved.











IDX information is provided exclusively for consumers’ personal, non-commercial use and that it may not be used for any purpose other than to identify prospective properties consumers may be interested in purchasing. Information deemed reliable but not guaranteed to be accurate. Listing information updated daily.
