
439 Eagle TrceMayfield Heights, OH 44124
Mortgage Calculator
Monthly Payment (Est.)
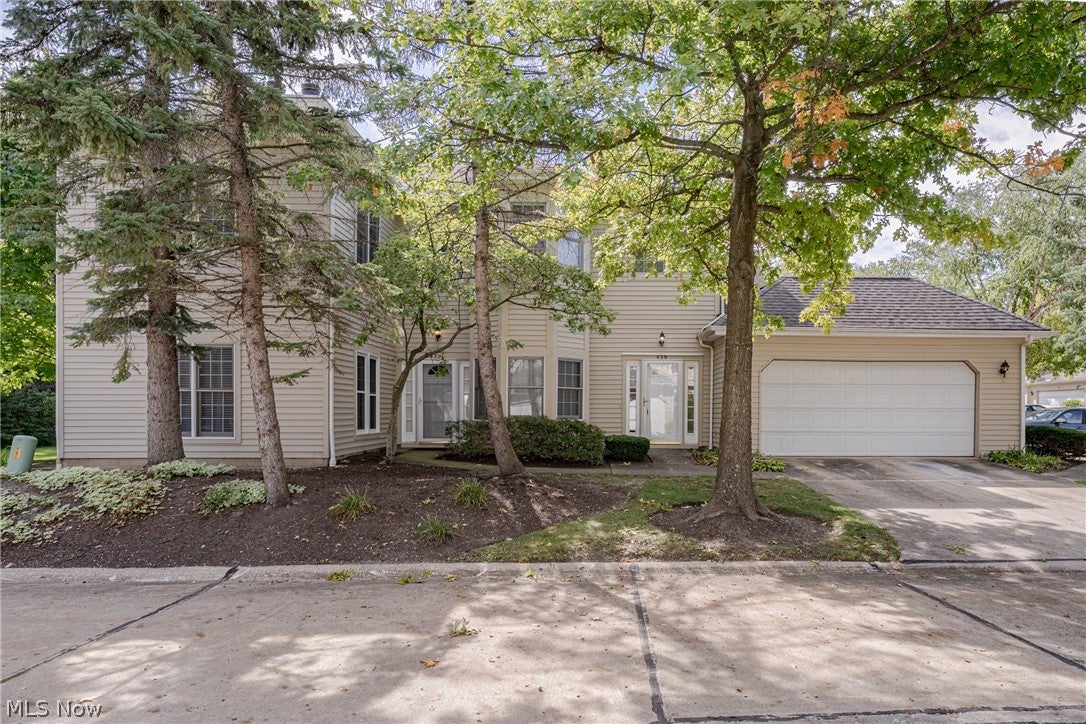
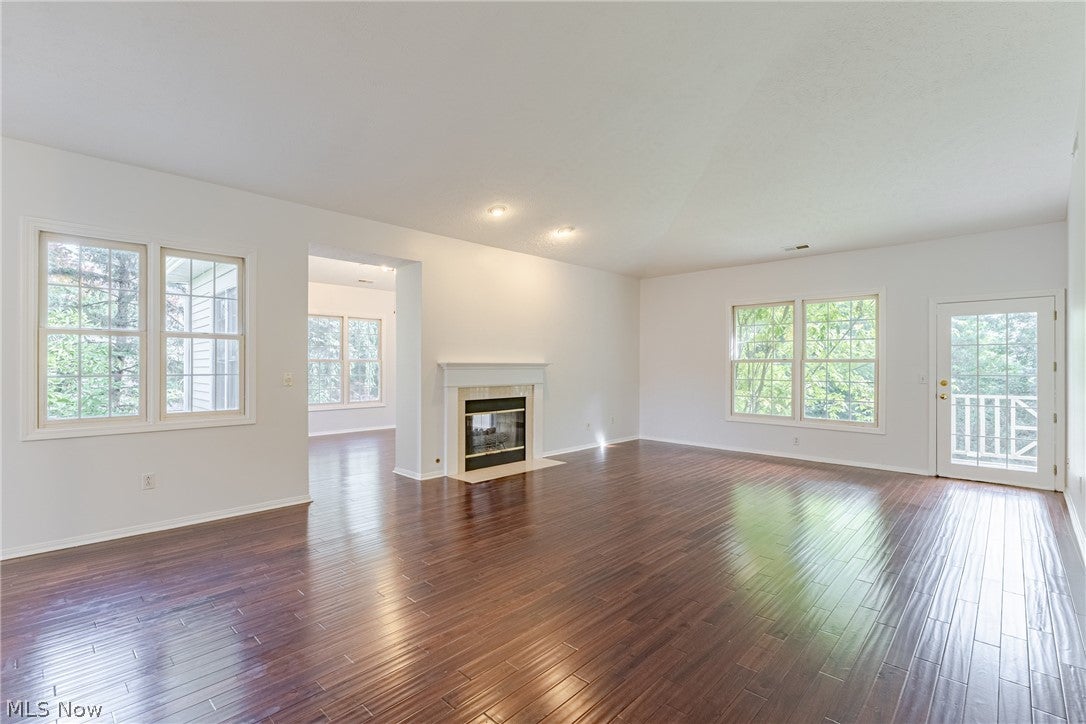
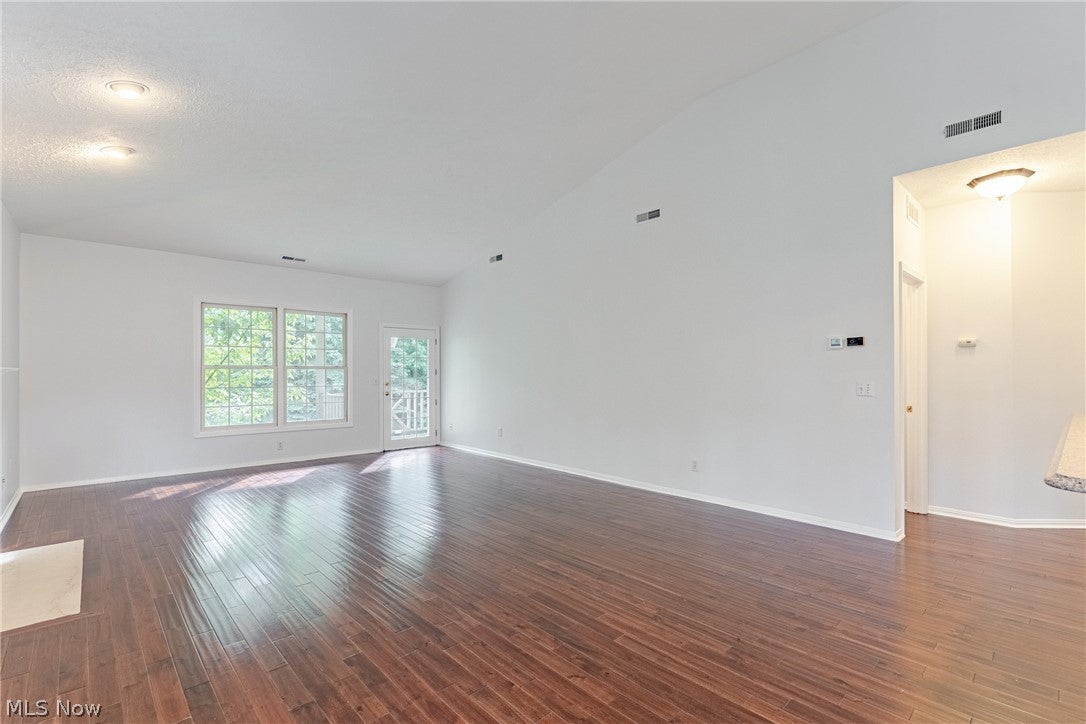
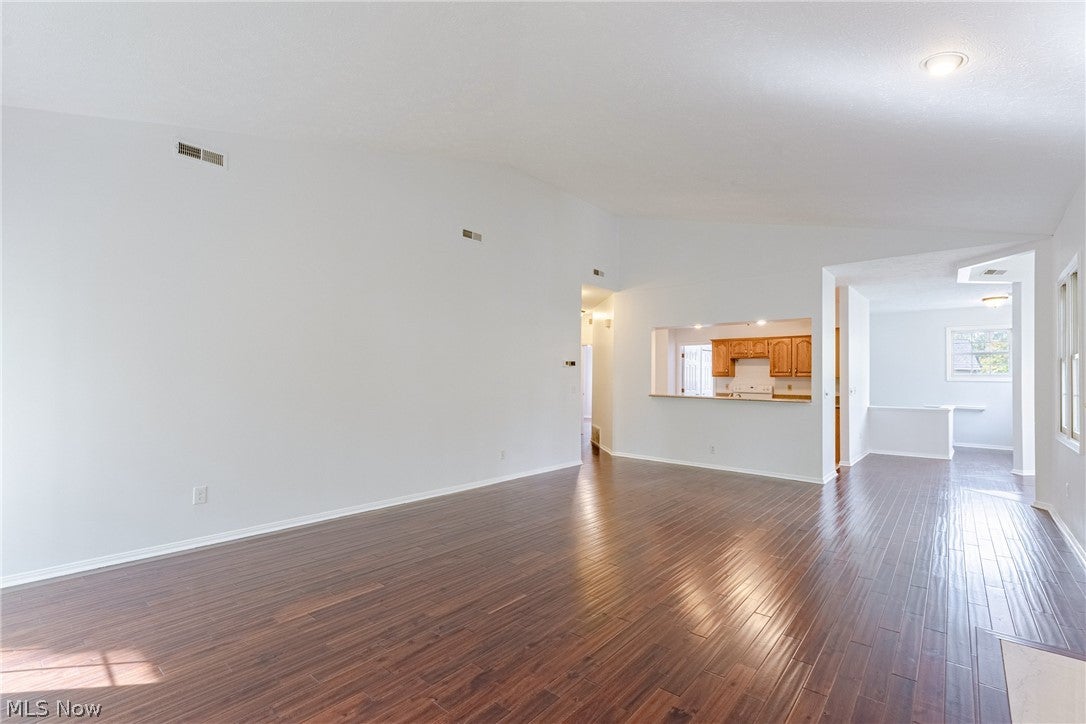
Enter an interest rate to see your estimated monthly payment.Set in the popular Woodhawk development in Mayfield Heights, this well-kept second-floor condo pairs thoughtful updates, including crisp neutral paint and new wood floors throughout. The main living area features a vaulted ceiling, a dual-sided fireplace, and a kitchen pass-through window, allowing the spaces to feel connected while maintaining separation between the living and kitchen areas. The kitchen offers granite countertops, appliances, and ample cabinet space for convenient storage, providing a functional layout with plenty of room for everyday cooking. A bay window brings natural light into the dining room, while on the other side of the fireplace, the adjacent sitting room offers another comfortable space to relax. The home includes 2 bedrooms and 2 full baths. The spacious primary bedroom features a walk-in closet and an ensuite full bath with a double vanity, soaking tub, and step-in shower. The second full bath is conveniently located just outside the second bedroom. A dedicated laundry room off the kitchen includes appliances for added convenience. From the top-story living area, step out onto the covered wooden balcony overlooking the backyard, providing a peaceful spot to enjoy the outdoors. With thoughtful updates, comfortable living spaces, and a desirable Mayfield Heights location, this end unit condo offers a convenient setting ready for its next owner.
| 6 hours ago | Listing first seen on site | |
| 10 hours ago | Listing updated with changes from the MLS® |

The data relating to real estate for sale on this website comes in part from the Internet Data Exchange program of MLS NOW. Real estate listings held by brokerage firms other than are marked with the Internet Data Exchange logo and detailed information about them includes the name of the listing broker(s). The photos may be altered, edited, enhanced or virtually staged. Information Deemed Reliable But Not Guaranteed. Copyright 2026 - Multiple Listing Service, Inc. – All Rights Reserved.











IDX information is provided exclusively for consumers’ personal, non-commercial use and that it may not be used for any purpose other than to identify prospective properties consumers may be interested in purchasing. Information deemed reliable but not guaranteed to be accurate. Listing information updated daily.
