
4929 E 81 StreetGarfield Heights, OH 44125
Mortgage Calculator
Monthly Payment (Est.)
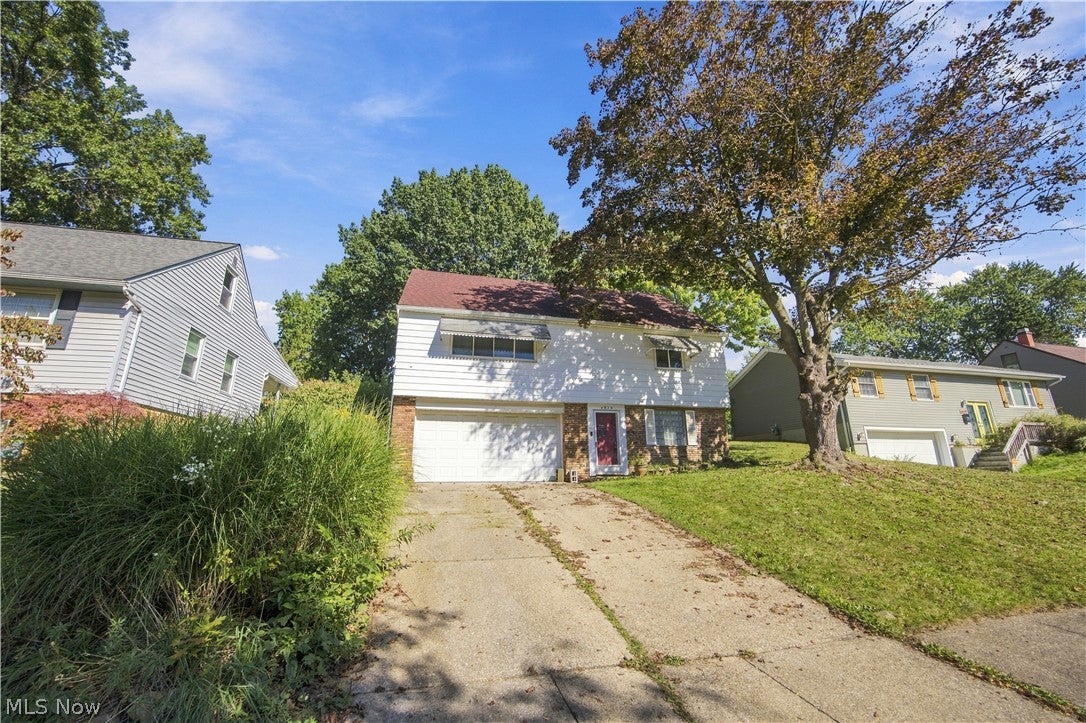
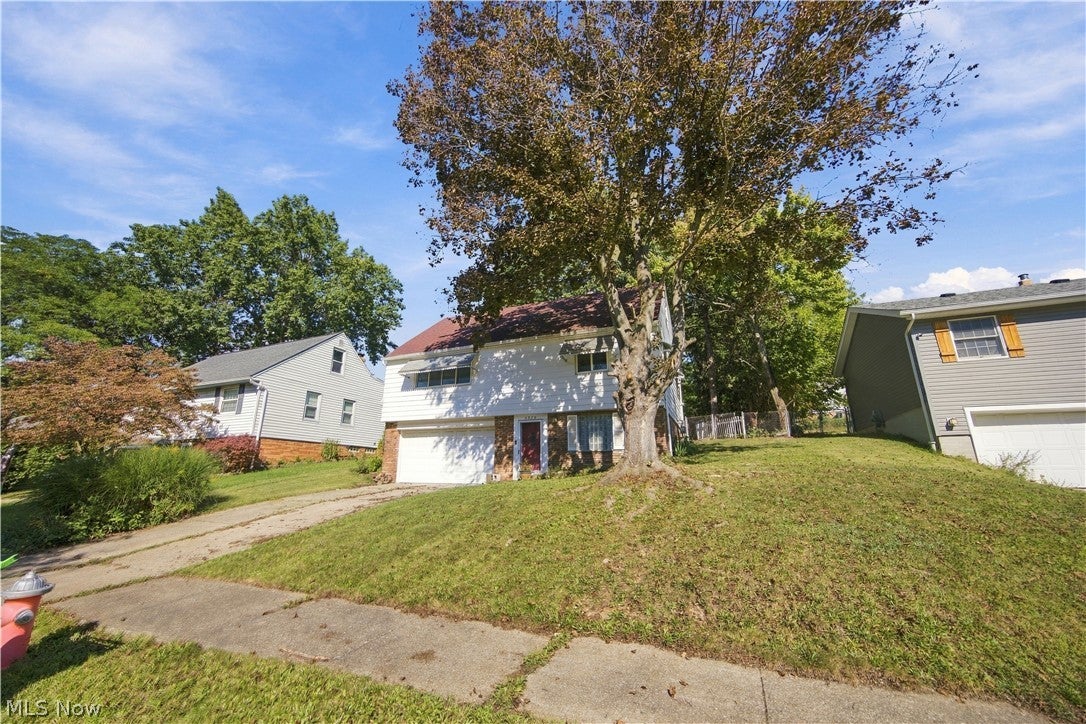
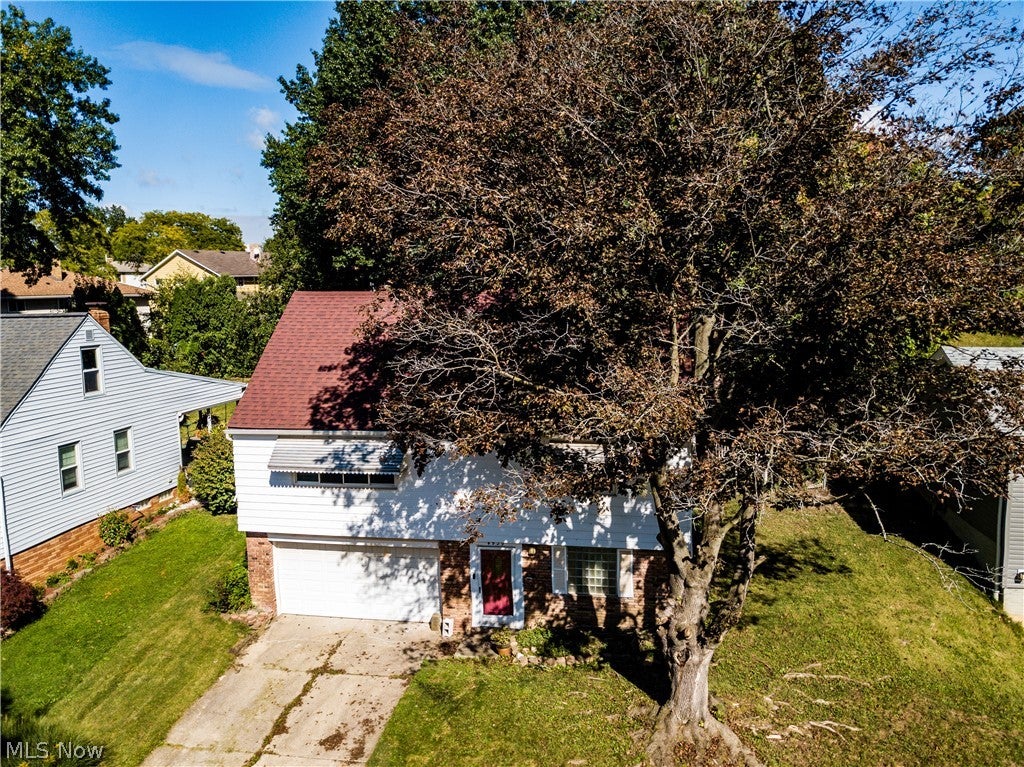
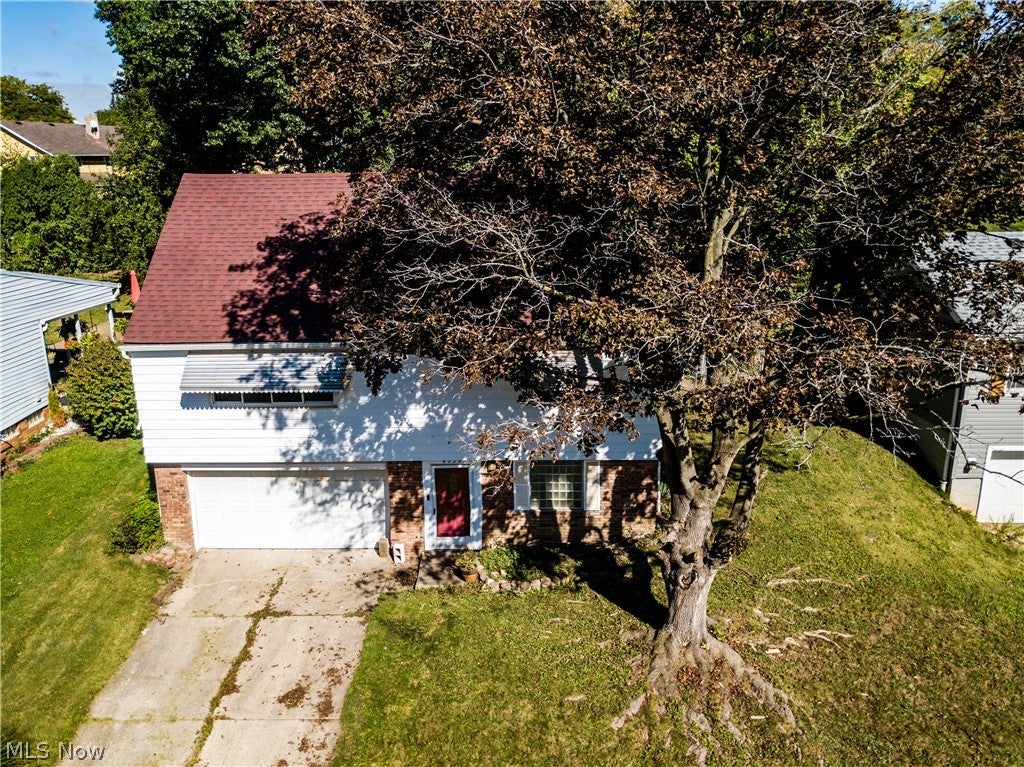
Enter an interest rate to see your estimated monthly payment.Welcome to this beautifully updated 4-bedroom, 2-bath home featuring modern finishes and a versatile floor plan. Step inside to a fresh, inviting interior with new luxury vinyl plank (LVP) flooring throughout the main living areas and new carpet providing added comfort in the bedrooms. The kitchen features granite countertops, new soft-close cabinetry, ample storage, and a clean, contemporary design perfect for cooking and entertaining. The home's four bedrooms are thoughtfully divided between two levels. Two bedrooms are conveniently located on the main floor, offering flexibility for first-floor living, a home office, or guest accommodations. Two additional bedrooms upstairs provide added privacy and space. Both bathrooms feature new tile and refreshed finishes, creating clean and modern spaces for everyday use. Blown-in insulation has also been added, providing an additional improvement designed to enhance the home's overall comfort and energy efficiency. With its functional layout, quality finishes, and move-in-ready appeal, this home offers the perfect opportunity for buyers looking for modern updates without the hassle of taking on major projects. Schedule your private showing today and come see everything this home has to offer!
| 9 hours ago | Listing first seen on site | |
| 13 hours ago | Listing updated with changes from the MLS® |

The data relating to real estate for sale on this website comes in part from the Internet Data Exchange program of MLS NOW. Real estate listings held by brokerage firms other than are marked with the Internet Data Exchange logo and detailed information about them includes the name of the listing broker(s). The photos may be altered, edited, enhanced or virtually staged. Information Deemed Reliable But Not Guaranteed. Copyright 2026 - Multiple Listing Service, Inc. – All Rights Reserved.











IDX information is provided exclusively for consumers’ personal, non-commercial use and that it may not be used for any purpose other than to identify prospective properties consumers may be interested in purchasing. Information deemed reliable but not guaranteed to be accurate. Listing information updated daily.
