Save
Ask
Tour
Hide
Share
$224,900
New Listing

2390 Rinard
Cleveland Heights, OH 44118

For Sale|Single Family Residence|Active
3
Beds
2
Total Baths
1
Full Bath
1
Partial Bath
1,956
SqFt
$115
/SqFt
1925
Built
County:
Cuyahoga
Call Now: (216) 978-7933
Is this the listing for you? We can help make it yours.
(216) 978-7933
2390 Rinard2390 Rinard2390 Rinard2390 Rinard
Save
Ask
Tour
Hide
Share

Mortgage Calculator

Monthly Payment (Est.)

Enter an interest rate to see your estimated monthly payment.
Calculator powered by Showcase IDX, a Constellation1 Company. Copyright ©2026 Information is deemed reliable but not guaranteed.

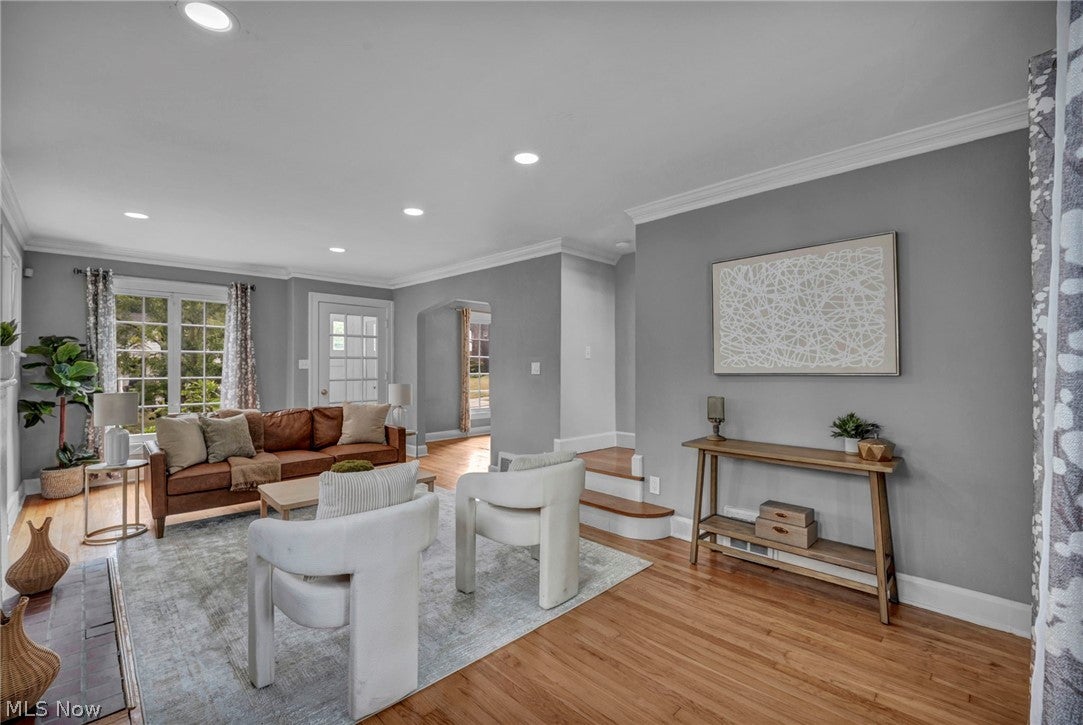
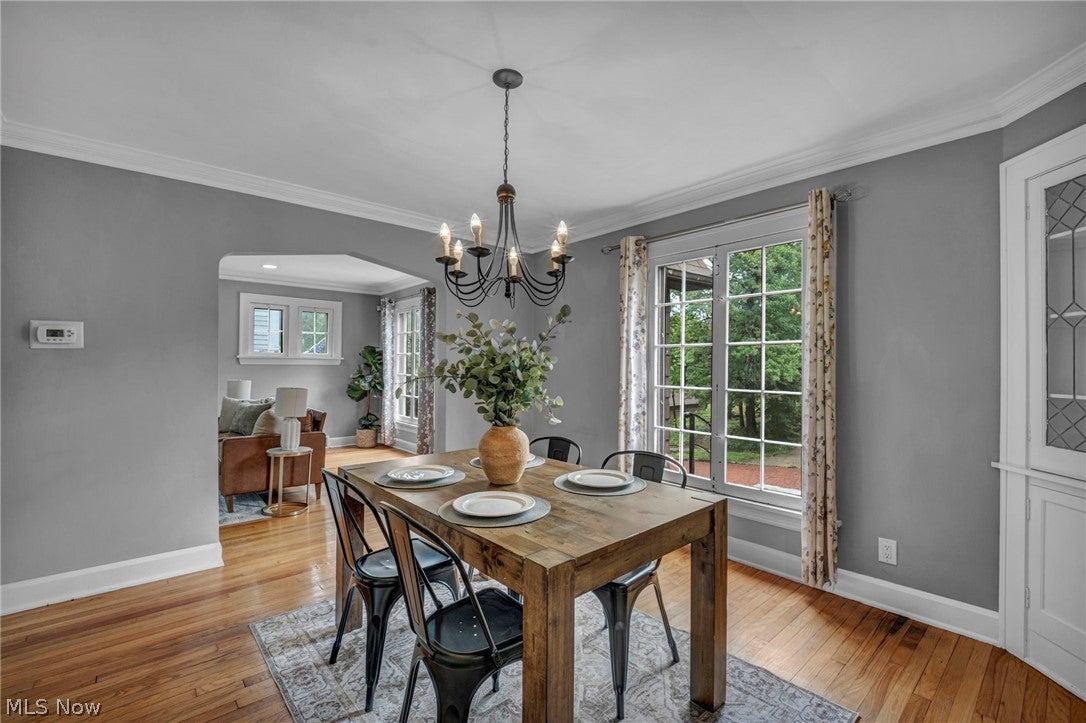
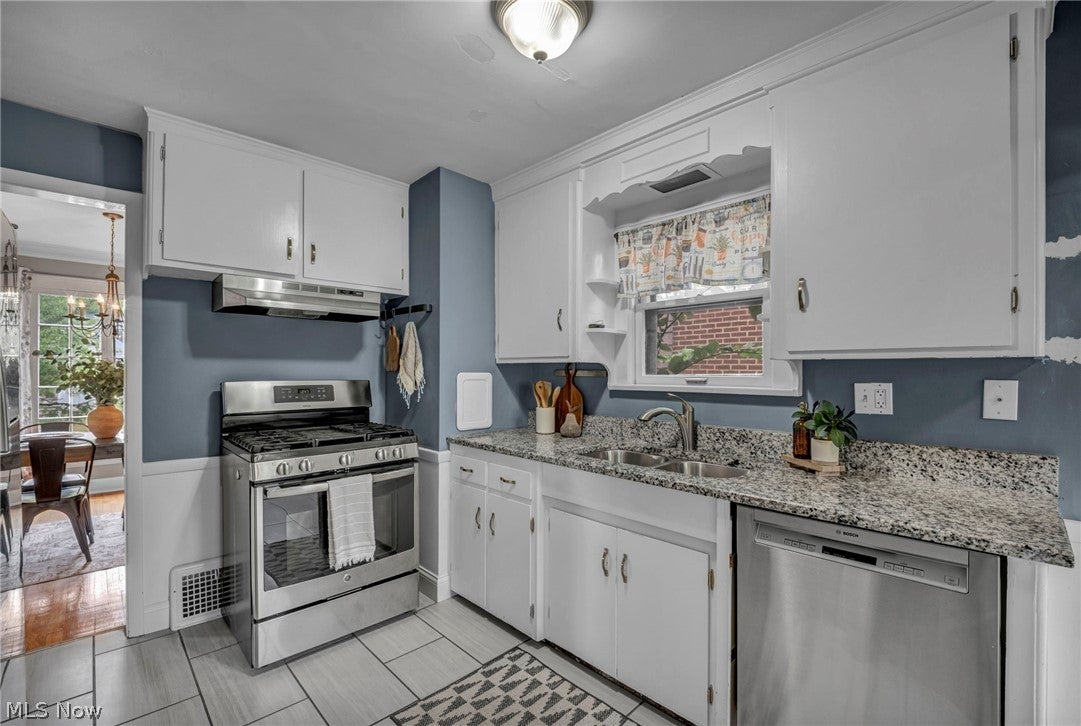
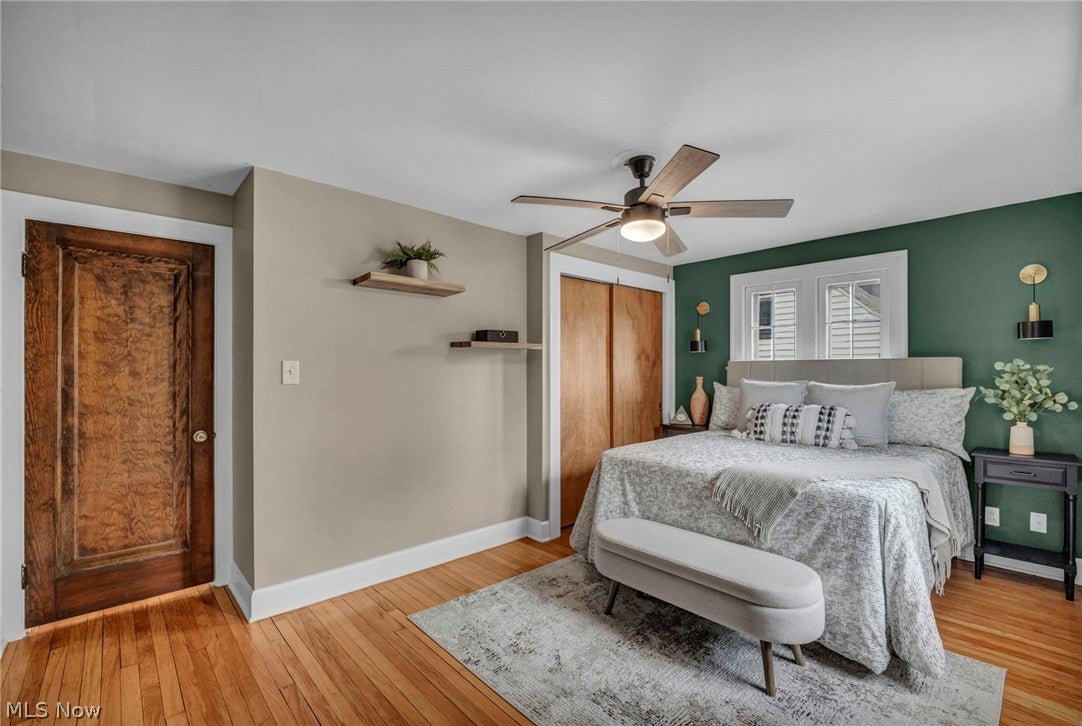
Nestled high on a historic brick street in one of Cleveland Heights' most iconic neighborhoods, 2390 Rinard Rd offers the perfect blend of vintage soul and everyday comfort. From the moment you step into the sun-drenched living room, classic architectural trim, hardwood floors, and a decorative fireplace set a cozy, welcoming tone. Entertaining is effortless as double French doors open directly onto a covered back porch, leading to a brick patio and private, fully fenced yard. Inside, the formal dining room showcases original built-in china cabinets, complementing a bright eat-in kitchen and main-floor powder room. The second level features three spacious bedrooms and a full bath, while a full walk-up third floor stands ready for your vision - ideal for a primary retreat, studio, or private workspace. The waterproofed lower level delivers bonus living space complete with a built-in custom bar for hosting weekend gatherings. Ideally situated with quick access to University Circle, top medical hubs, CWRU, and the local culture of Cedar-Lee and Coventry. Schedule your private tour today and make this Cleveland Heights gem yours in time for the holidays!

Save
Ask
Tour
Hide
Share
Listing Snapshot
Price 
$224,900
Days On Site 
0 Days
Bedrooms 
3
Inside Area (SqFt) 
1,956 sqft
Total Baths 
2
Full Baths 
1
Partial Baths 
1
Lot Size 
0.12 Acres
Year Built 
1925
MLS® Number 
5249414
Status 
Active
Property Tax 
$5,167
HOA/Condo/Coop Fees 
N/A
Sq Ft Source 
N/A
Friends & Family
Recent Activity
3 hours agoListing first seen on site
7 hours agoListing updated with changes from the MLS®
General Features
Acres 
0.12
Garage 
Yes
Garage Spaces 
1
Land Lease 
No
Levels 
Two
Parking 
AsphaltDetachedGarageGarage Door OpenerPaved
Property Sub Type 
Single Family Residence
Security 
Smoke Detector(s)
Sewer 
Public Sewer
Special Circumstances 
Standard
SqFt Above 
1286
SqFt Below 
670
Style 
Colonial, Tudor
Water Source 
Public
Interior Features
Appliances 
DishwasherRangeRefrigerator
Basement 
FullPartially Finished
Cooling 
Ceiling Fan(s)Central Air
Fireplace 
Yes
Fireplace Features 
DecorativeLiving Room
Fireplaces 
1
Heating 
Natural GasForced Air
Interior 
Built-in FeaturesCeiling Fan(s)Eat-in KitchenGranite CountersRecessed LightingBar
Laundry Features 
Laundry ChuteWasher HookupElectric Dryer HookupIn BasementSink
Window Features 
Wood Frames
Save
Ask
Tour
Hide
Share
Exterior Features
Construction Details 
Wood Siding
Exterior 
Fire Pit
Fencing 
PartialPrivacy
Lot Features 
Back YardLandscaped
Patio And Porch 
Rear PorchCoveredPatio
Roof 
AsphaltFiberglass
Windows/Doors 
Wood Frames
Community Features
School District 
Cleveland Hts-Univer - 1810
Township 
Cleveland Heights
Financing Terms Available 
CashConventional
Schools
School District
Cleveland Hts-Univer - 1810
Elementary School
Unknown
Middle School
Unknown
High School
Unknown
Listing courtesy of Victoria Wallis of RE/MAX Crossroads Properties


The data relating to real estate for sale on this website comes in part from the Internet Data Exchange program of MLS NOW. Real estate listings held by brokerage firms other than are marked with the Internet Data Exchange logo and detailed information about them includes the name of the listing broker(s). The photos may be altered, edited, enhanced or virtually staged. Information Deemed Reliable But Not Guaranteed. Copyright 2026 - Multiple Listing Service, Inc. – All Rights Reserved.


Neighborhood & Commute
Source: Walkscore
Disclosure: Community information and market data powered by Constellation Data Labs. Information is deemed reliable but not guaranteed.
Save
Ask
Tour
Hide
Share

Client

Reviews

REMAX Gold Transparent - 3

REMAX Above & Beyond

Tabatha Whewell | License ID: 2003018978

2

IDX information is provided exclusively for consumers’ personal, non-commercial use and that it may not be used for any purpose other than to identify prospective properties consumers may be interested in purchasing. Information deemed reliable but not guaranteed to be accurate. Listing information updated daily.