Save
Ask
Tour
Hide
Share
$444,900
New Listing

31299 Miles Road
Orange, OH 44022

For Sale|Single Family Residence|Active
4
Beds
2
Total Baths
2
Full Baths
1,601
SqFt
$278
/SqFt
1955
Built
Subdivision:
Woodcrest Sub
County:
Cuyahoga
Call Now: (216) 978-7933
Is this the listing for you? We can help make it yours.
(216) 978-7933
31299 Miles Road31299 Miles Road31299 Miles Road31299 Miles Road
Save
Ask
Tour
Hide
Share

Mortgage Calculator

Monthly Payment (Est.)

Enter an interest rate to see your estimated monthly payment.
Calculator powered by Showcase IDX, a Constellation1 Company. Copyright ©2026 Information is deemed reliable but not guaranteed.

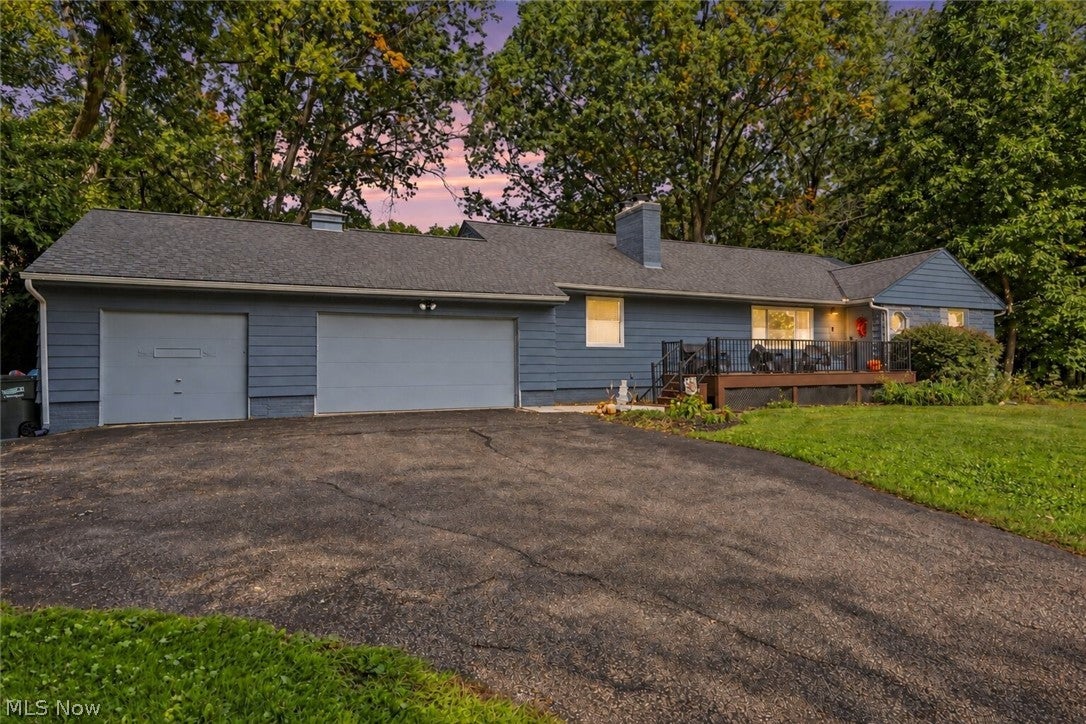
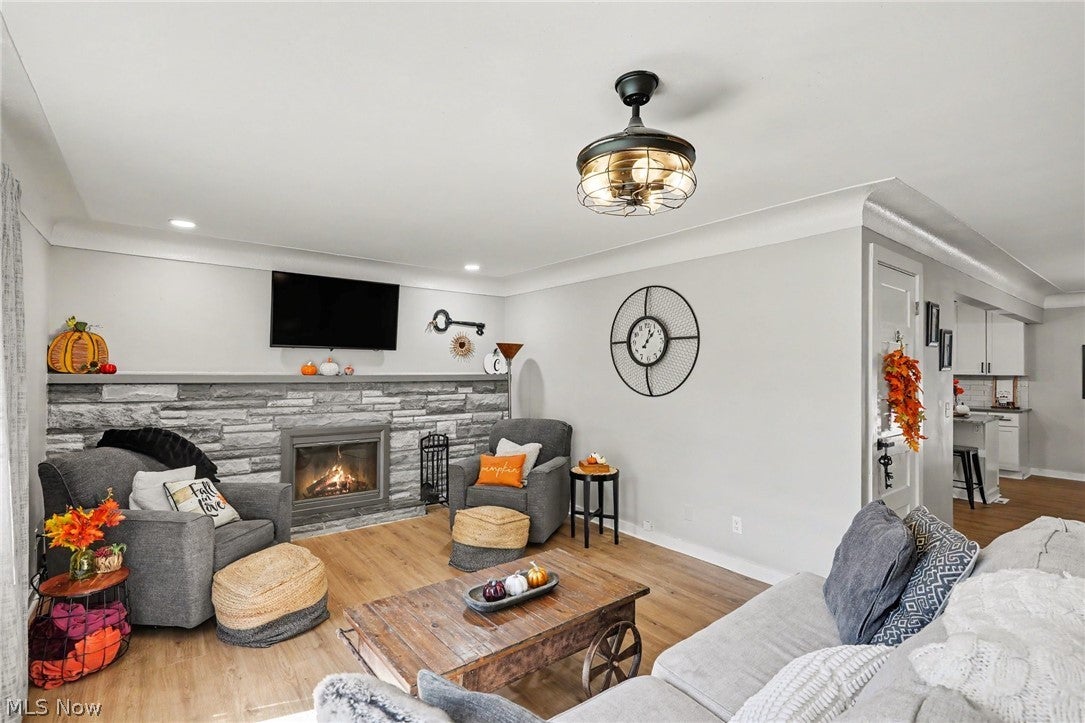
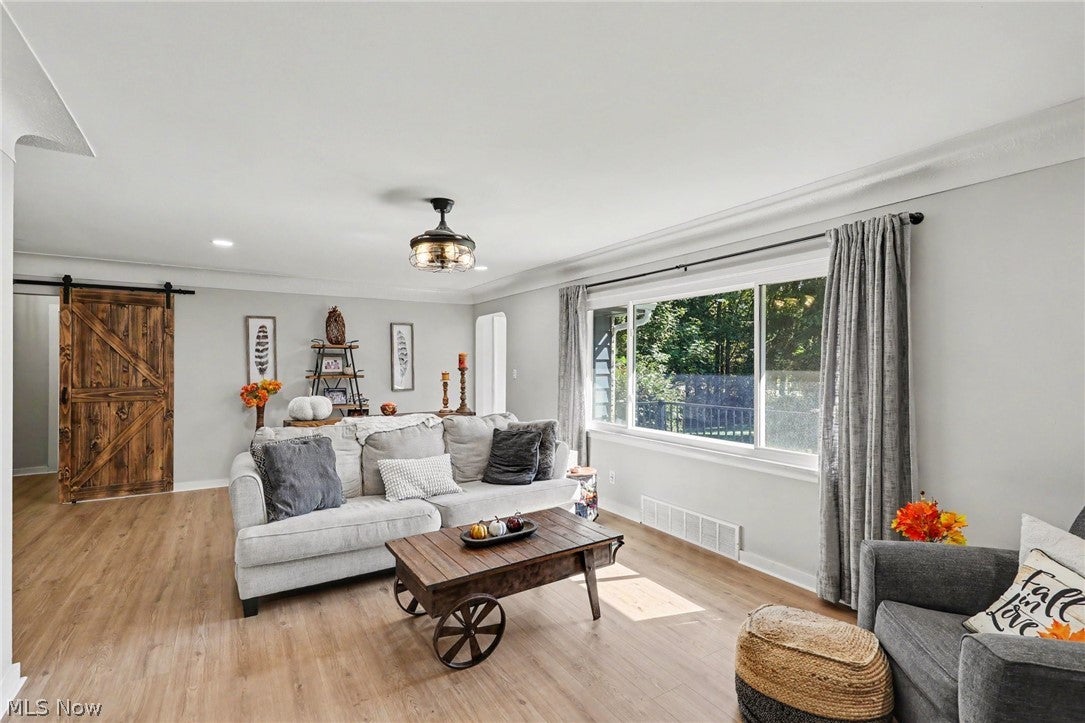
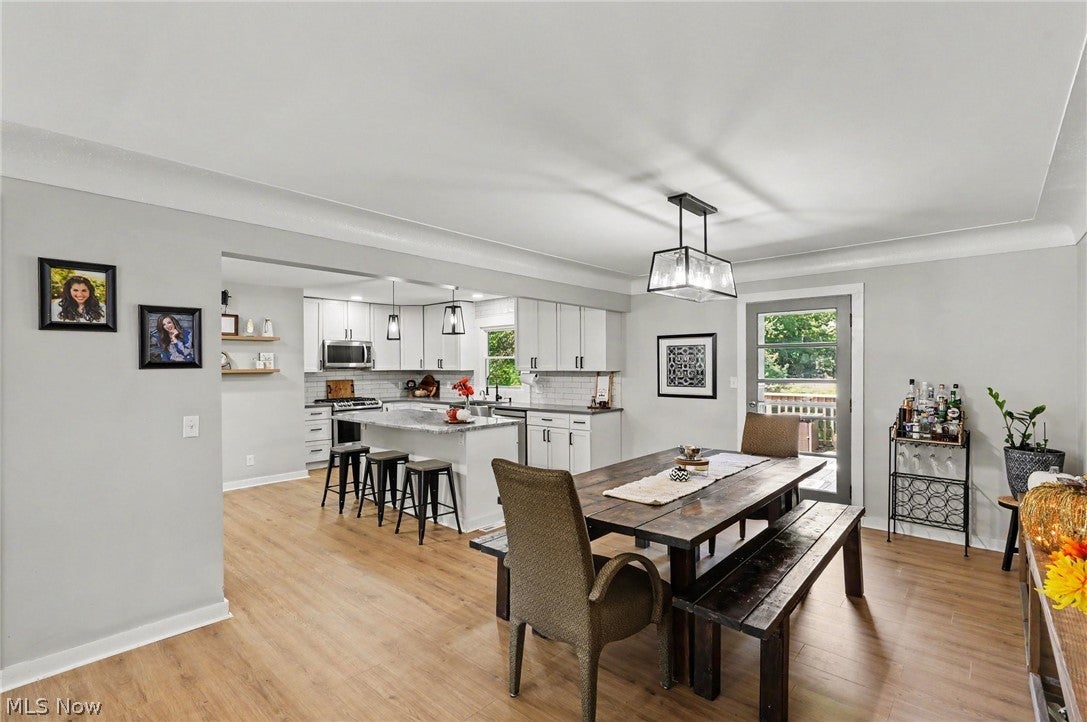
Industrial farmhouse style, an inviting open layout, and a tranquil backyard make this updated Orange Village home worth a closer look. Set on nearly two acres, its four bedrooms and two renovated full baths live larger than the approximately 1,601 square feet suggest. White cabinetry, quartz countertops, a generous center island with a granite countertop, updated appliances, and a stylish backsplash highlight the remodeled kitchen, which flows into the dining and living areas. Updated flooring, distinctive lighting, and a fireplace with a refreshed stone surround bring warmth and character to the space. Two separate bedroom wings offer added privacy, with the open living, kitchen, and dining areas between them. The primary bedroom, a second bedroom, and a renovated full bath occupy one wing; two additional bedrooms and another renovated full bath occupy the other. Main-floor laundry includes a washer and dryer. Enjoy morning coffee on the 12-by-18-foot Trex front porch, peaceful backyard views from the rear deck, and evenings on the concrete patio with an area for a firepit. Mature trees frame the expansive grounds. The attached three-car garage features a freshly painted two-car section with house access and a separate one-car bay with two garage doors. A full basement offers storage and hobby space, complemented by an unfinished walk-up attic. Improvements include replacement windows, new gutters, updated lighting, bedroom ceiling fans, a new electrical panel, and a water heater installed September 27, 2026. Also updated: exterior paint, garage concrete, backyard concrete walkway/pad, garage door opener, and the line to the existing septic system. The driveway was sealed in 2025. Located in the Orange School District. Schedule a showing to experience the style, space, and setting in person.

Save
Ask
Tour
Hide
Share
Listing Snapshot
Price 
$444,900
Days On Site 
0 Days
Bedrooms 
4
Inside Area (SqFt) 
1,601 sqft
Total Baths 
2
Full Baths 
2
Partial Baths 
N/A
Lot Size 
1.91 Acres
Year Built 
1955
MLS® Number 
5249375
Status 
Active
Property Tax 
$4,420
HOA/Condo/Coop Fees 
N/A
Sq Ft Source 
N/A
Friends & Family
Recent Activity
10 hours agoListing first seen on site
14 hours agoListing updated with changes from the MLS®
General Features
Acres 
1.91
Attached Garage 
Yes
Garage 
Yes
Garage Spaces 
3
Land Lease 
No
Levels 
One
Parking 
AttachedGarage
Property Condition 
Updated/Remodeled
Property Sub Type 
Single Family Residence
Sewer 
Septic Tank
SqFt Above 
1601
Style 
Ranch
Water Source 
Public
Interior Features
Appliances 
DishwasherDisposalMicrowaveRangeRefrigerator
Basement 
FullPartially Finished
Cooling 
Central AirElectric
Fireplace 
Yes
Fireplaces 
1
Heating 
Natural GasForced Air
Laundry Features 
Main Level
Main Level Bedrooms 
4
Bathroom 
Dimensions - 8 x 8Level - FirstDescription - Fully remodeled with newer vanity, shower and flooring
Bedroom 
Dimensions - 15 x 15Level - FirstDescription - Newer light fixture, has laundry in one of the closets
Dining Room 
Dimensions - 12 x 20Level - FirstDescription - Opens to kitchen and living room (open floorplan) glass man door leads to deck
Kitchen 
Dimensions - 13 x 16Level - FirstFeatures - Granite Counters, Stone CountersDescription - Fully remodeled with new cabinets quartz counters and center island with granite counter
Living Room 
Dimensions - 24 x 13Level - FirstDescription - Open, updated stone fireplace, large picture window provides view of front yard
PrimaryBedroom 
Dimensions - 14 x 12Level - FirstDescription - Roomy, with newer ceiling fan, hardwood floors and his/her closets
Recreation 
Dimensions - ND x NDLevel - LowerDescription - New led lights installed this month (september 2026)
Save
Ask
Tour
Hide
Share
Exterior Features
Construction Details 
Aluminum Siding
Patio And Porch 
DeckFront PorchPatio
Roof 
AsphaltFiberglass
Community Features
Accessibility Features 
Therapeutic Whirlpool
School District 
Orange CSD - 1823
Township 
Orange Village
Schools
School District
Orange CSD - 1823
Elementary School
Unknown
Middle School
Unknown
High School
Unknown
Listing courtesy of Stephen Merkle of Cutler Real Estate


The data relating to real estate for sale on this website comes in part from the Internet Data Exchange program of MLS NOW. Real estate listings held by brokerage firms other than are marked with the Internet Data Exchange logo and detailed information about them includes the name of the listing broker(s). The photos may be altered, edited, enhanced or virtually staged. Information Deemed Reliable But Not Guaranteed. Copyright 2026 - Multiple Listing Service, Inc. – All Rights Reserved.


Neighborhood & Commute
Source: Walkscore
Disclosure: Community information and market data powered by Constellation Data Labs. Information is deemed reliable but not guaranteed.
Save
Ask
Tour
Hide
Share

Client

Reviews

REMAX Gold Transparent - 3

REMAX Above & Beyond

Tabatha Whewell | License ID: 2003018978

2

IDX information is provided exclusively for consumers’ personal, non-commercial use and that it may not be used for any purpose other than to identify prospective properties consumers may be interested in purchasing. Information deemed reliable but not guaranteed to be accurate. Listing information updated daily.