
5442 Timbercreek LaneStow, OH 44224
Mortgage Calculator
Monthly Payment (Est.)
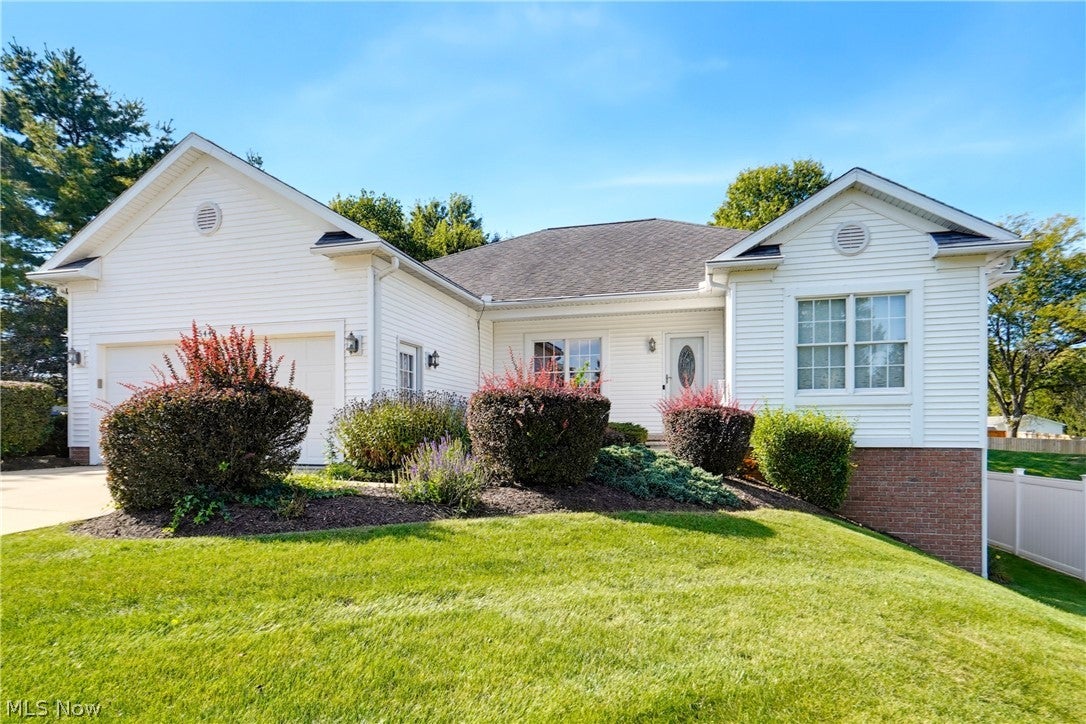
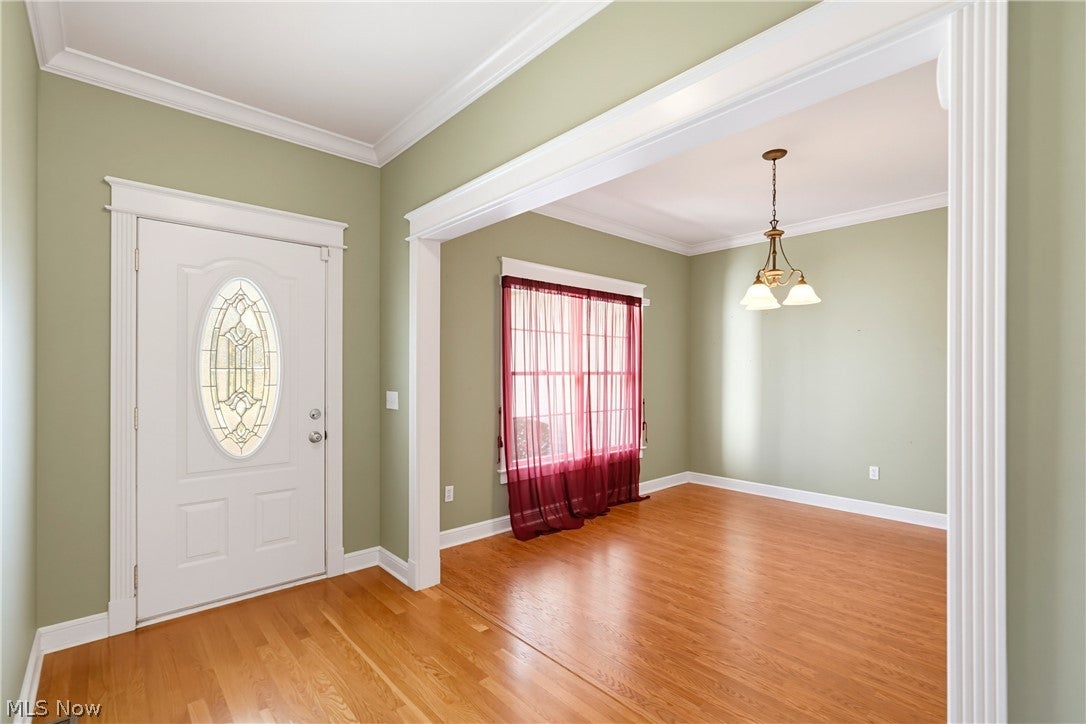
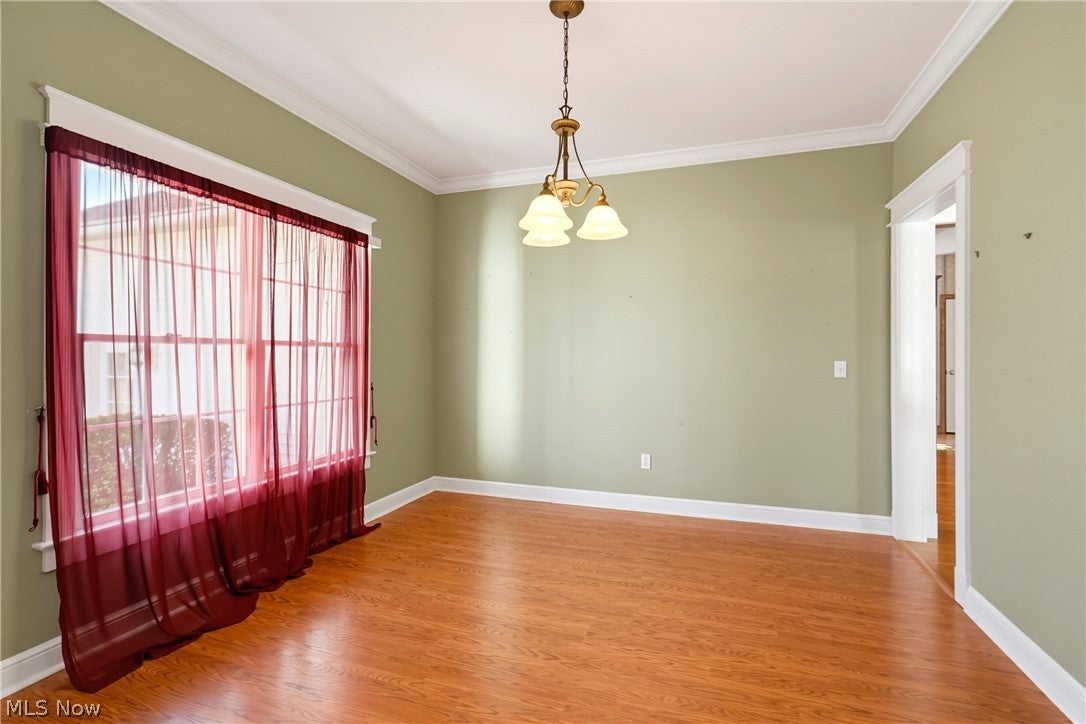
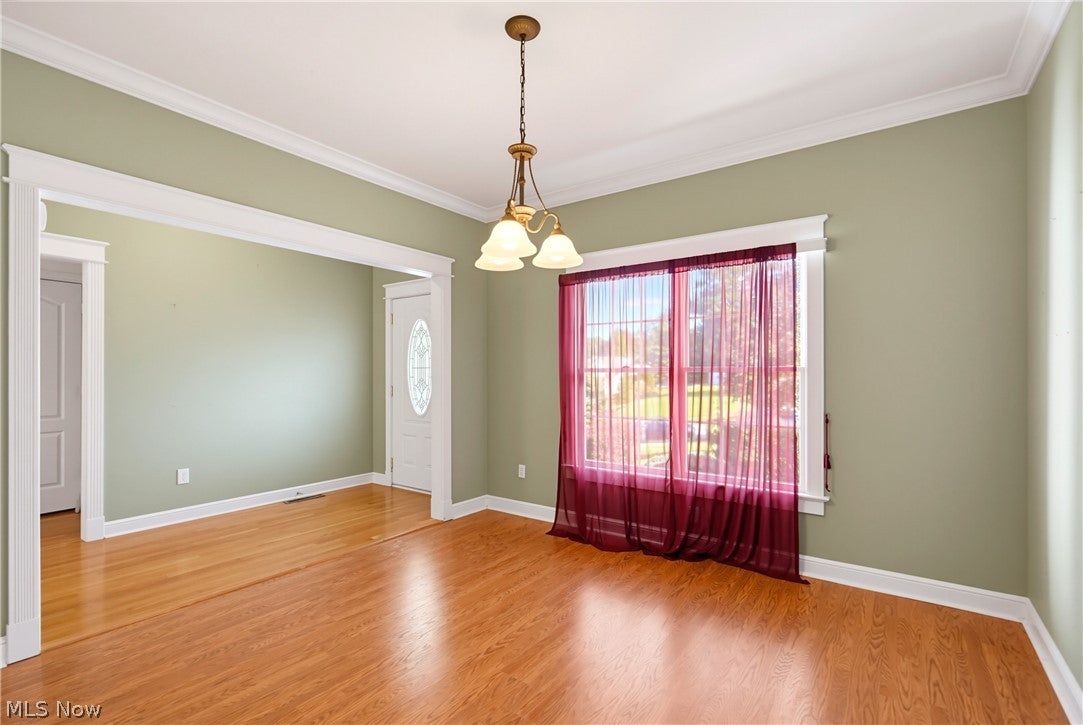
Enter an interest rate to see your estimated monthly payment.Welcome to this well-maintained 4-bedroom, 3.5-bath home with plenty of living space across two levels, including a mostly finished walk-out basement with its own kitchen perfect for an in-law suite. The main level features a nice open-concept layout. The kitchen has Kemper maple cabinetry, a garbage disposal, a pantry with shelving, and kitchen appliances. It opens to a dinette with a slider to the patio (new in 2022). Just off the kitchen is a mud room area with a coat closet and garage access, plus a 1/2 bath and the laundry room with a washer and dryer, a utility sink, shelving, and an in-wall ironing board. A formal dining room and a family room with a gas fireplace give you plenty of room to gather. The primary suite includes a walk-in closet and a bath with a double vanity, a walk-in shower with a slider door, and grab rails (shower insert updated in 2023). Down the hall are two more bedrooms with closets, plus a full hall bath with a tub/shower combo and a linen closet. The mostly finished walk-out lower level adds impressive flexibility, with a LARGE rec room, a bedroom with an egress window and a nicely sized closet, a full bath with a walk-in shower, and two additional bonus rooms for an office, hobby space, or storage. A full kitchen with a refrigerator, range, and microwave makes this level ideal for guests, extended family, or a private retreat. Access is via interior stairs, a walk-out to the yard, and a walk-up to the garage. Peace of mind comes with bonuses, including a furnace that is only a few years old, a tankless water heater, a whole-house generator, and battery backup for the sump pump. Outside, enjoy the front porch that overlooks the nicely landscaped front yard. The two-car attached garage features nature stone, a door opener, a drain, electric, and an additional fridge. Out back, enjoy a nicely sized yard with a patio. Don't miss your chance to see this beautiful home; schedule your showing today!
| 9 hours ago | Listing first seen on site | |
| 13 hours ago | Listing updated with changes from the MLS® |

The data relating to real estate for sale on this website comes in part from the Internet Data Exchange program of MLS NOW. Real estate listings held by brokerage firms other than are marked with the Internet Data Exchange logo and detailed information about them includes the name of the listing broker(s). The photos may be altered, edited, enhanced or virtually staged. Information Deemed Reliable But Not Guaranteed. Copyright 2026 - Multiple Listing Service, Inc. – All Rights Reserved.











IDX information is provided exclusively for consumers’ personal, non-commercial use and that it may not be used for any purpose other than to identify prospective properties consumers may be interested in purchasing. Information deemed reliable but not guaranteed to be accurate. Listing information updated daily.
