
3374 Kings Mill RunRocky River, OH 44116
Mortgage Calculator
Monthly Payment (Est.)
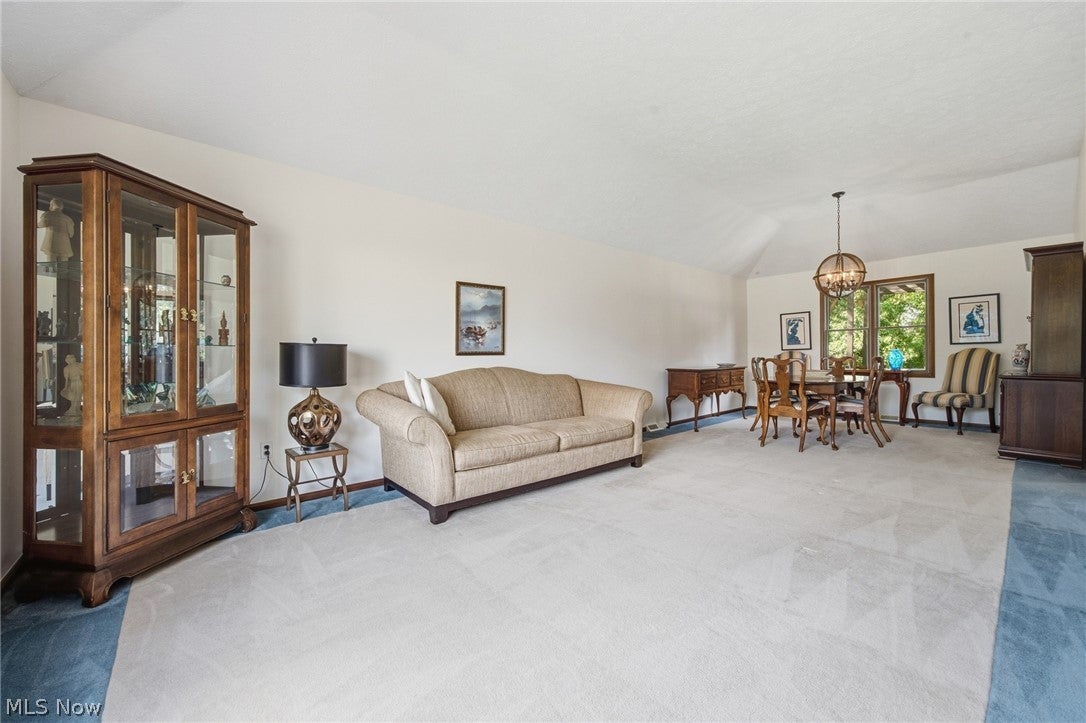
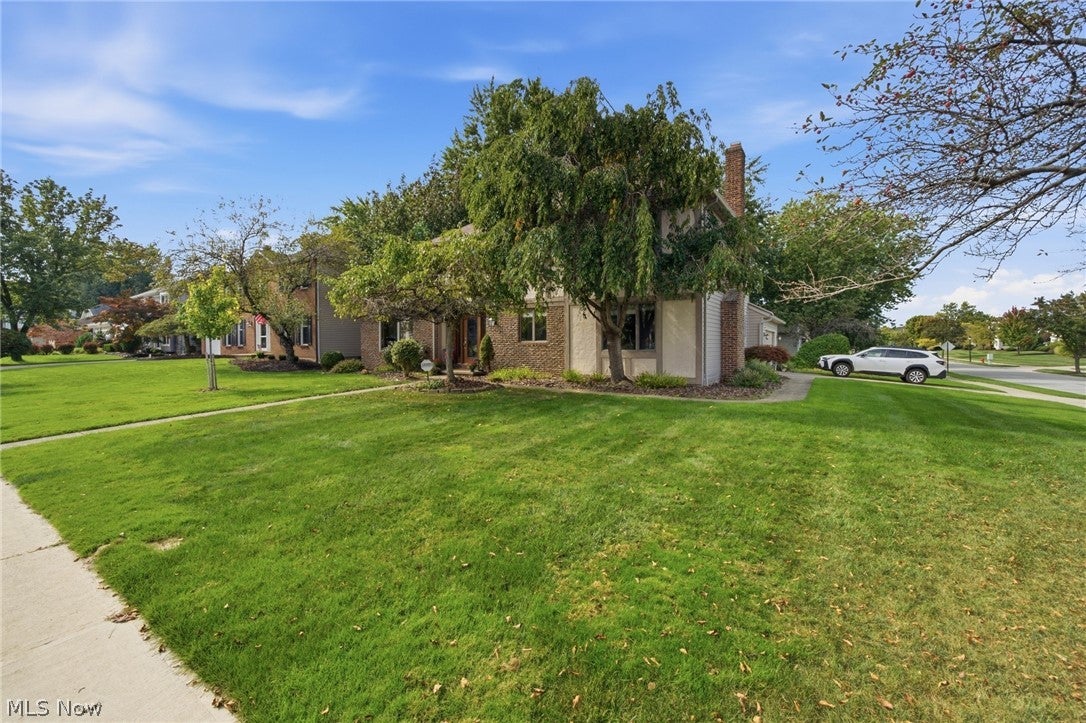
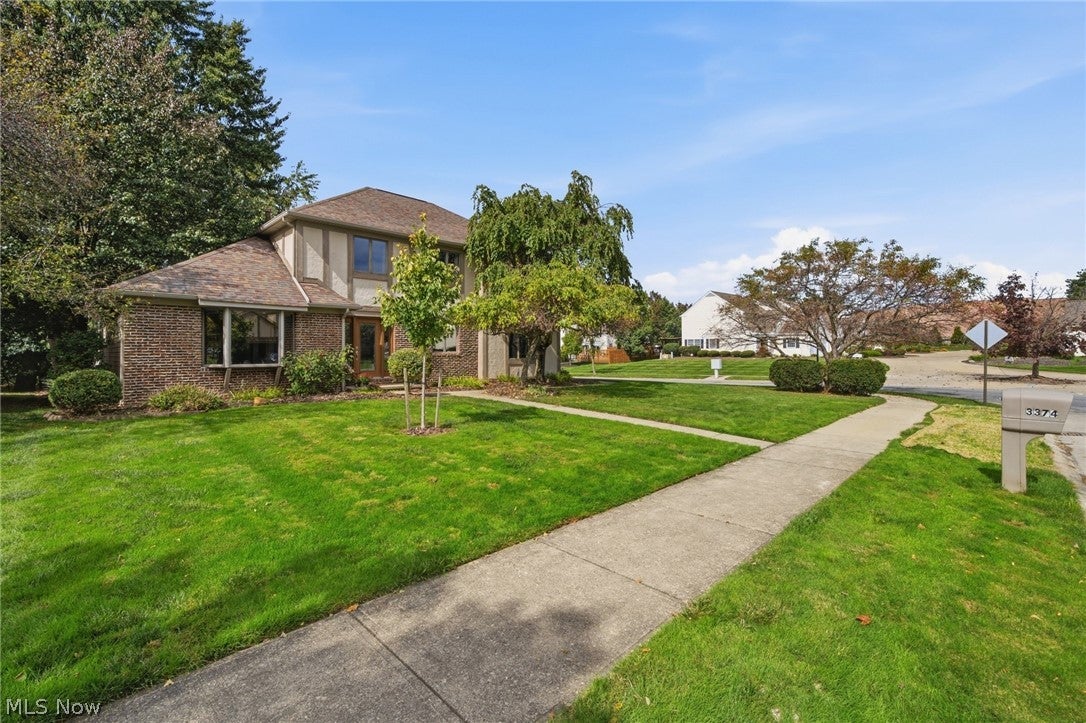
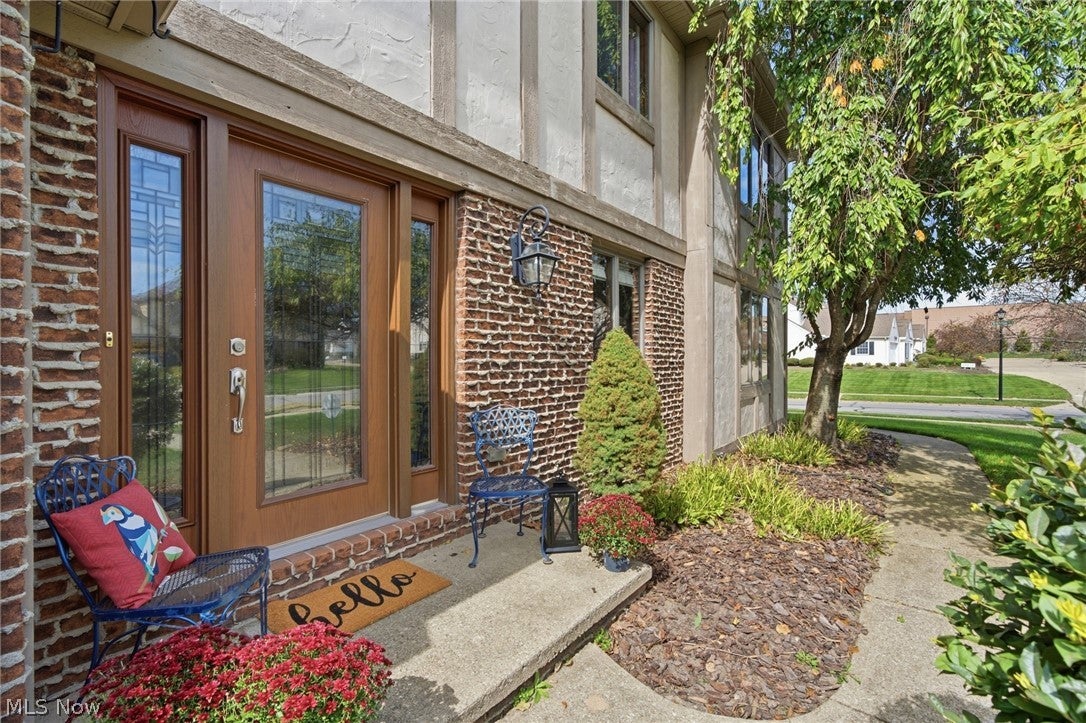
Enter an interest rate to see your estimated monthly payment.Nestled within the welcoming, picturesque Christensen Estates that sell well into the $700K range is an opportunity to walk into equity in this 2400+ square foot one-owner home that has been vigilantly maintained. Showcasing stately curb appeal with its distinct tutor-inspired exterior, this 3 Bedroom PLUS Den, 2.5 Bath colonial offers an expansive, flowing first floor layout that facilitates large-scale entertaining & seamless family living. The oversized Eat-In Kitchen - complete with island, pantry and an abundance of wood cabinetry - features engineered hardwood flooring, twin ceiling fans, richly hued granite countertops and a spacious, bright eating area which directly accesses the private rear deck. On either side of the Kitchen are generously sized gathering areas, whether it be the vaulted Living & Formal Dining Rms or the inviting Family Room with fireplace; there, an artistically rendered half bath is perfectly situated. Also off the Family Rm is a sizeable Laundry Rm, complete with Bosch Appliances and utility sink, where ample shelving and closet storage will keep everything in perfect order; this also serves as the private entrance from the attached 2-car garage. The tiled, spacious Entry Foyer and handsome staircase lead to the 3 Upstairs Bedrooms, with the Primary Suite also enjoying vaulted ceilings, a walk in closet, and a private, sundrenched Full Bath with soaking tub and separate shower that is also vaulted with a skylight. Cavernous 1000 sq ft lower level. Youthful, maintained mechanicals, together with a full tear off roof (about ten years young) will lend peace of mind as does the 1-year America’s Preferred Home Warranty. All appliances convey. Tour the lush outdoor landscape and appreciate its high elevation and desirable grading away from the foundation, as well as its own yard drain. Sprinkler Sys ensures landscaping ease. Stroll the neighborhood, w/nearby park & courts, and you will appreciate how special & convenient this location is!
| 14 hours ago | Listing first seen on site | |
| 18 hours ago | Listing updated with changes from the MLS® |

The data relating to real estate for sale on this website comes in part from the Internet Data Exchange program of MLS NOW. Real estate listings held by brokerage firms other than are marked with the Internet Data Exchange logo and detailed information about them includes the name of the listing broker(s). The photos may be altered, edited, enhanced or virtually staged. Information Deemed Reliable But Not Guaranteed. Copyright 2026 - Multiple Listing Service, Inc. – All Rights Reserved.











IDX information is provided exclusively for consumers’ personal, non-commercial use and that it may not be used for any purpose other than to identify prospective properties consumers may be interested in purchasing. Information deemed reliable but not guaranteed to be accurate. Listing information updated daily.
