Save
Ask
Tour
Hide
Share
$297,500
1 Day On Site

6853 Savannah Drive
North Ridgeville, OH 44039

For Sale|Condominium|Active
2
Beds
2
Total Baths
2
Full Baths
1,467
SqFt
$203
/SqFt
2003
Built
Subdivision:
Cottages at Savannah
County:
Lorain
Call Now: (216) 978-7933
Is this the listing for you? We can help make it yours.
(216) 978-7933
6853 Savannah Drive6853 Savannah Drive6853 Savannah Drive6853 Savannah Drive
Save
Ask
Tour
Hide
Share

Mortgage Calculator

Monthly Payment (Est.)

Enter an interest rate to see your estimated monthly payment.
Calculator powered by Showcase IDX, a Constellation1 Company. Copyright ©2026 Information is deemed reliable but not guaranteed.

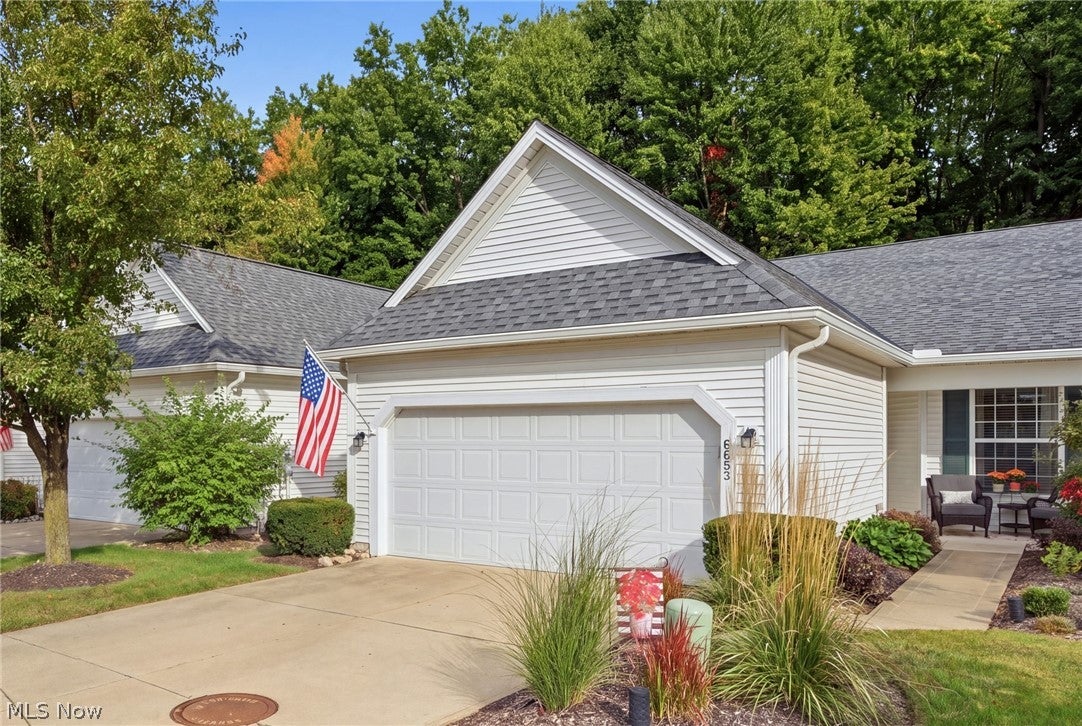
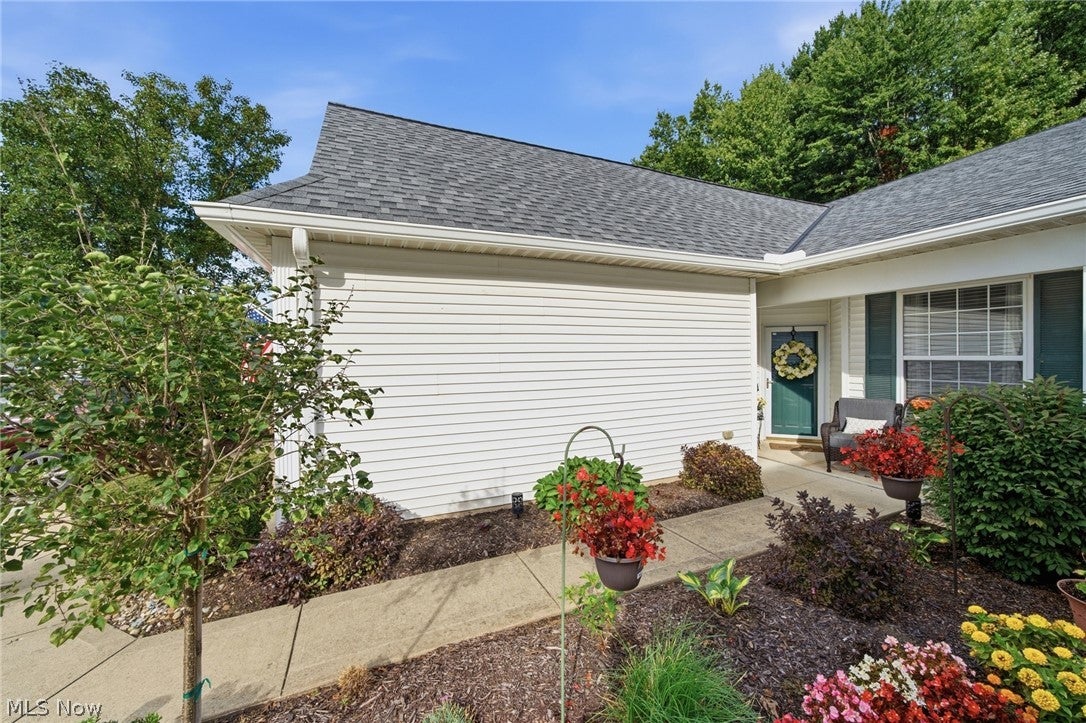
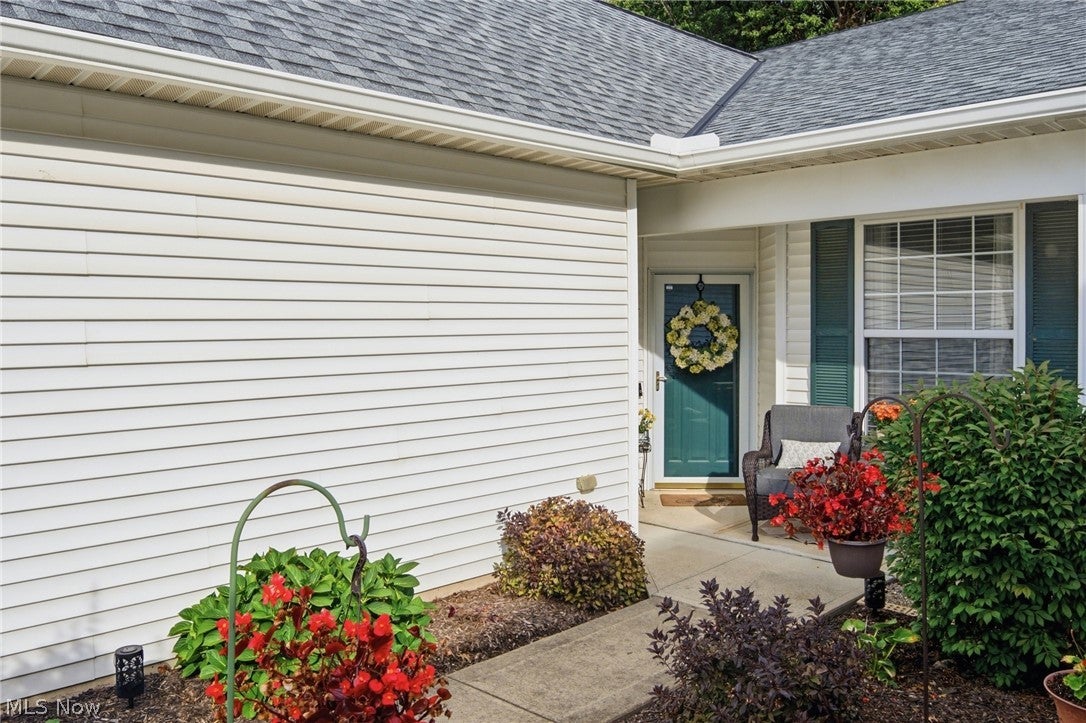
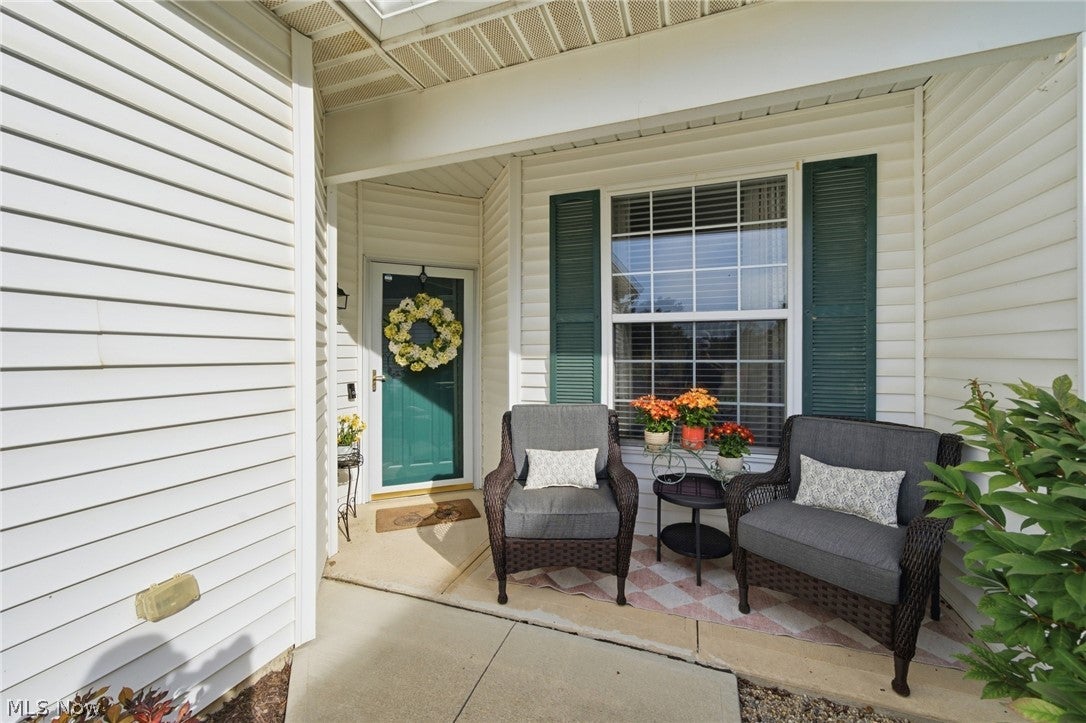
This is it! 6853 Savannah is a beautifully maintained 2 Bedroom + Den, 2 Full Bath townhome nestled in the woods and needing nothing but a motivated buyer who wants a maintenance free, incredibly private residence and lifestyle of ease! Situated a short drive from I-90 in the desirable 55+ Community of the Cottages of Savannah is a meticulously kept property showcasing neutral decor, beautiful appointments at every turn, and graced with bonus amenities such as an enclosed 16'x7' porch, stamped concrete patio with the majestic woods as a backdrop, and updated appliances throughout not to mention a whole house generator! A true Primary Suite with large closet, private full bath and neutral decor is appropriately located a the rear of the townhome for utmost privacy, while a pleasant guest suite with full bath is located at the entry off the foyer. The large Laundry and Mechanical Room is sensibly placed off the attached garage entry, where there is plenty of storage. Those with a culinary disposition will appreciate the updated kitchen which features an abundance of gleaming white cabinetry, SS appliances, and plenty of room for a dining table. Likewise, a formal dining area that seamlessly flows into the living room is just beyond the kitchen and features plush neutral carpeting also found in the bedrooms. Timeless neutral ceramic, artisan-laid tile adorns the kitchen and both bathrooms. Units that border the woods are few and far between, so tour this one today before someone else calls it home!

Save
Ask
Tour
Hide
Share
Listing Snapshot
Price 
$297,500
Days On Site 
1 Day
Bedrooms 
2
Inside Area (SqFt) 
1,467 sqft
Total Baths 
2
Full Baths 
2
Partial Baths 
N/A
Lot Size 
0.0439 Acres
Year Built 
2003
MLS® Number 
5249295
Status 
Active
Property Tax 
$3,486
HOA/Condo/Coop Fees 
$240 monthly
Sq Ft Source 
N/A
Friends & Family
Recent Activity
yesterdayListing first seen on site
yesterdayListing updated with changes from the MLS®
General Features
Acres 
0.0439
Attached Garage 
Yes
Direction Faces 
South
Foundation 
Slab
Garage 
Yes
Garage Spaces 
2
Home Warranty 
Yes
Land Lease 
No
Levels 
One
Number Of Stories 
1
Parking 
AttachedGarageGarage Door OpenerPaved
Pets 
Yes
Property Sub Type 
Condominium
Sewer 
Public Sewer
SqFt Above 
1467
Style 
Cluster Home, Ranch
Water Source 
Public
Interior Features
Cooling 
Central Air
Heating 
Natural GasForced Air
Laundry Features 
In Unit
Main Level Bedrooms 
2
Bathroom 
Dimensions - 7 x 5Level - First
Bedroom 
Dimensions - 13 x 11Level - First
Den 
Dimensions - 13 x 10Level - FirstFeatures - Tray Ceiling(s)Description - French Doors are a Lovely Prelude to this Special Room!
Dining Room 
Dimensions - 9 x 16Level - First
EatInKitchen 
Dimensions - 14 x 11Level - First
EntryFoyer 
Dimensions - 6 x 22Level - First
Laundry 
Dimensions - 8 x 5Level - FirstDescription - Current Washer / Dryer to be replaced with others
Living Room 
Dimensions - 15 x 16Level - First
PrimaryBathroom 
Dimensions - 8 x 6Level - First
PrimaryBedroom 
Dimensions - 13 x 13Level - First
Sunroom 
Dimensions - 16 x 7Level - FirstDescription - This Sun Room Leads to a Lovely Outdoor Patio and the majestic woods are your backdrop!
Save
Ask
Tour
Hide
Share
Exterior Features
Construction Details 
Vinyl Siding
Lot Features 
Cul-De-Sac
Patio And Porch 
EnclosedPatioPorch
Roof 
AsphaltFiberglass
View 
Trees/Woods
Waterview 
Trees/Woods
Community Features
Association Fee 
$240.0
Association Fee Frequency 
Monthly
School District 
North Ridgeville CSD - 4711
Senior Community 
Yes
Township 
North Ridgeville
Financing Terms Available 
CashConventionalFHAVA Loan
Schools
School District
North Ridgeville CSD - 4711
Elementary School
Unknown
Middle School
Unknown
High School
Unknown
Listing courtesy of Christina Carpadis of RE/MAX Above & Beyond


The data relating to real estate for sale on this website comes in part from the Internet Data Exchange program of MLS NOW. Real estate listings held by brokerage firms other than are marked with the Internet Data Exchange logo and detailed information about them includes the name of the listing broker(s). The photos may be altered, edited, enhanced or virtually staged. Information Deemed Reliable But Not Guaranteed. Copyright 2026 - Multiple Listing Service, Inc. – All Rights Reserved.


Neighborhood & Commute
Source: Walkscore
Disclosure: Community information and market data powered by Constellation Data Labs. Information is deemed reliable but not guaranteed.
Save
Ask
Tour
Hide
Share

Client

Reviews

REMAX Gold Transparent - 3

REMAX Above & Beyond

Tabatha Whewell | License ID: 2003018978

2

IDX information is provided exclusively for consumers’ personal, non-commercial use and that it may not be used for any purpose other than to identify prospective properties consumers may be interested in purchasing. Information deemed reliable but not guaranteed to be accurate. Listing information updated daily.