
72 Heritage DriveTallmadge, OH 44278
Mortgage Calculator
Monthly Payment (Est.)
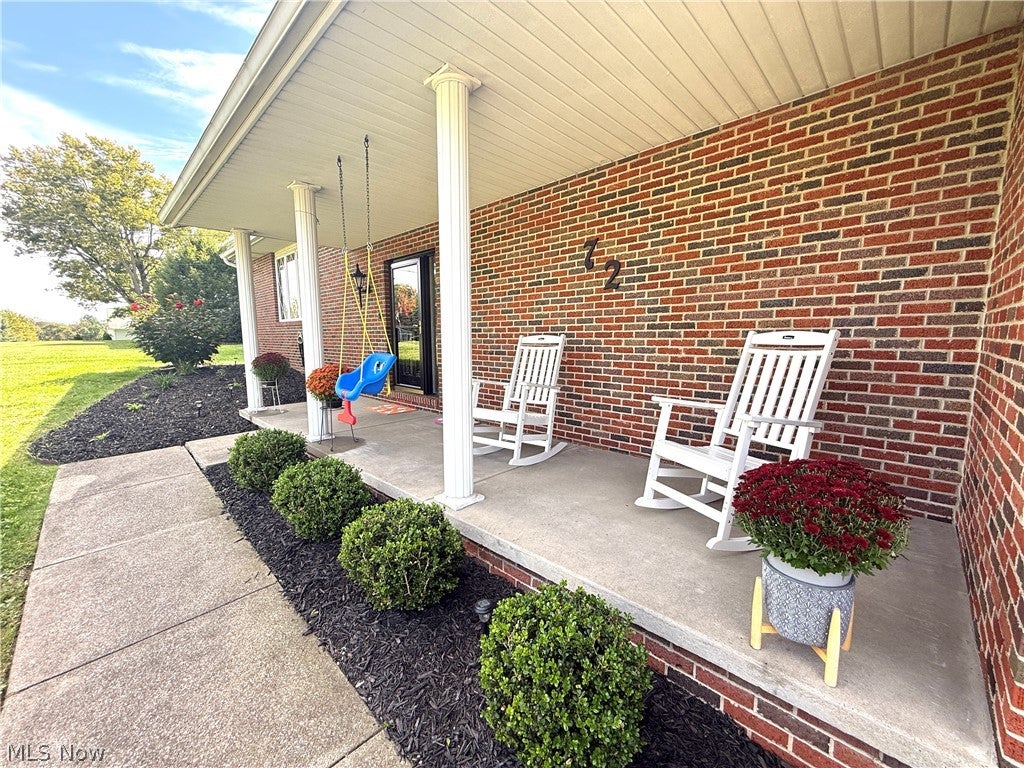
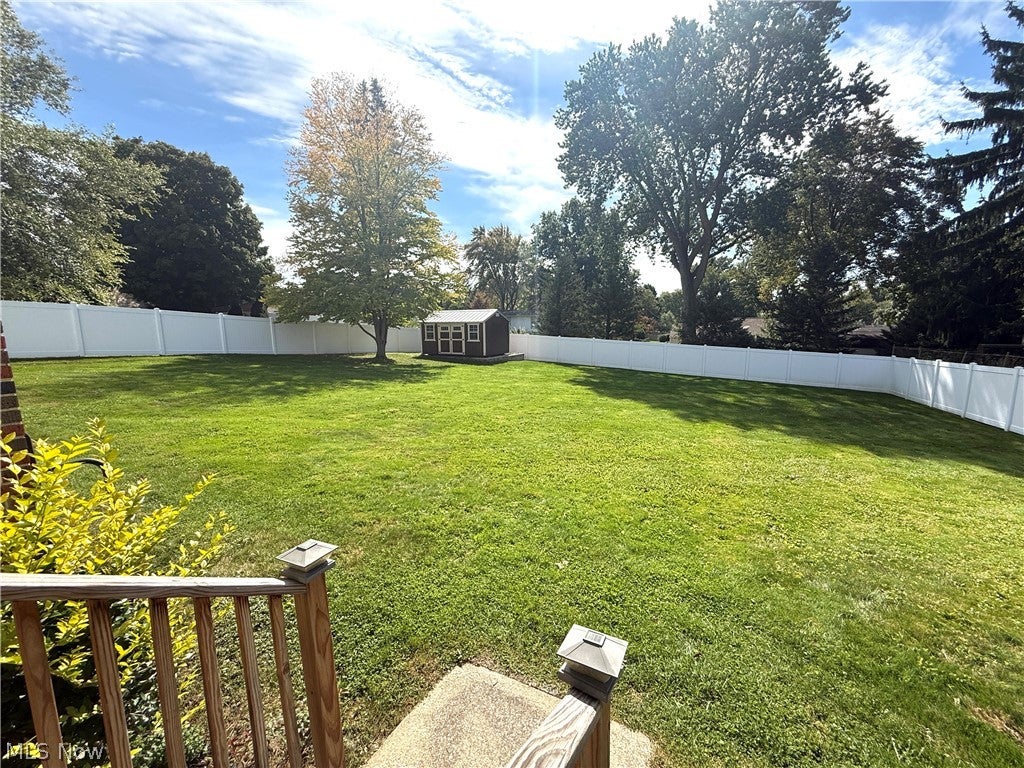
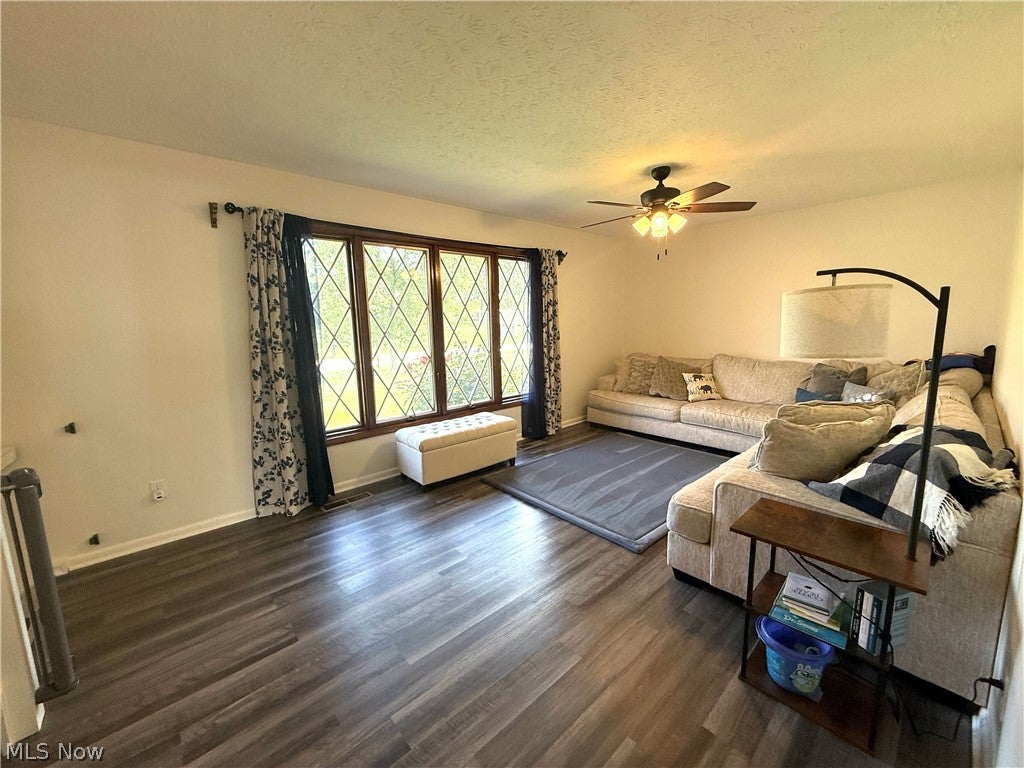
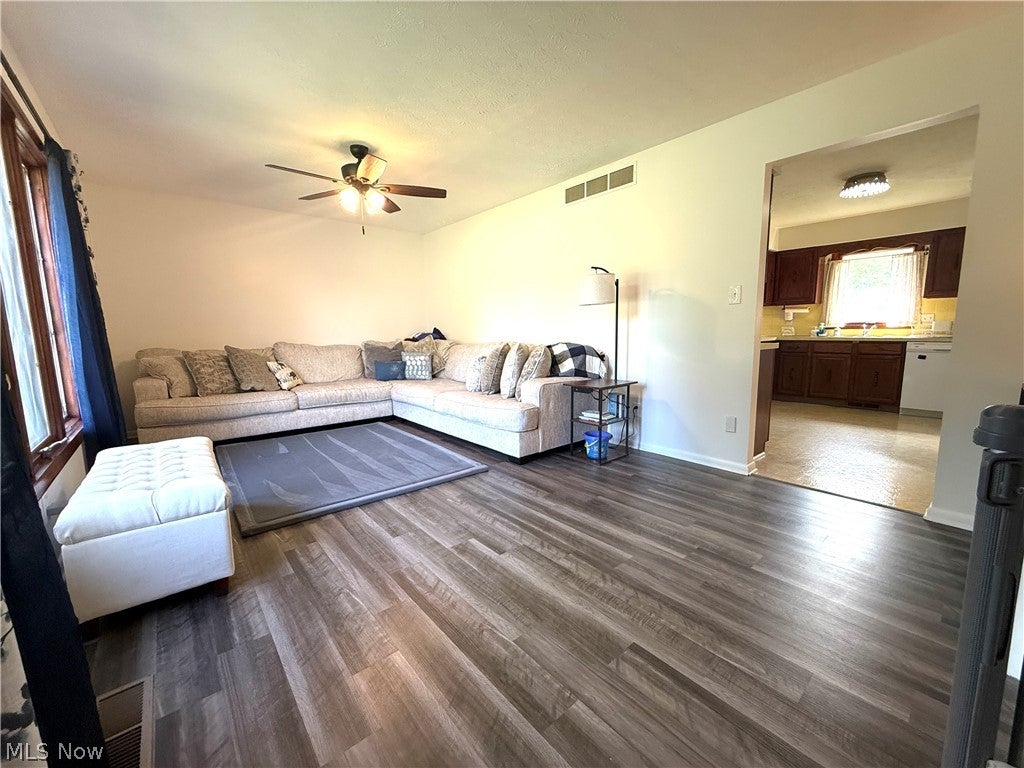
Enter an interest rate to see your estimated monthly payment.Move in Ready Split Level in a Prime Tallmadge Location!! This Wonderful Home Features 3 (possible 4) Bedrooms, 3 Full Baths, nearly 2300 Sq Ft of Finished Space, a Large Basement Area and an AWESOME Backyard. The Sprawling Main Floor can be used in so many ways offering a Family Room, Living Room, Office (or 4th Bed), Large Eat in Kitchen, a FULL Bath and a Convenient Mud Room off the 2 Car Garage. Heading Upstairs you will find 3 Bedrooms and 2 Full Baths (one En Suite). As you go back down to the Lower Level you will love the Extra 500 Sq Feet of Finished Space, perfect for a Rec Room. A BONUS to this Split Level is the Large True Basement Area you still get with Laundry and Plenty of Room for Storage!! The Exterior of the Home Invites you in instantly with it's Great Curb Appeal, 2 Car Attached Garage and Ample Driveway. As you go around back you will find a Stunning Backyard featuring a Full, Vinyl Privacy Fence, Newer Shed and the Perfect Covered Patio overlooking the Backyard Space. This is an Incredible Home in a Desired Location near Lions Park and so much more!. Per Previous Listings: Electric Panel & Shed 2023, HWT 2021, Roof 2013. Set up your Showing Today!!
| 2 hours ago | Listing first seen on site | |
| 6 hours ago | Listing updated with changes from the MLS® |

The data relating to real estate for sale on this website comes in part from the Internet Data Exchange program of MLS NOW. Real estate listings held by brokerage firms other than are marked with the Internet Data Exchange logo and detailed information about them includes the name of the listing broker(s). The photos may be altered, edited, enhanced or virtually staged. Information Deemed Reliable But Not Guaranteed. Copyright 2026 - Multiple Listing Service, Inc. – All Rights Reserved.











IDX information is provided exclusively for consumers’ personal, non-commercial use and that it may not be used for any purpose other than to identify prospective properties consumers may be interested in purchasing. Information deemed reliable but not guaranteed to be accurate. Listing information updated daily.
