
8532 Tanglewood TrailChagrin Falls, OH 44023
Mortgage Calculator
Monthly Payment (Est.)
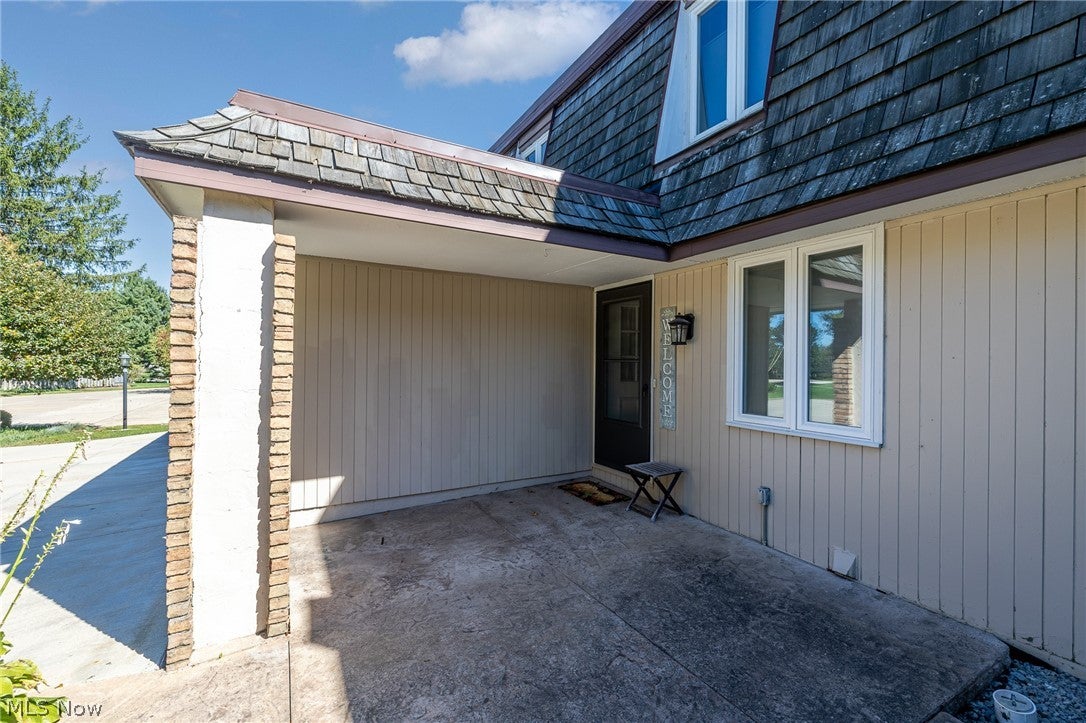
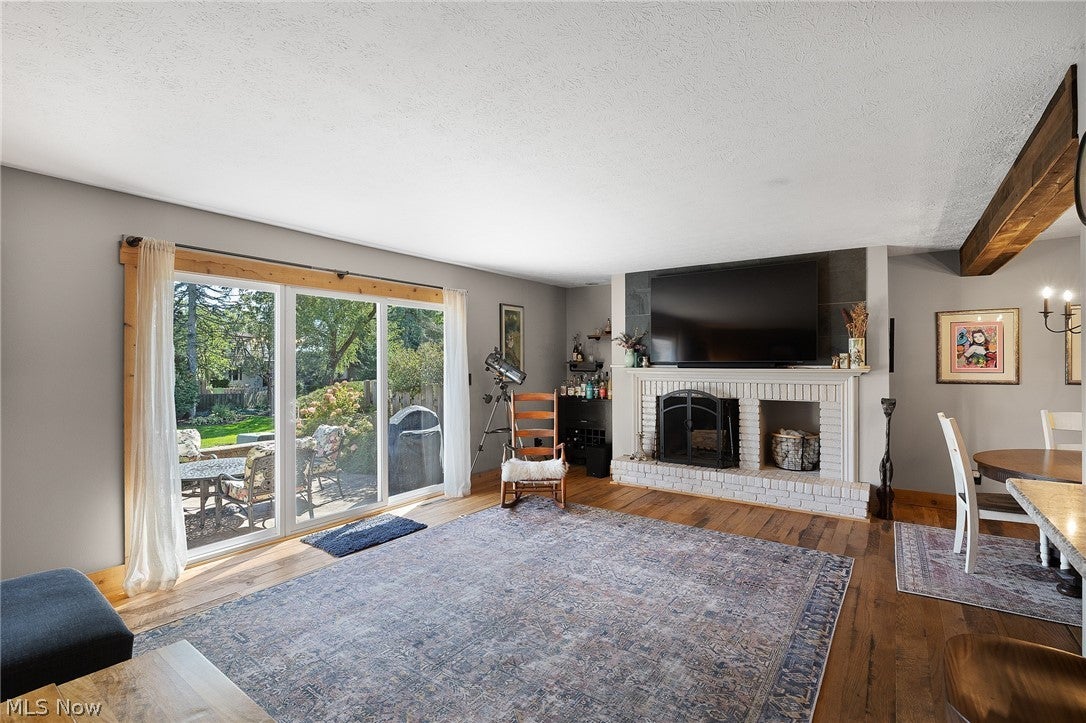
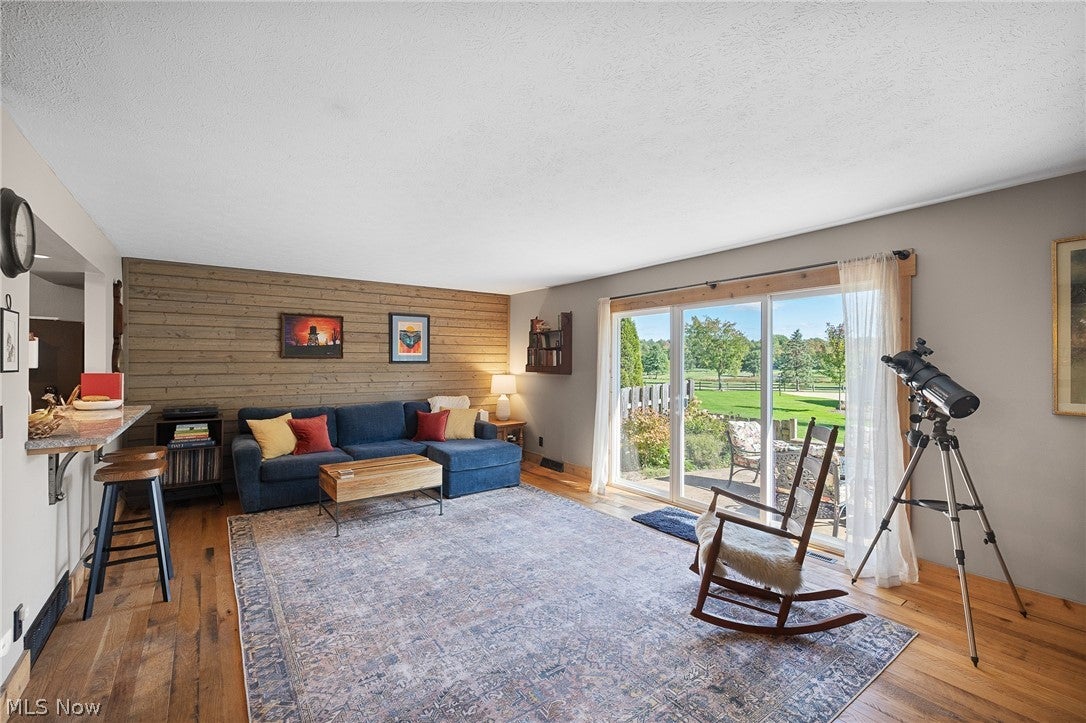
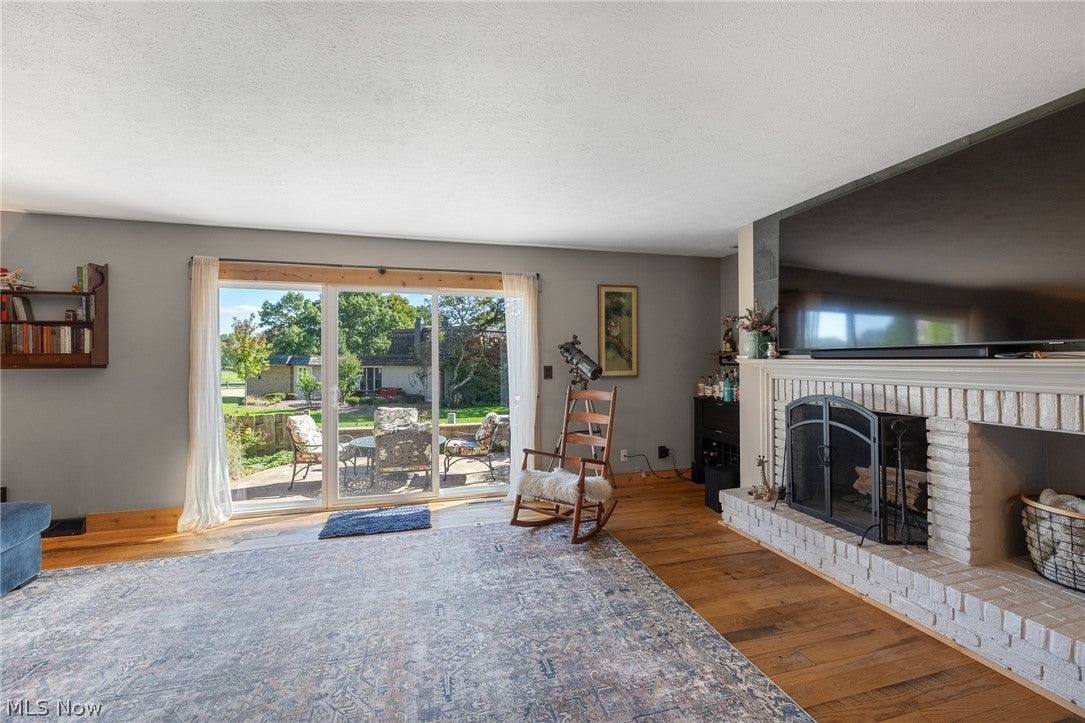
Enter an interest rate to see your estimated monthly payment.Welcome to resort-style living in the beautiful, award-winning golf course community of Tanglewood Lake! This stunning, updated 3-bedroom, 2.5-bath condo offers lake and golf course views right outside your back door. Thoughtfully remodeled in a modern farmhouse style, this unique home combines timeless character with stylish updates and low-maintenance living. Step inside to an inviting foyer and an open-concept main level featuring a spacious living room with a wood-burning fireplace with a gas starter, a dining area highlighted by a new chandelier, and an updated kitchen with granite countertops and a convenient breakfast bar. A beautifully updated half bath completes the main floor. From the living room, step outside to the patio and take in the incredible views-this is truly one of the standout features of the home! Upstairs, the spacious primary suite features finished hardwood flooring, generous closet space, and a private ensuite bath updated with granite countertops and a tiled shower. Two additional bedrooms and a second full bath provide plenty of space for family, guests, or a home office. Tasteful barn doors and updated light fixtures add to the modern farmhouse charm throughout. The finished lower level offers even more living space with a comfortable recreation room, wet bar, and additional storage. Recent updates include the hot water tank, furnace, central air conditioner, and dishwasher. For added peace of mind, the home is being offered with a home warranty. Enjoy all that Tanglewood Lake has to offer including a private lake and beach, tennis and basketball courts, clubhouse, golf course, and more. With its incredible views, extensive updates, distinctive style, and truly move-in-ready condition, this gorgeous condo offers an exceptional opportunity for easy, resort-style living. Come see the unique character and stunning setting for yourself! Stop by the open house Sunday from 3-5 PM or schedule your private showing today!
| 2 days ago | Listing first seen on site | |
| 2 days ago | Listing updated with changes from the MLS® |

The data relating to real estate for sale on this website comes in part from the Internet Data Exchange program of MLS NOW. Real estate listings held by brokerage firms other than are marked with the Internet Data Exchange logo and detailed information about them includes the name of the listing broker(s). The photos may be altered, edited, enhanced or virtually staged. Information Deemed Reliable But Not Guaranteed. Copyright 2026 - Multiple Listing Service, Inc. – All Rights Reserved.











IDX information is provided exclusively for consumers’ personal, non-commercial use and that it may not be used for any purpose other than to identify prospective properties consumers may be interested in purchasing. Information deemed reliable but not guaranteed to be accurate. Listing information updated daily.
