Save
Ask
Tour
Hide
Share
$235,000
1 Day On Site

16575 Wren Road 3 H
Chagrin Falls, OH 44023

For Sale|Condominium|Active
2
Beds
2
Total Baths
2
Full Baths
1,113
SqFt
$211
/SqFt
1980
Built
Subdivision:
The Trees Condominiums
County:
Geauga
Call Now: (216) 978-7933
Is this the listing for you? We can help make it yours.
(216) 978-7933
16575 Wren Road 3 H16575 Wren Road 3 H16575 Wren Road 3 H16575 Wren Road 3 H
Save
Ask
Tour
Hide
Share

Mortgage Calculator

Monthly Payment (Est.)

Enter an interest rate to see your estimated monthly payment.
Calculator powered by Showcase IDX, a Constellation1 Company. Copyright ©2026 Information is deemed reliable but not guaranteed.

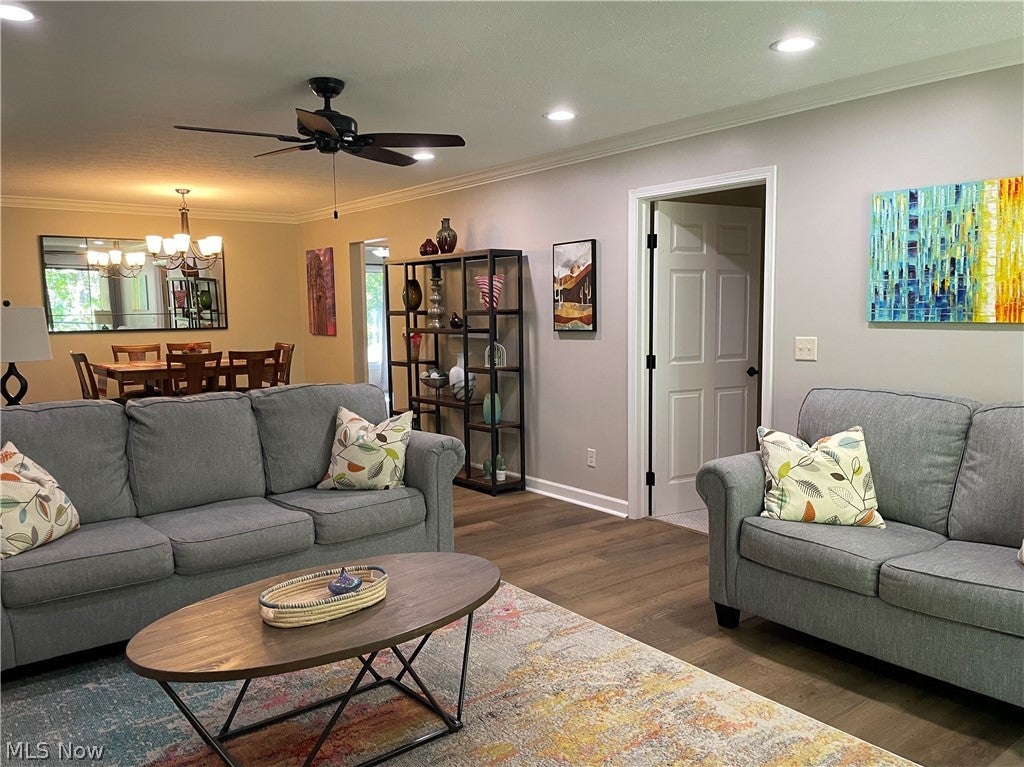
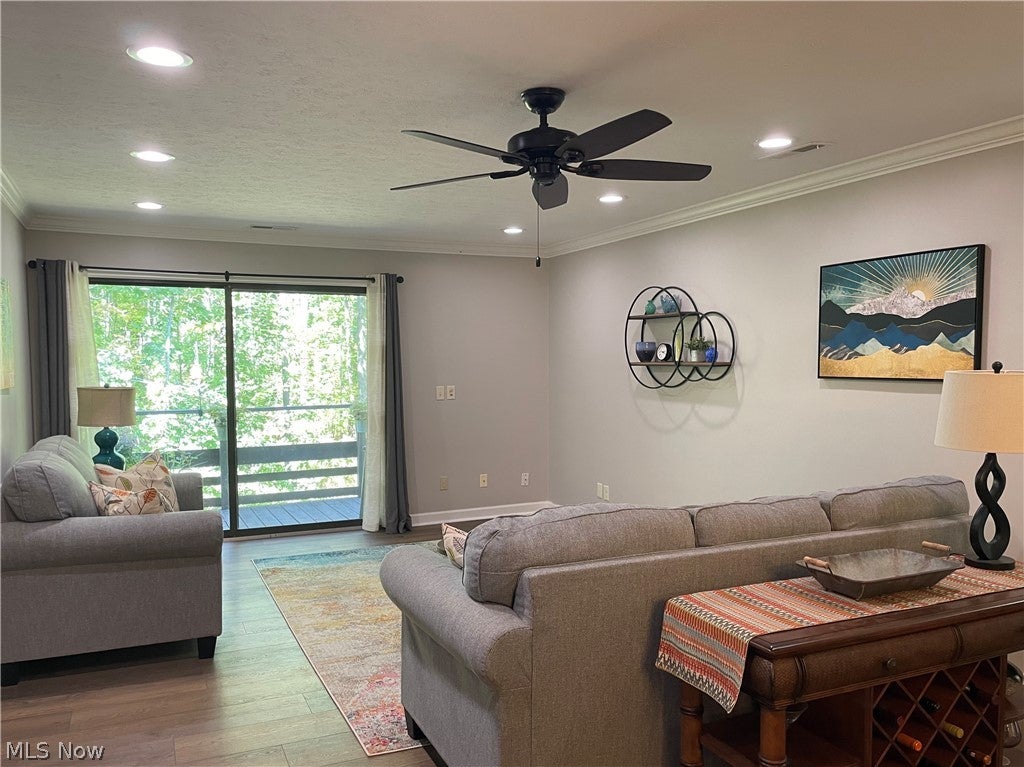
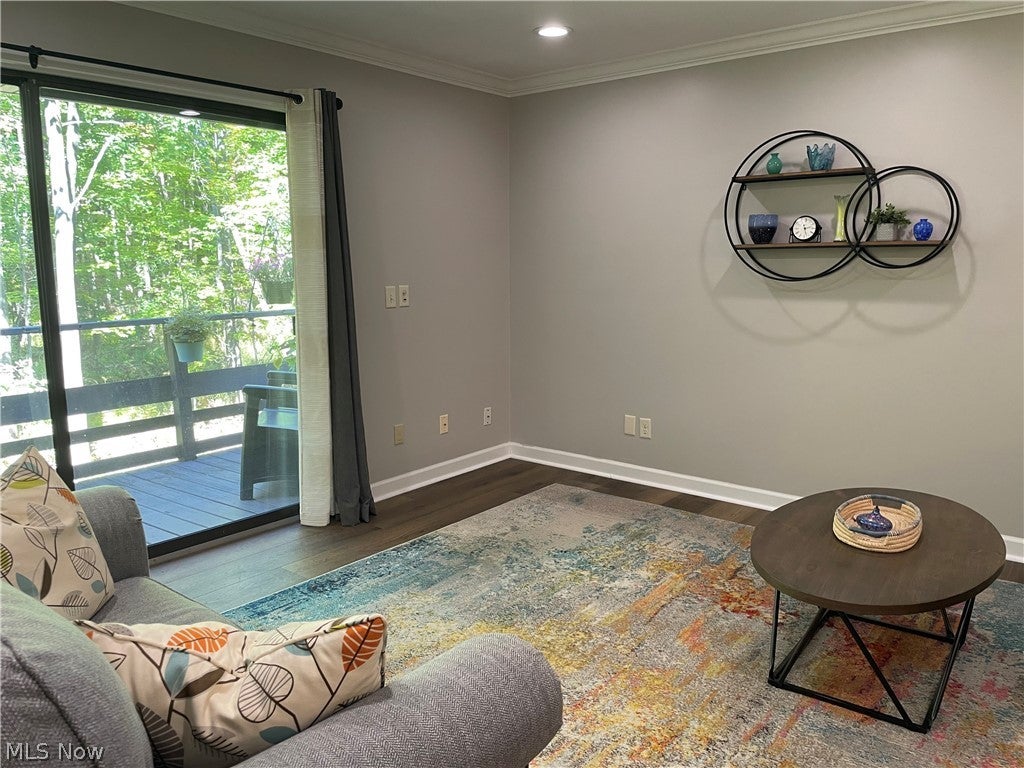
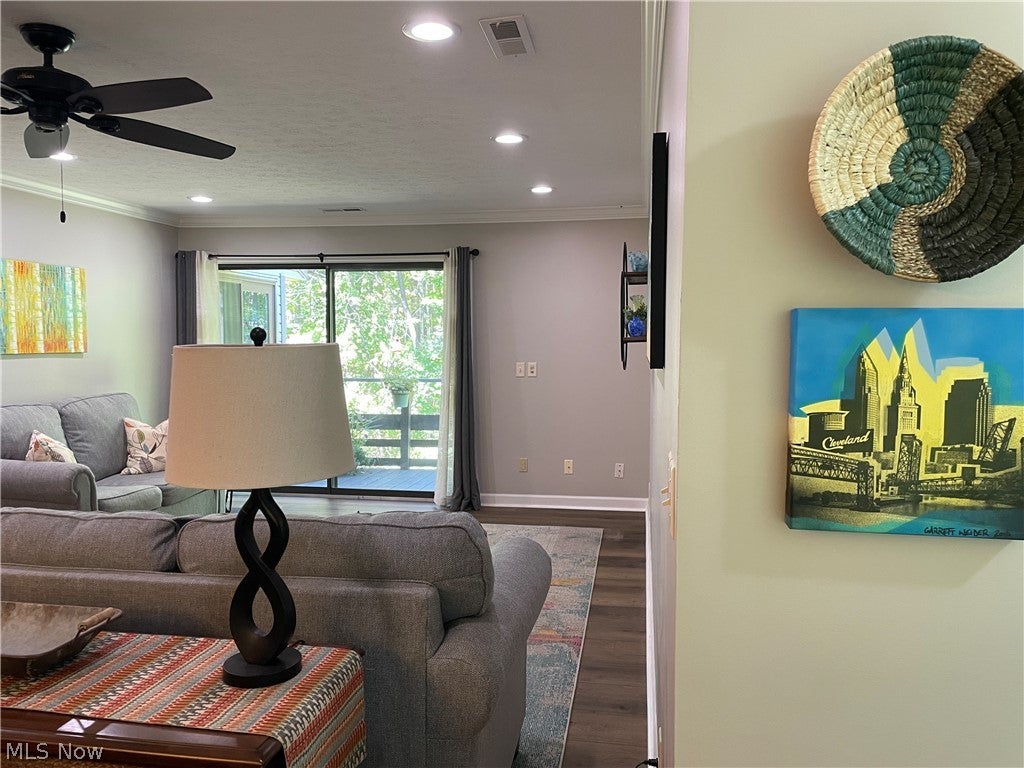
Welcome to refined, low-maintenance living in Chagrin Falls! This beautifully updated upper-level 2-bedroom, 2-full-bath condo offers a sophisticated blend of modern finishes, thoughtful design, and peaceful wooded surroundings. The spacious open-concept family room and dining area create an inviting setting for both relaxed evenings and entertaining. A dramatic wall of glass opens to the upper deck, where tranquil wooded views provide the perfect backdrop for morning coffee, al fresco dining, or unwinding at the end of the day. The primary suite also enjoys direct access to the deck and serene views. The updated kitchen is stylish and functional, featuring granite countertops, stainless steel appliances, and attractive LVT flooring. Both full baths feature granite countertops, while a dedicated laundry room adds convenience and organization. Two generously sized bedrooms offer excellent closet space, and the attached 2-car garage provides additional storage for everything from seasonal décor to outdoor gear. Offering a wonderful combination of contemporary updates, generous living space, private outdoor living, and a peaceful natural setting, this exceptional condo is ready to welcome you home.

Save
Ask
Tour
Hide
Share
Listing Snapshot
Price 
$235,000
Days On Site 
1 Day
Bedrooms 
2
Inside Area (SqFt) 
1,113 sqft
Total Baths 
2
Full Baths 
2
Partial Baths 
N/A
Lot Size 
12.28 Acres
Year Built 
1980
MLS® Number 
5249192
Status 
Active
Property Tax 
$3,133
HOA/Condo/Coop Fees 
$348 monthly
Sq Ft Source 
N/A
Friends & Family
Recent Activity
yesterdayListing first seen on site
yesterdayListing updated with changes from the MLS®
General Features
Acres 
12.28
Attached Garage 
Yes
Garage 
Yes
Garage Spaces 
2
Green Energy Efficient 
AppliancesInsulationLighting
Land Lease 
No
Levels 
OneTwo
Number Of Stories 
2
Parking 
AttachedGarageGarage Door Opener
Pets 
Yes
Property Sub Type 
Condominium
Sewer 
Public Sewer
Special Circumstances 
Standard
SqFt Above 
1113
Style 
Contemporary, Modern, Multiplex, Ranch
Water Source 
Well
Interior Features
Appliances 
DryerDishwasherMicrowaveRangeRefrigeratorWasher
Basement 
None
Cooling 
Ceiling Fan(s)Central Air
Heating 
Forced Air
Interior 
Ceiling Fan(s)Crown MoldingEat-in KitchenGranite CountersHis and Hers ClosetsOpen FloorplanSee RemarksStorageWalk-In Closet(s)
Laundry Features 
Washer HookupElectric Dryer HookupMain LevelLaundry RoomSink
Main Level Bedrooms 
2
Bathroom 
Dimensions - ND x NDLevel - First
Bedroom 
Dimensions - ND x NDLevel - First
Dining Room 
Dimensions - ND x NDLevel - First
Family Room 
Dimensions - ND x NDLevel - First
Kitchen 
Dimensions - ND x NDLevel - FirstFeatures - Granite Counters
Laundry 
Dimensions - ND x NDLevel - First
Other 
Dimensions - ND x NDLevel - First
PrimaryBathroom 
Dimensions - ND x NDLevel - FirstFeatures - Granite Counters
PrimaryBedroom 
Dimensions - ND x NDLevel - First
Save
Ask
Tour
Hide
Share
Exterior Features
Construction Details 
Vinyl SidingWood Siding
Exterior 
Balcony
Lot Features 
PrivateViews
Patio And Porch 
DeckFront PorchPorchSee Remarks
Roof 
AsphaltFiberglass
View 
RuralTrees/Woods
Waterview 
RuralTrees/Woods
Community Features
Additional Association Fee 
$348.0
Additional Association Fee Frequency 
Monthly
School District 
Kenston LSD - 2804
Township 
Bainbridge Twp
Financing Terms Available 
CashConventional
Schools
School District
Kenston LSD - 2804
Elementary School
Unknown
Middle School
Unknown
High School
Unknown
Listing courtesy of Doris M Wright of HomeSmart Real Estate Momentum LLC


The data relating to real estate for sale on this website comes in part from the Internet Data Exchange program of MLS NOW. Real estate listings held by brokerage firms other than are marked with the Internet Data Exchange logo and detailed information about them includes the name of the listing broker(s). The photos may be altered, edited, enhanced or virtually staged. Information Deemed Reliable But Not Guaranteed. Copyright 2026 - Multiple Listing Service, Inc. – All Rights Reserved.


Neighborhood & Commute
Source: Walkscore
Disclosure: Community information and market data powered by Constellation Data Labs. Information is deemed reliable but not guaranteed.
Save
Ask
Tour
Hide
Share

Client

Reviews

REMAX Gold Transparent - 3

REMAX Above & Beyond

Tabatha Whewell | License ID: 2003018978

2

IDX information is provided exclusively for consumers’ personal, non-commercial use and that it may not be used for any purpose other than to identify prospective properties consumers may be interested in purchasing. Information deemed reliable but not guaranteed to be accurate. Listing information updated daily.