Save
Ask
Tour
Hide
Share
$569,900
New Listing

2881 Pine Hill Drive
Medina, OH 44256

For Sale|Single Family Residence|Active
4
Beds
3
Total Baths
2
Full Baths
1
Partial Bath
3,454
SqFt
$165
/SqFt
1989
Built
County:
Medina
Call Now: (216) 978-7933
Is this the listing for you? We can help make it yours.
(216) 978-7933
2881 Pine Hill Drive2881 Pine Hill Drive2881 Pine Hill Drive2881 Pine Hill Drive
Save
Ask
Tour
Hide
Share

Mortgage Calculator

Monthly Payment (Est.)

Enter an interest rate to see your estimated monthly payment.
Calculator powered by Showcase IDX, a Constellation1 Company. Copyright ©2026 Information is deemed reliable but not guaranteed.

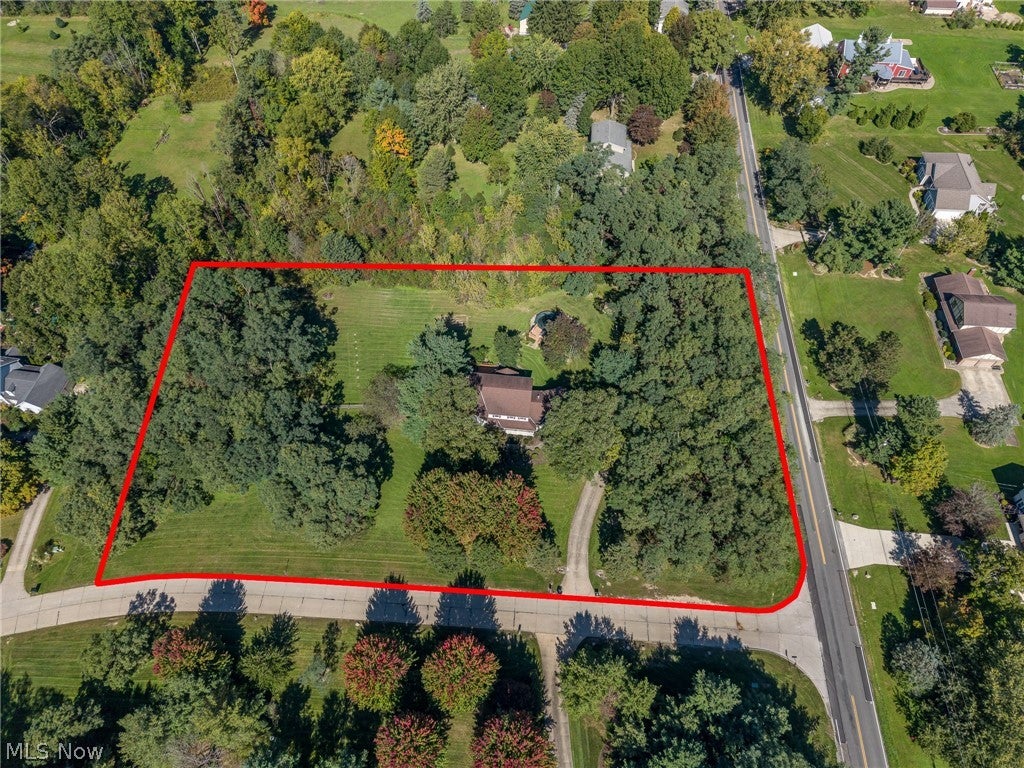
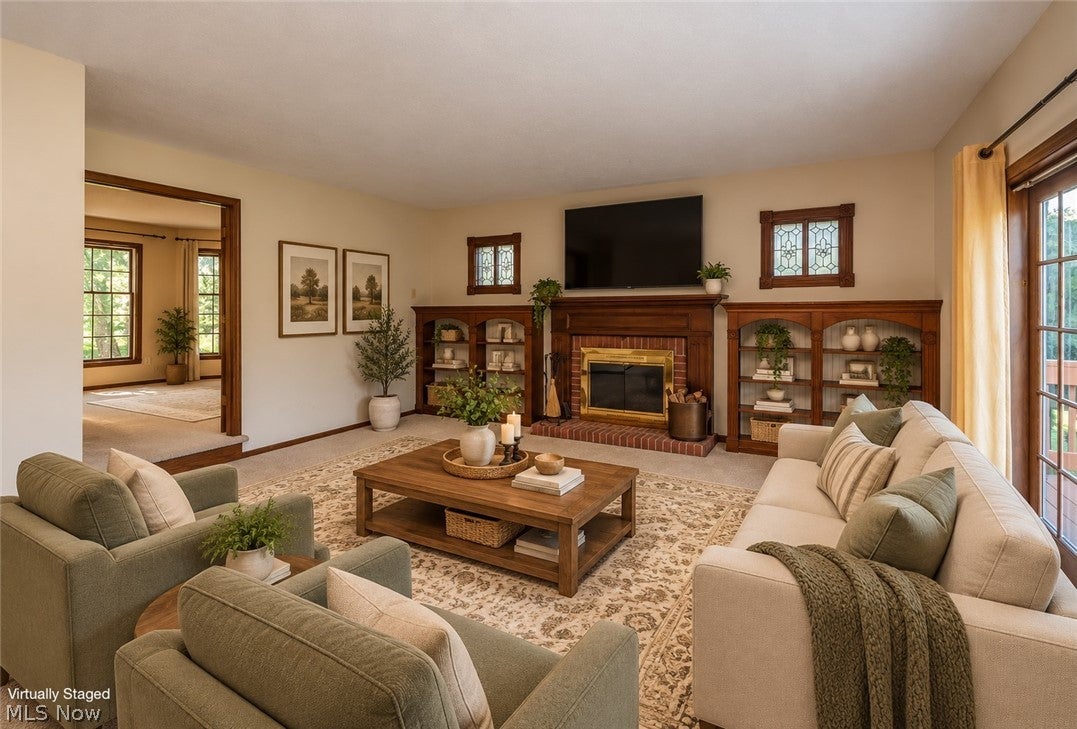
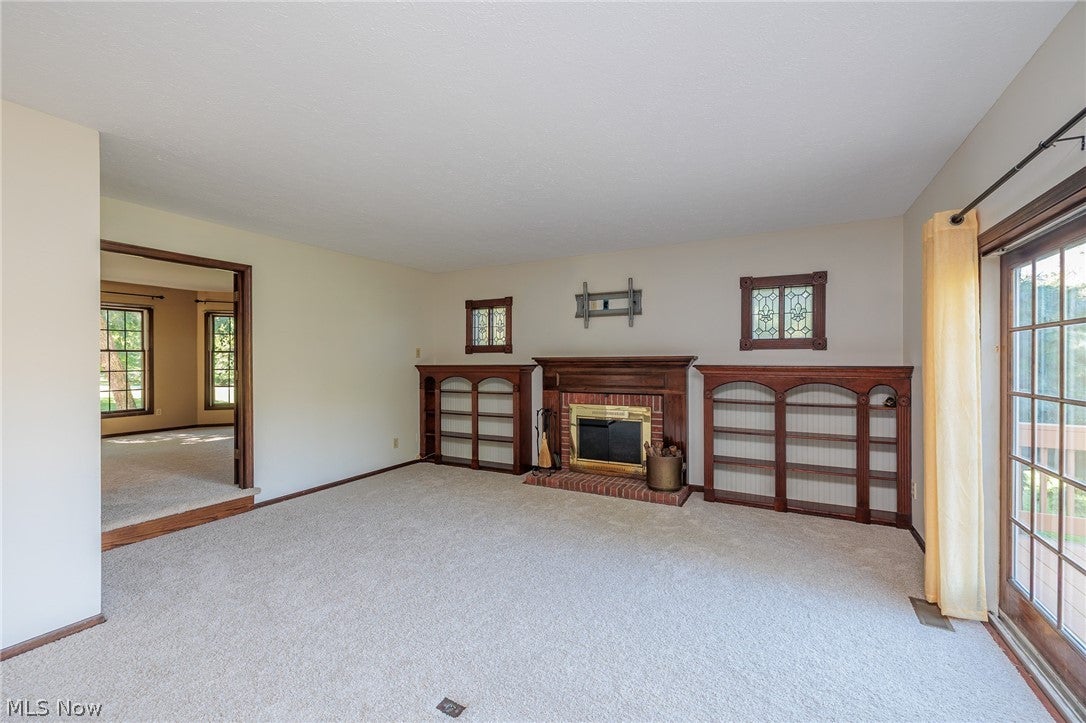
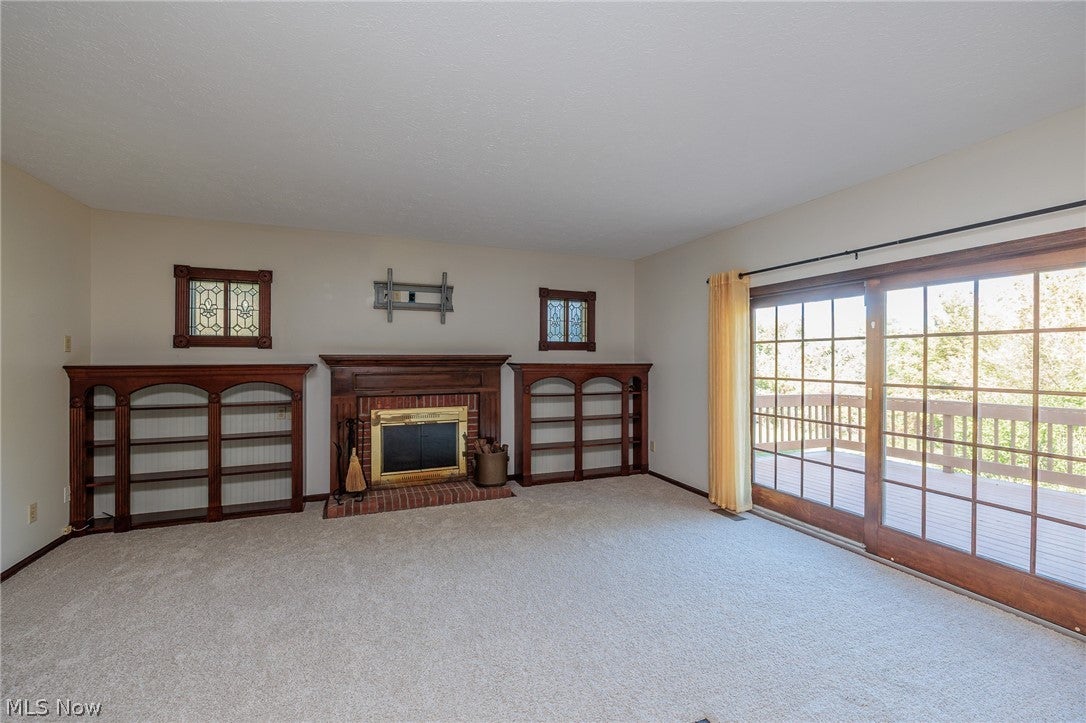
Welcome to your own private retreat with 3 acres on a cul de sac street* Feels like you live out in the country when you are actually close to all you the places you need to be * 4 bedroom Victorian colonial with gorgeous front porch and finished walk out basement * Amazing kitchen with huge island breakfast bar, granite countertops, stainless steel appliances * Dining area leads to deck * Formal living room with decorative fireplace and Antique Stained Glass Features * Formal dining room * Family room open from kitchen, wood burning fireplace, built in shelves and French doors to formal living room * Primary bedroom with updated private bath, walk in closet and wall closet * 3 more spacious bedrooms * The walk out lower level adds even more living space to the house. Rec/Family Room, workout area and pool table room * Tons of storage in lower level storage room and additional crawl space * 1st floor laundry room with sink * Gorgeous landscape with pond, above ground pool and pool deck, firepit and invisible pet fence * All Anderson and Pella windows * Trane furnace and Aprilaire humidifier 11 years * Central air 2026 * Roof 2014 * New carpet in living room and family room * Hardwood floors under living room and bedrooms carpet * Must see today!

Save
Ask
Tour
Hide
Share
Listing Snapshot
Price 
$569,900
Days On Site 
0 Days
Bedrooms 
4
Inside Area (SqFt) 
3,454 sqft
Total Baths 
3
Full Baths 
2
Partial Baths 
1
Lot Size 
3.03 Acres
Year Built 
1989
MLS® Number 
5249170
Status 
Active
Property Tax 
$7,735
HOA/Condo/Coop Fees 
N/A
Sq Ft Source 
N/A
Friends & Family
Recent Activity
14 hours agoListing first seen on site
18 hours agoListing updated with changes from the MLS®
General Features
Acres 
3.03
Attached Garage 
Yes
Direction Faces 
South
Disclosures 
Principal Is Real Estate Licensed
Garage 
Yes
Garage Spaces 
2
Land Lease 
No
Levels 
Two
Number Of Stories 
2
Parking 
AttachedDrivewayGarageDeckGarage Faces Side
Property Condition 
Updated/Remodeled
Property Sub Type 
Single Family Residence
Sewer 
Septic Tank
SqFt Above 
2654
SqFt Below 
800
Style 
Colonial
Water Source 
Well
Interior Features
Appliances 
DryerDishwasherMicrowaveRangeRefrigeratorWasher
Basement 
Crawl SpaceFinishedWalk-Out Access
Cooling 
Ceiling Fan(s)Central Air
Fireplace 
Yes
Fireplace Features 
Wood Burning
Fireplaces 
1
Heating 
Natural GasForced Air
Interior 
Ceiling Fan(s)Entrance FoyerGranite CountersKitchen IslandWalk-In Closet(s)
Laundry Features 
Main LevelLaundry RoomSink
Window Features 
Double Pane Windows
Save
Ask
Tour
Hide
Share
Exterior Features
Construction Details 
Vinyl SidingWood Siding
Lot Features 
Wooded
Patio And Porch 
DeckFront Porch
Pool Features 
Above GroundPrivate
Private Pool 
Yes
Roof 
AsphaltFiberglass
View 
PoolTrees/Woods
Waterview 
PoolTrees/Woods
Windows/Doors 
Double Pane Windows
Community Features
School District 
Medina CSD - 5206
Township 
Medina Twp
Financing Terms Available 
CashConventionalFHAVA Loan
Schools
School District
Medina CSD - 5206
Elementary School
Unknown
Middle School
Unknown
High School
Unknown
Listing courtesy of Pam Strange of EXP Realty, LLC.


The data relating to real estate for sale on this website comes in part from the Internet Data Exchange program of MLS NOW. Real estate listings held by brokerage firms other than are marked with the Internet Data Exchange logo and detailed information about them includes the name of the listing broker(s). The photos may be altered, edited, enhanced or virtually staged. Information Deemed Reliable But Not Guaranteed. Copyright 2026 - Multiple Listing Service, Inc. – All Rights Reserved.


Neighborhood & Commute
Source: Walkscore
Disclosure: Community information and market data powered by Constellation Data Labs. Information is deemed reliable but not guaranteed.
Save
Ask
Tour
Hide
Share

Client

Reviews

REMAX Gold Transparent - 3

REMAX Above & Beyond

Tabatha Whewell | License ID: 2003018978

2

IDX information is provided exclusively for consumers’ personal, non-commercial use and that it may not be used for any purpose other than to identify prospective properties consumers may be interested in purchasing. Information deemed reliable but not guaranteed to be accurate. Listing information updated daily.