Save
Ask
Tour
Hide
Share
$425,000
15 Days On Site

28550 Pike Drive
Orange, OH 44022

Single Family Residence|Pending
3
Beds
2
Total Baths
2
Full Baths
2,076
SqFt
$205
/SqFt
1952
Built
Subdivision:
Coit
County:
Cuyahoga
Call Now: (216) 978-7933
Is this the listing for you? We can help make it yours.
(216) 978-7933
28550 Pike Drive28550 Pike Drive28550 Pike Drive28550 Pike Drive
Save
Ask
Tour
Hide
Share

Mortgage Calculator

Monthly Payment (Est.)

Enter an interest rate to see your estimated monthly payment.
Calculator powered by Showcase IDX, a Constellation1 Company. Copyright ©2026 Information is deemed reliable but not guaranteed.

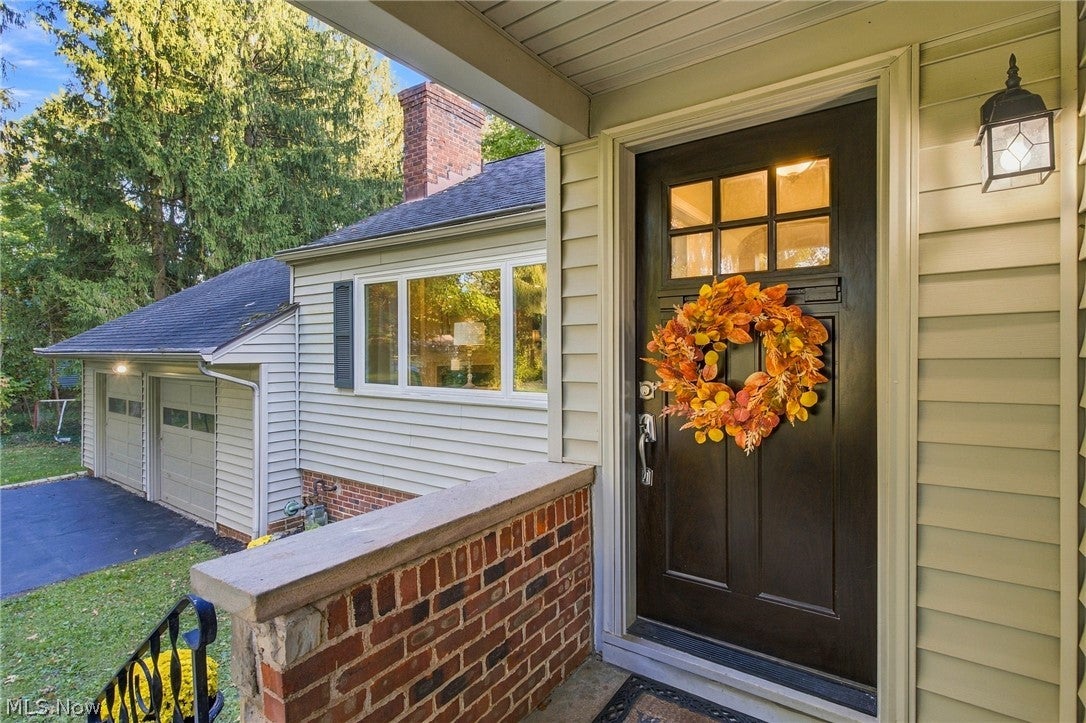
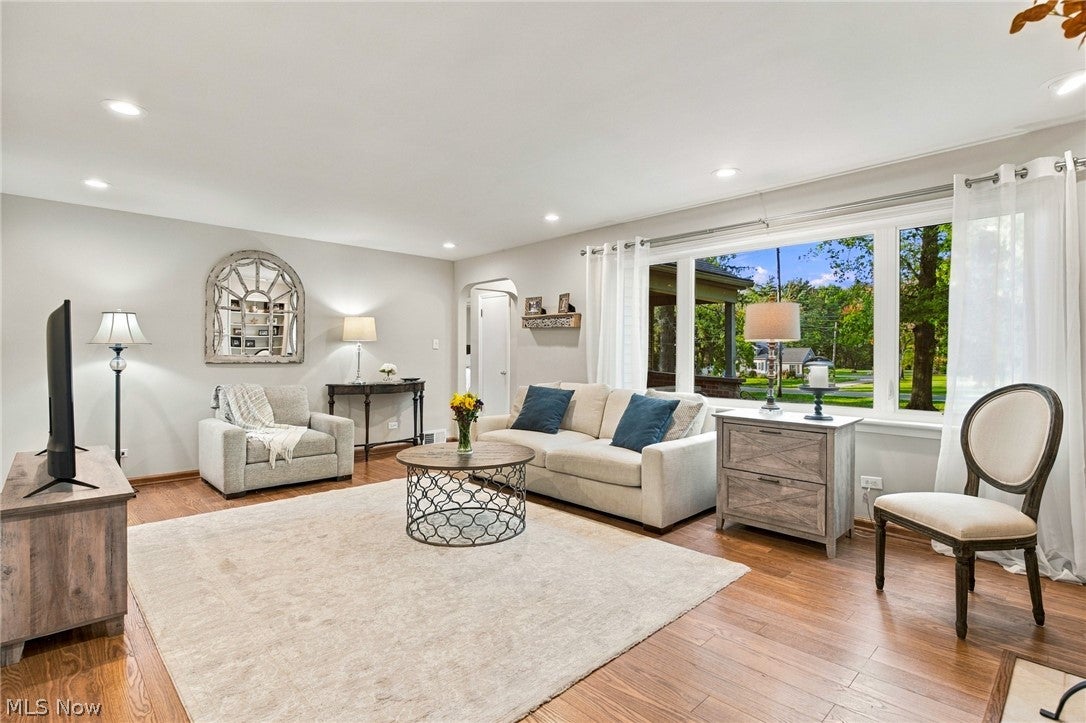
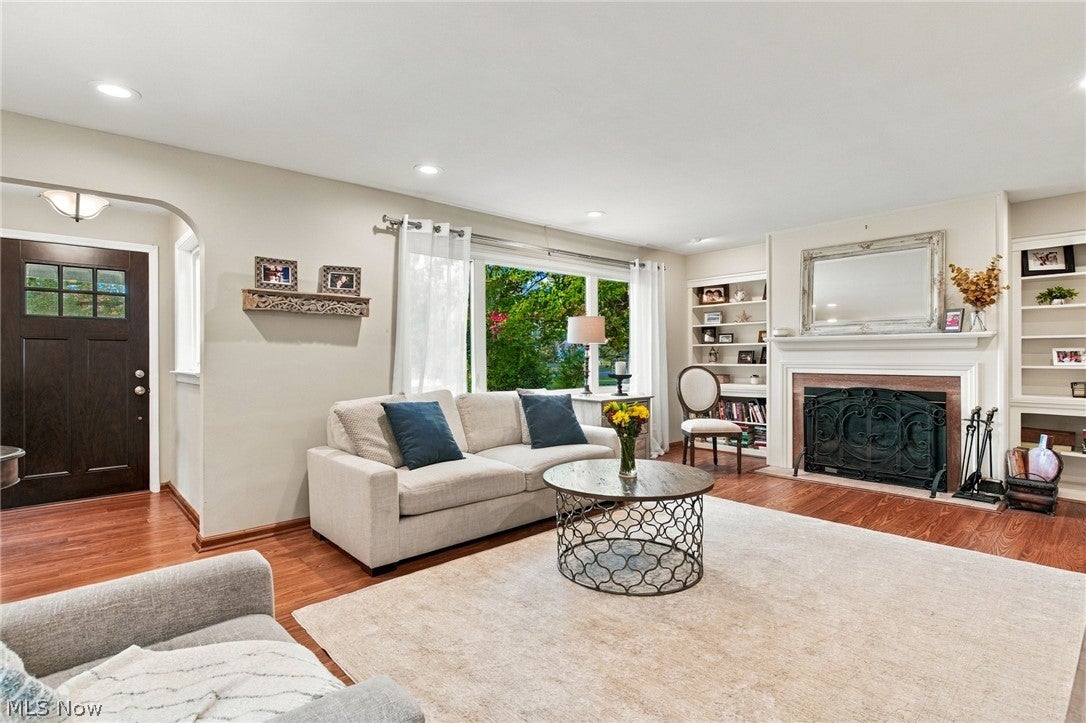
This turn-key ranch home combines traditional charm with modern functionality, offering a layout that lives much larger than its footprint. Flooded with natural light, the interior boasts a fresh, soothing color palette designed to create an immediate sense of calm and comfortable living. At the heart of the home, the living room features a wood-burning fireplace flanked by built-in bookcases, anchored by a large picture window that frames the front landscape. The main level transitions into an entertaining-sized dining room, offering bucolic backyard views and providing a seamless flow between the living spaces and the kitchen. Crafted for the home chef, the kitchen features granite countertops, all appliances, plenty of cabinetry, and a casual eat-in dining area. A fabulous renovated full bathroom has a tiled walk in shower, double vanities, lighting, and flooring. Three generously proportioned bedrooms showcase hardwood floors and generous closet space, maintaining privacy away from the main living hubs. The lower level mirrors the footprint of the first floor, significantly expanding the home's usable square footage. This fully functional space features a recreation room, a full bathroom, laundry area, storage and the mechanicals. Outside, the property transforms into a private retreat, situated on a 1.99-acre lot that offers a serene, "getaway" feel. Outdoor living is complemented with a covered patio alongside a recently expanded patio perfect for alfresco dining. Complete with a 2-car attached garage and numerous recent mechanical and cosmetic updates, this exceptional property is move-in ready.

Save
Ask
Tour
Hide
Share
Listing Snapshot
Price 
$425,000
Days On Site 
15 Days
Bedrooms 
3
Inside Area (SqFt) 
2,076 sqft
Total Baths 
2
Full Baths 
2
Partial Baths 
N/A
Lot Size 
1.99 Acres
Year Built 
1952
MLS Number 
5249128
Status 
Pending
Property Tax 
$5,585
HOA/Condo/Coop Fees 
N/A
Sq Ft Source 
N/A
Friends & Family
Recent Activity
2 weeks agoStatus changed to Pending
2 weeks agoListing updated with changes from the MLS
2 weeks agoPrice changed to $425,000
2 weeks agoListing first seen on site
General Features
Acres 
1.99
Attached Garage 
Yes
Direction Faces 
North
Disclosures 
Principal Is Real Estate Licensed
Foundation 
Combination
Garage 
Yes
Garage Spaces 
2
Home Warranty 
Yes
Land Lease 
No
Levels 
TwoOne
Number Of Stories 
2
Parking 
AttachedGarage Faces FrontGarageGarage Door OpenerPaved
Property Condition 
Updated/Remodeled
Property Sub Type 
Single Family Residence
Security 
Smoke Detector(s)
Sewer 
Septic Tank
Special Circumstances 
Standard
SqFt Above 
1455
SqFt Below 
621
Style 
Ranch
Water Source 
Private
Interior Features
Appliances 
DryerDishwasherRangeRefrigeratorWasher
Basement 
FullPartially FinishedStorage SpaceSump Pump
Cooling 
Ceiling Fan(s)Central Air
Fireplace 
Yes
Fireplace Features 
Living RoomWood Burning
Fireplaces 
1
Heating 
Natural GasForced Air
Interior 
BookcasesBuilt-in FeaturesCeiling Fan(s)ChandelierDouble VanityEntrance FoyerEat-in KitchenGranite CountersRecessed LightingStorage
Laundry Features 
Lower Level
Main Level Bedrooms 
3
Bedroom 
Dimensions - 15 x 10Level - First
Dining Room 
Dimensions - 11 x 11Level - FirstFeatures - Chandelier
EatInKitchen 
Dimensions - 15 x 11Level - FirstFeatures - Granite Counters
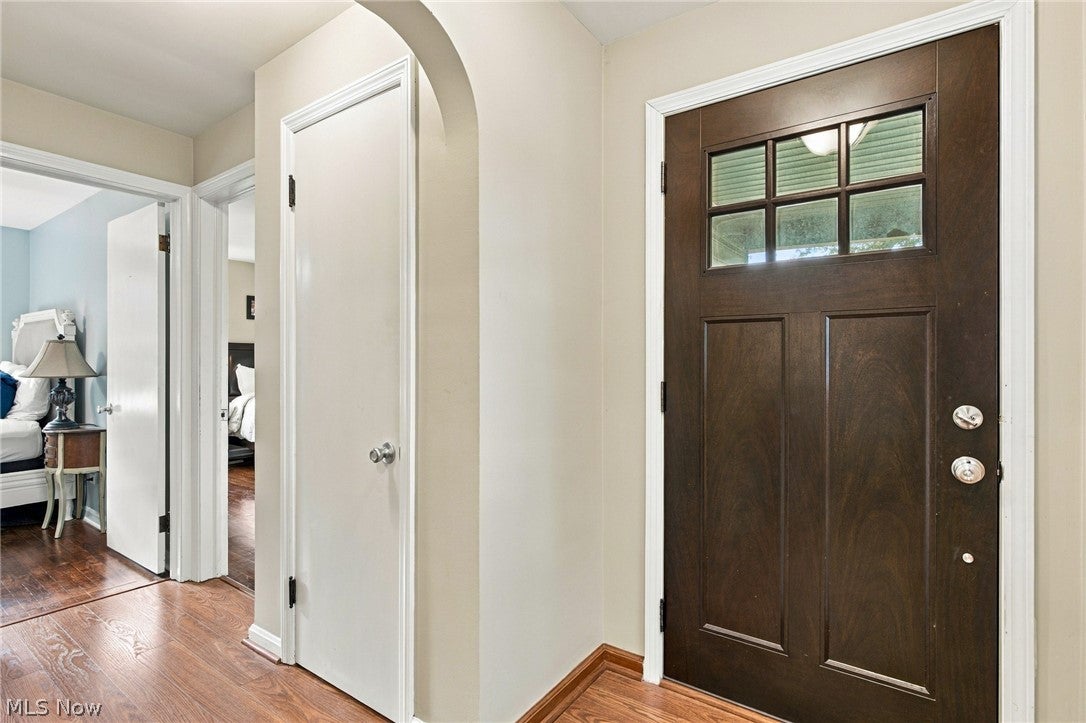
EntryFoyer 
Dimensions - 6 x 3Level - First
Living Room 
Dimensions - 22 x 14Level - FirstFeatures - Bookcases
Recreation 
Dimensions - 27 x 23Level - Lower
Save
Ask
Tour
Hide
Share
Exterior Features
Construction Details 
BrickStoneVinyl Siding
Exterior 
Lighting
Fencing 
None
Lot Features 
Back YardFront YardWooded
Other Structures 
OutbuildingStorage
Patio And Porch 
PatioPorch
Pool Features 
None
Roof 
AsphaltFiberglass
View 
NeighborhoodTrees/Woods
Waterfront Features 
Pond
Waterview 
NeighborhoodTrees/Woods
Community Features
Community Features 
Street Lights
School District 
Orange CSD - 1823
Township 
Orange Village
Financing Terms Available 
CashConventionalFHAVA Loan
Schools
School District
Orange CSD - 1823
Elementary School
Unknown
Middle School
Unknown
High School
Unknown
Listing courtesy of Monica A Graham of Berkshire Hathaway HomeServices Professional Realty


The data relating to real estate for sale on this website comes in part from the Internet Data Exchange program of MLS NOW. Real estate listings held by brokerage firms other than are marked with the Internet Data Exchange logo and detailed information about them includes the name of the listing broker(s). The photos may be altered, edited, enhanced or virtually staged. Information Deemed Reliable But Not Guaranteed. Copyright 2026 - Multiple Listing Service, Inc. – All Rights Reserved.

Neighborhood & Commute
Source: Walkscore
Disclosure: Community information and market data powered by Constellation Data Labs. Information is deemed reliable but not guaranteed.
Save
Ask
Tour
Hide
Share

Client

Reviews

REMAX Gold Transparent - 3

REMAX Above & Beyond

Tabatha Whewell | License ID: 2003018978

2

IDX information is provided exclusively for consumers’ personal, non-commercial use and that it may not be used for any purpose other than to identify prospective properties consumers may be interested in purchasing. Information deemed reliable but not guaranteed to be accurate. Listing information updated daily.