Save
Ask
Tour
Hide
Share
$280,000
New Listing

5074 Portland Cove
Stow, OH 44224

For Sale|Condominium|Active
3
Beds
2
Total Baths
2
Full Baths
1,772
SqFt
$158
/SqFt
1994
Built
Subdivision:
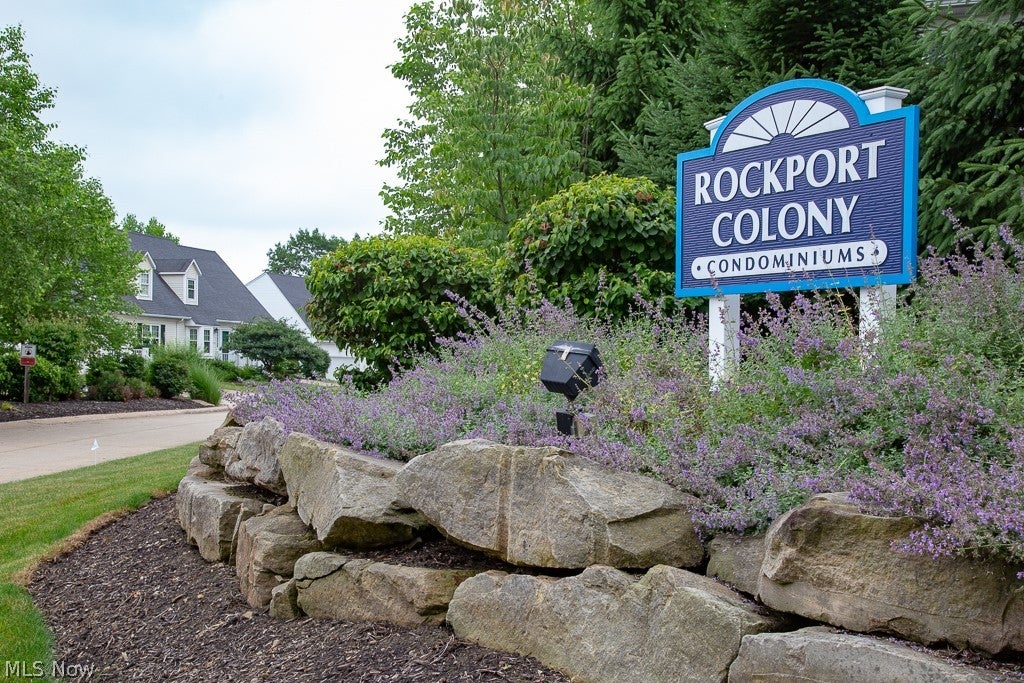
Rockport Colony
County:
Summit
Call Now: (216) 978-7933
Is this the listing for you? We can help make it yours.
(216) 978-7933
5074 Portland Cove5074 Portland Cove5074 Portland Cove5074 Portland Cove
Save
Ask
Tour
Hide
Share

Mortgage Calculator

Monthly Payment (Est.)

Enter an interest rate to see your estimated monthly payment.
Calculator powered by Showcase IDX, a Constellation1 Company. Copyright ©2026 Information is deemed reliable but not guaranteed.

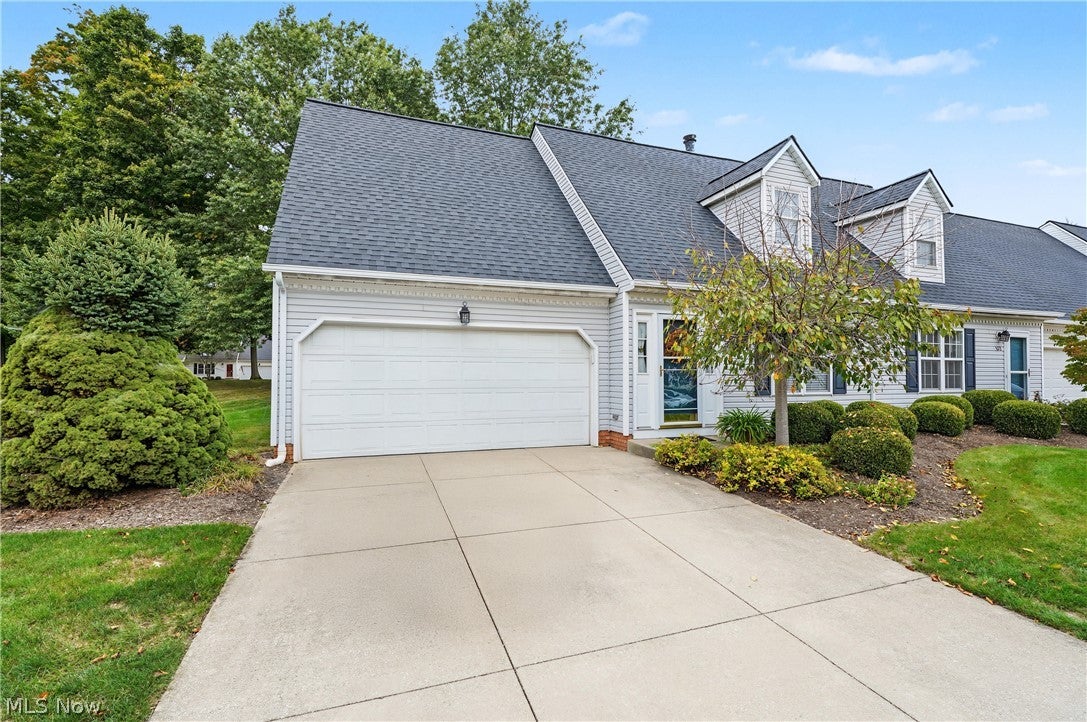
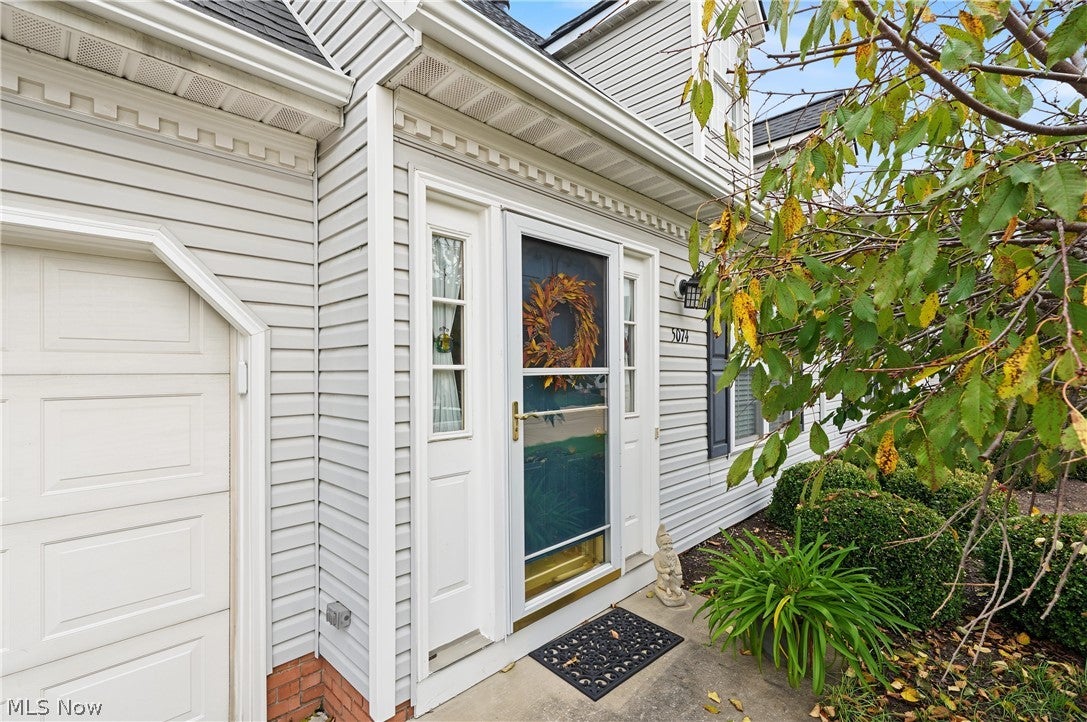
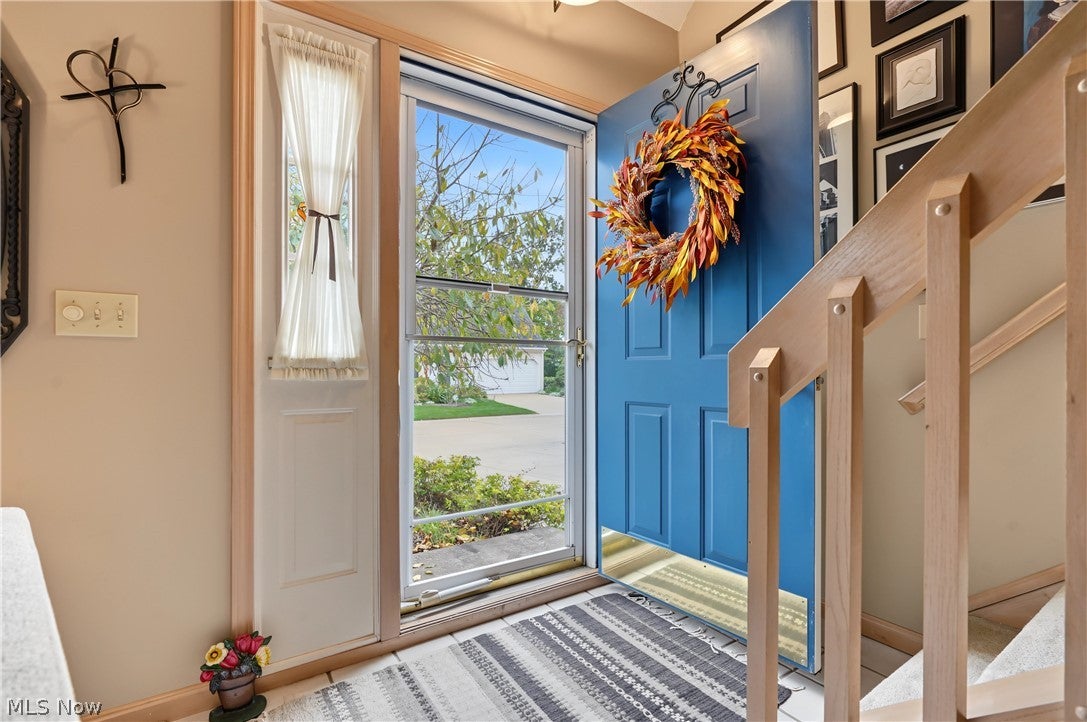
ONE OWNER CONDO! This lovely 1700+ sq foot condo has 3 bedrooms, two full baths, and is in immaculate condition! Gently lived in end unit with open courtyard / green space on the side, and behind the condo. This home has a two car attached garage that leads directly into the mudroom/laundry room, ( then to kitchen). The first floor has a large bedroom with double closets, tandem full bath, a living room filled with lots of natural light and warm colors, along with a corner gas stone fireplace, and vaulted 15 ft ceilings.The first level also has an eat-in spacious kitchen, first floor laundry, ( H2O tank 6 yeras old) and a big dining room (or family room)that has flexibility for your needs, and is great for gatherings. The remodeled updated kitchen has ample cabinet and counter space, a counter bar, and all in neutral colors. Open floor plan. Off the dining room, are sliding doors that lead to the fenced in private patio over looking green space and beautiful large arborvite trees that add privacy. There are LVP floors in the kitchen. Ideal floor plan for entertaining. Perfect for first floor living, and plenty of guest space upstairs. The extra wide staircase leads to a big open loft area that can be used for an office, or anything that works for you, and looks down over the living room. There are also two large bedrooms and another full updated bath upstairs. The master bedroom has a large storage space from inside the large closets! Enjoy the amenities close by, such as shopping, dining, and freeway access. Enjoy walking to the hike and bike trail, and the use of gorgeous Darrow lake, open to all Rockport residents!

Save
Ask
Tour
Hide
Share
Listing Snapshot
Price 
$280,000
Days On Site 
0 Days
Bedrooms 
3
Inside Area (SqFt) 
1,772 sqft
Total Baths 
2
Full Baths 
2
Partial Baths 
N/A
Lot Size 
0.0407 Acres
Year Built 
1994
MLS® Number 
5249106
Status 
Active
Property Tax 
$3,436
HOA/Condo/Coop Fees 
$310 monthly
Sq Ft Source 
N/A
Friends & Family
Recent Activity
20 hours agoListing first seen on site
24 hours agoListing updated with changes from the MLS®
General Features
Acres 
0.0407
Attached Garage 
Yes
Garage 
Yes
Garage Spaces 
2
Land Lease 
No
Levels 
One and One HalfTwo
Number Of Stories 
2
Parking 
AttachedDirect AccessDrivewayGarage Faces FrontGarageGarage Door OpenerInside EntranceKitchen Level
Pets 
Yes
Property Condition 
Updated/Remodeled
Property Sub Type 
Condominium
Security 
Smoke Detector(s)
Sewer 
Public Sewer
SqFt Above 
1772
Style 
Cape Cod
Water Source 
Public
Interior Features
Appliances 
DryerDishwasherDisposalMicrowaveRangeRefrigeratorWasher
Cooling 
Central Air
Fireplace 
Yes
Fireplace Features 
Glass DoorsLiving RoomGas
Fireplaces 
1
Heating 
Natural GasForced AirFireplace(s)
Interior 
Vaulted Ceiling(s)Eat-in KitchenOpen Floorplan
Laundry Features 
Washer HookupGas Dryer HookupInsideMain LevelSink
Main Level Bedrooms 
1
Bathroom 
Dimensions - ND x NDLevel - Second
Bedroom 
Dimensions - 13 x 11Level - Second
Dining Room 
Dimensions - 16 x 16Level - First
EatInKitchen 
Dimensions - 11 x 19Level - First
Laundry 
Dimensions - 18 x 5Level - First
Living Room 
Dimensions - 20 x 12Level - FirstFeatures - Cathedral Ceiling(s)
Loft 
Dimensions - 14 x 8Level - Second
PrimaryBedroom 
Dimensions - 18 x 13Level - Second
Save
Ask
Tour
Hide
Share
Exterior Features
Construction Details 
Vinyl Siding
Fencing 
PartialPrivacy
Other Structures 
Gazebo
Patio And Porch 
Patio
Pool Features 
None
Roof 
AsphaltFiberglass
Community Features
Accessibility Features 
Grip-Accessible Features
Additional Association Fee 
$310.0
Additional Association Fee Frequency 
Monthly
Community Features 
Lake
School District 
Stow-Munroe Falls CS - 7714
Township 
Stow
Financing Terms Available 
CashConventional
Schools
School District
Stow-Munroe Falls CS - 7714
Elementary School
Unknown
Middle School
Unknown
High School
Unknown
Listing courtesy of Donna J Tanno of Berkshire Hathaway HomeServices Stouffer Realty


The data relating to real estate for sale on this website comes in part from the Internet Data Exchange program of MLS NOW. Real estate listings held by brokerage firms other than are marked with the Internet Data Exchange logo and detailed information about them includes the name of the listing broker(s). The photos may be altered, edited, enhanced or virtually staged. Information Deemed Reliable But Not Guaranteed. Copyright 2026 - Multiple Listing Service, Inc. – All Rights Reserved.


Neighborhood & Commute
Source: Walkscore
Disclosure: Community information and market data powered by Constellation Data Labs. Information is deemed reliable but not guaranteed.
Save
Ask
Tour
Hide
Share

Client

Reviews

REMAX Gold Transparent - 3

REMAX Above & Beyond

Tabatha Whewell | License ID: 2003018978

2

IDX information is provided exclusively for consumers’ personal, non-commercial use and that it may not be used for any purpose other than to identify prospective properties consumers may be interested in purchasing. Information deemed reliable but not guaranteed to be accurate. Listing information updated daily.