
6241 Streeter RoadMantua, OH 44255
Mortgage Calculator
Monthly Payment (Est.)
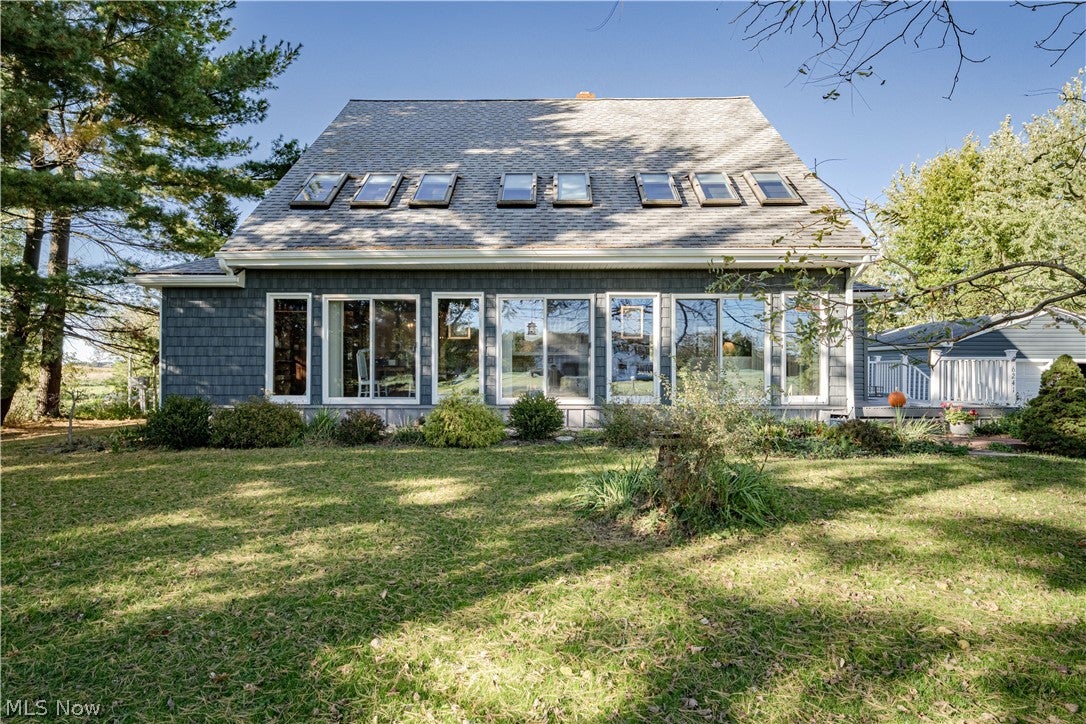
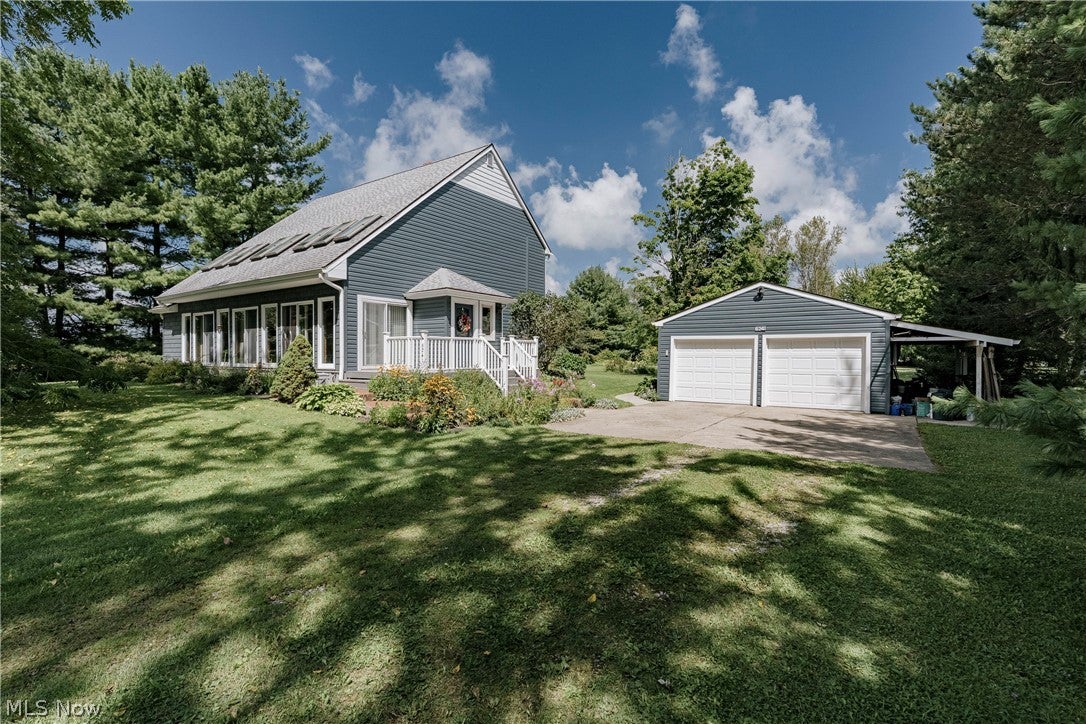
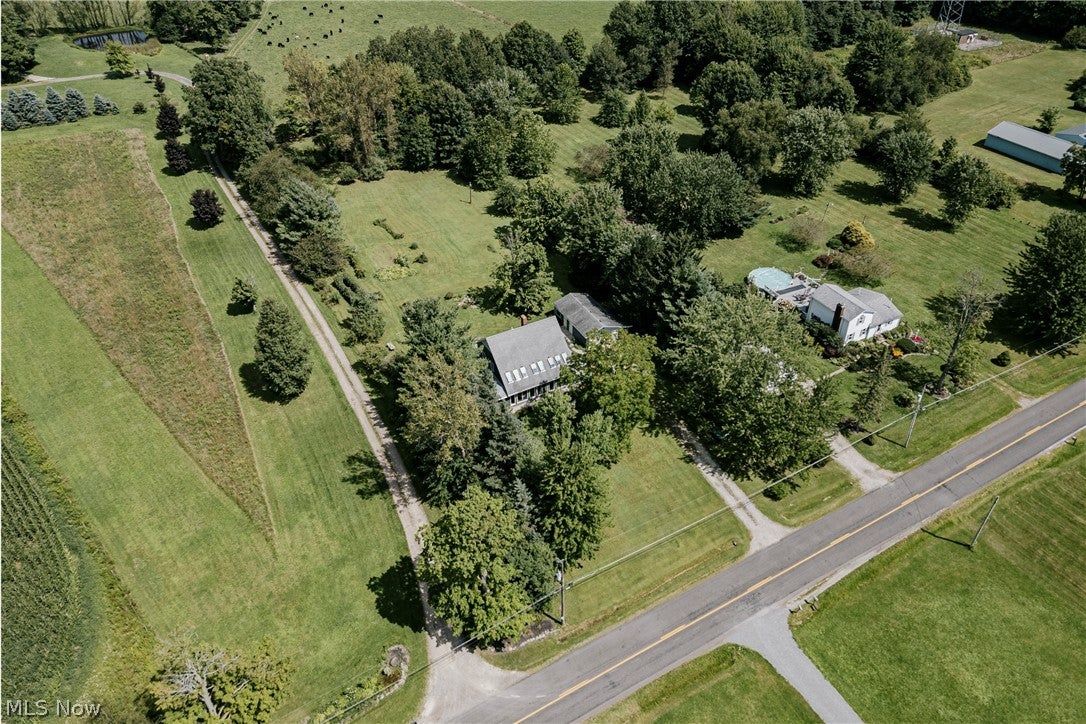
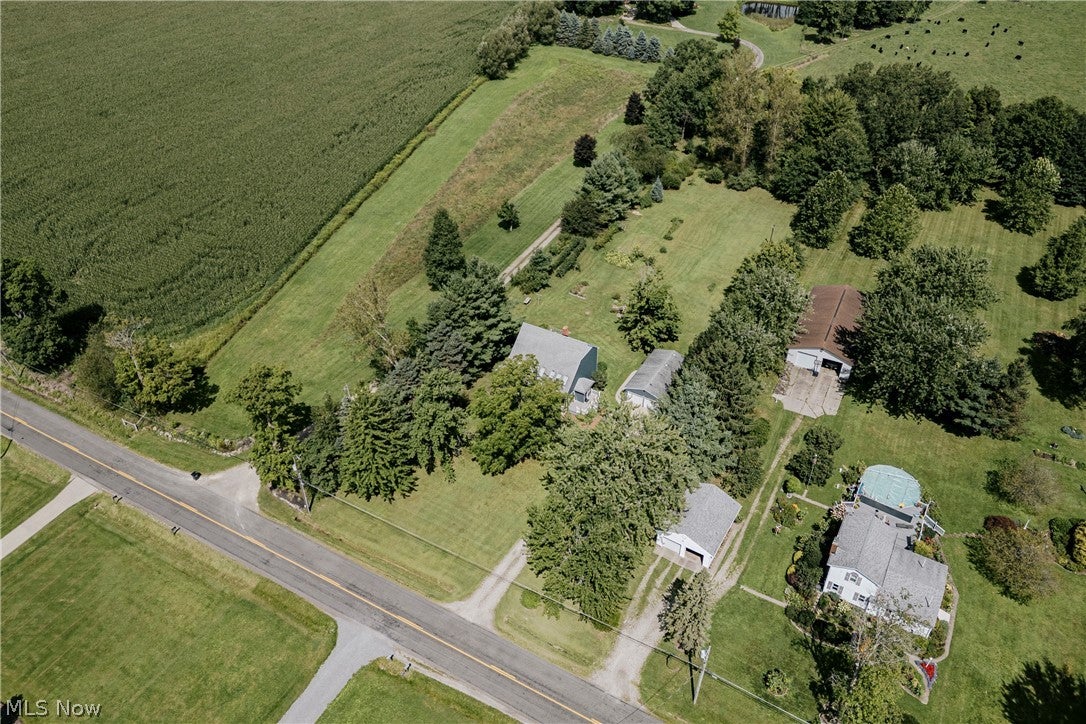
Enter an interest rate to see your estimated monthly payment.Discover the character and versatility of this unique contemporary passive solar envelope saltbox-style home in Mantua, offering a floor plan reminiscent of a colonial. Set on a large, tranquil lot with well-kept gardens, an orchard, and vegetable gardens, the property offers room to enjoy outdoor living, grow your own produce, and create a peaceful retreat. The side entry opens to a foyer that leads into a full-length front sunroom featuring wood paneling, skylights, and a full wall of windows that brings in natural light. Multiple sets of interior sliding glass doors connect the sunroom to the main living spaces, creating a flexible area for relaxing, entertaining, or enjoying views of the outdoors. Solid hardwood flooring extends throughout the main living areas and dining room, while the kitchen features vinyl flooring, ample cabinetry, generous prep space, and stainless steel appliances. Its open connection to the dining room makes serving meals and gathering convenient. The living room features a wood stove framed by brick walls, adding warmth and character to the space. A first-floor laundry room and half bath provide everyday convenience. Upstairs, there are three bedrooms and an updated full bath with a soaking tub and a step-in shower. The primary bedroom features hardwood flooring, while the other two bedrooms have carpeting. Sliding doors in both the primary bedroom and a second bedroom open to small balconies overlooking the sunroom below, providing a unique vantage point within the home. The partially finished basement adds versatility with a finished recreation room and a bonus room, offering space for hobbies, leisure, or additional uses to suit your needs.
| 7 days ago | Listing first seen on site | |
| 7 days ago | Listing updated with changes from the MLS |

The data relating to real estate for sale on this website comes in part from the Internet Data Exchange program of MLS NOW. Real estate listings held by brokerage firms other than are marked with the Internet Data Exchange logo and detailed information about them includes the name of the listing broker(s). The photos may be altered, edited, enhanced or virtually staged. Information Deemed Reliable But Not Guaranteed. Copyright 2026 - Multiple Listing Service, Inc. – All Rights Reserved.




IDX information is provided exclusively for consumers’ personal, non-commercial use and that it may not be used for any purpose other than to identify prospective properties consumers may be interested in purchasing. Information deemed reliable but not guaranteed to be accurate. Listing information updated daily.
