Save
Ask
Tour
Hide
$329,900
1 Day On Site
7109 W Jefferson DriveMentor, OH 44060
For Sale|Single Family Residence|Active
3
Beds
2
Total Baths
1
Full Bath
1
Partial Bath
1,671
SqFt
$197
/SqFt
1969
Built
Subdivision:
Mentor Garden Estates Sub 1
County:
Lake
Call Now: (216) 978-7933
Is this the listing for you? We can help make it yours.
(216) 978-7933


Save
Ask
Tour
Hide
Mortgage Calculator
Monthly Payment (Est.)
Enter an interest rate to see your estimated monthly payment.Calculator powered by Showcase IDX, a Constellation1 Company. Copyright ©2026 Information is deemed reliable but not guaranteed.
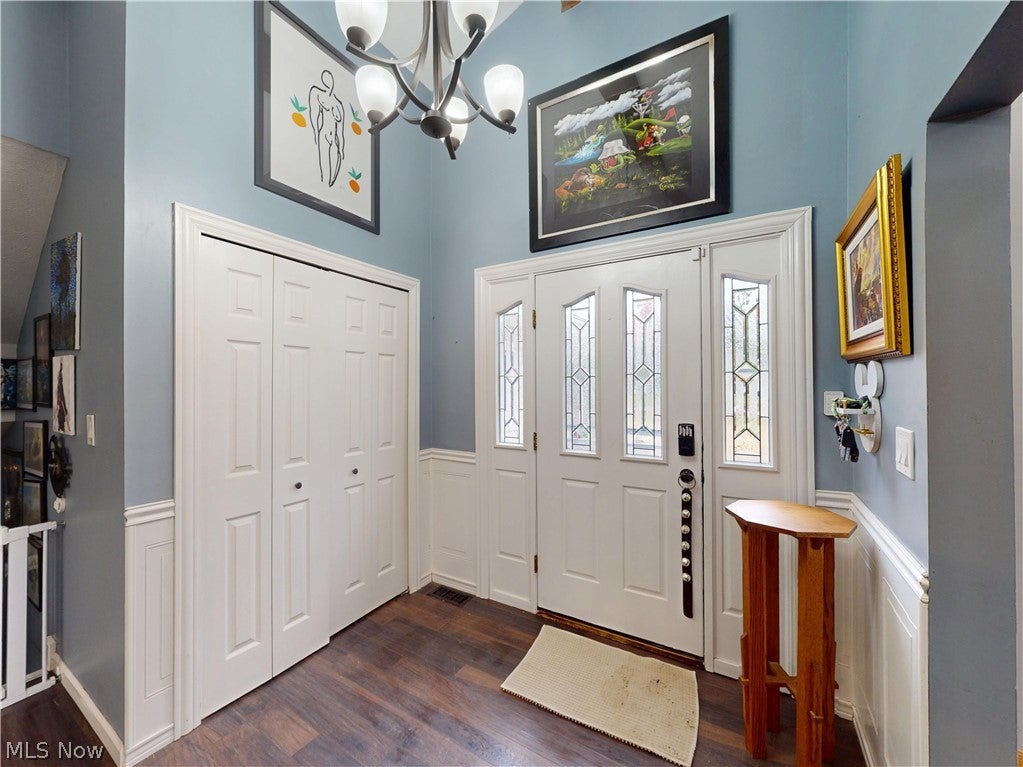
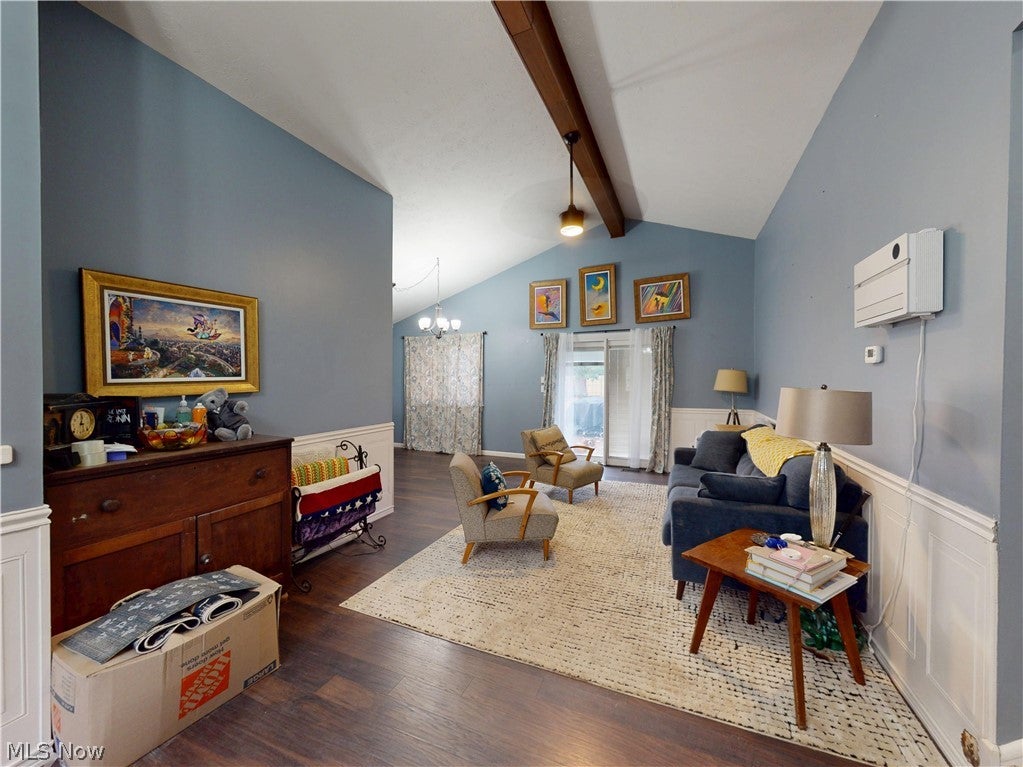
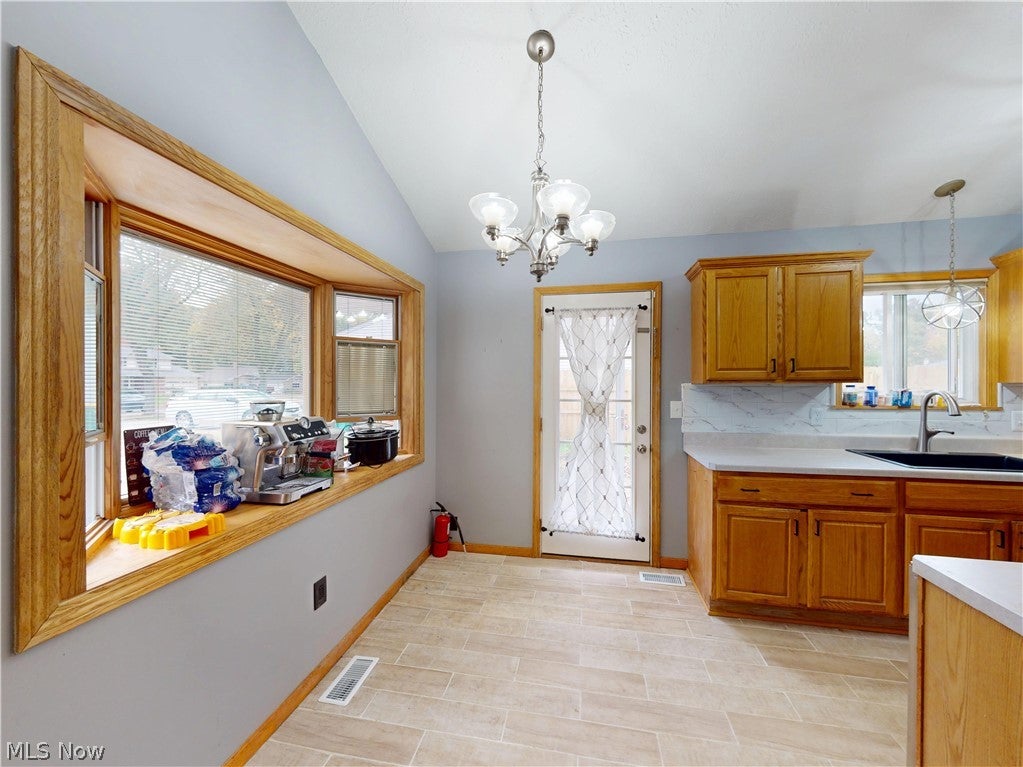
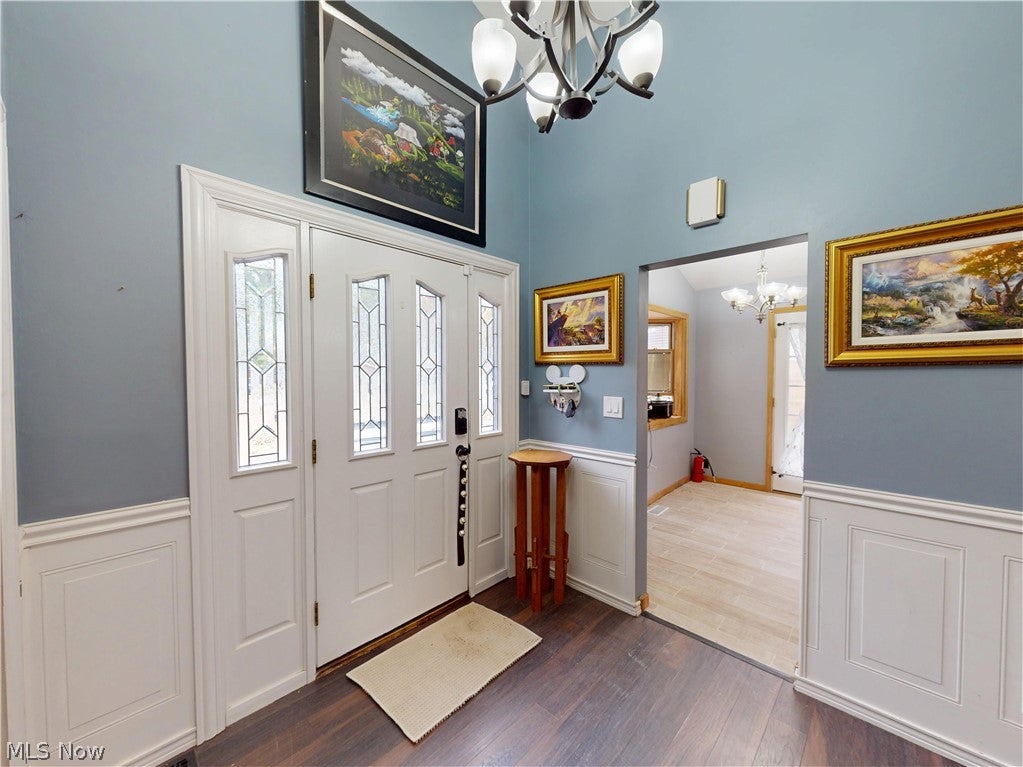
Updated home ready to move into featuring a Beautiful remodeled kitchen and flooring. Open floor plan and cathedral ceiling on the first floor. Wine fridge and all appliances are staying. Newer privacy fence in large back yard. New landscaping and lawn coming in. Heated garage for those colder winters. Great area and neighborhood. Close to the Lake and everything that Mentor has to offer. One year Home Warranty for Peace of Mind. Family room features a fireplace. Current office or extra bedroom. Home also comes with a sub panel to run a generator. Don't miss out on this great home and area. Nothing to do but move in!!
Save
Ask
Tour
Hide
Listing Snapshot
Price
$329,900
Days On Site
1 Day
Bedrooms
3
Inside Area (SqFt)
1,671 sqft
Total Baths
2
Full Baths
1
Partial Baths
1
Lot Size
0.3444 Acres
Year Built
1969
MLS Number
5249078
Status
Active
Property Tax
$3,256
HOA/Condo/Coop Fees
N/A
Sq Ft Source
N/A
Friends & Family
Recent Activity
| yesterday | Listing first seen on site | |
| yesterday | Listing updated with changes from the MLS |

General Features
Acres
0.3444
Direction Faces
West
Foundation
BlockBrick/MortarCombinationConcrete Perimeter
Garage
Yes
Garage Spaces
2
Home Warranty
Yes
Land Lease
No
Levels
TwoMulti/Split
Parking
Direct Access
Property Condition
Updated/Remodeled
Property Sub Type
Single Family Residence
Sewer
Public Sewer
SqFt Above
1671
Style
Split Level
Water Source
Public
Interior Features
Appliances
DryerDishwasherMicrowaveRangeRefrigeratorWasher
Cooling
Ceiling Fan(s)Central AirGas
Fireplace
Yes
Fireplace Features
Wood Burning
Fireplaces
1
Heating
Natural GasForced Air
Interior
Ceiling Fan(s)Eat-in KitchenHigh CeilingsHigh Speed InternetOpen Floorplan
Bedroom
Dimensions - 13 x 11Level - Second
Dining Room
Dimensions - 10 x 9Level - FirstDescription - Open area to kitchen
EntryFoyer
Dimensions - 8 x 8Level - First
Family Room
Dimensions - 16 x 15Level - Lower
Laundry
Dimensions - 13 x 13Level - Lower
Living Room
Dimensions - 19 x 12Level - FirstDescription - Open area with views of yard and patio
Office
Dimensions - 13 x 7Level - LowerDescription - Office/Storage/Spare Room
PrimaryBathroom
Dimensions - 13 x 12Level - Second
Save
Ask
Tour
Hide
Exterior Features
Construction Details
ConcreteVinyl SidingWood Siding
Exterior
Private Yard
Fencing
Privacy
Lot Features
Back YardPrivateFew Trees
Patio And Porch
Patio
Roof
AsphaltFiberglass
Community Features
Community Features
Fitness CenterFishingGolfLakePlaygroundParkSidewalks
School District
Mentor EVSD - 4304
Township
Mentor
Financing Terms Available
AssumableCashConventionalFHAVA Loan
Schools
School District
Mentor EVSD - 4304
Elementary School
Unknown
Middle School
Unknown
High School
Unknown
Listing courtesy of Jerry A Lesak of McDowell Homes Real Estate Services
The data relating to real estate for sale on this website comes in part from the Internet Data Exchange program of MLS NOW. Real estate listings held by brokerage firms other than are marked with the Internet Data Exchange logo and detailed information about them includes the name of the listing broker(s). The photos may be altered, edited, enhanced or virtually staged. Information Deemed Reliable But Not Guaranteed. Copyright 2026 - Multiple Listing Service, Inc. – All Rights Reserved.

Neighborhood & Commute
Source: Walkscore
Disclosure: Community information and market data powered by Constellation Data Labs. Information is deemed reliable but not guaranteed.
Save
Ask
Tour
Hide