Save
Ask
Tour
Hide
Share
$219,900
New Listing

5141 W 8th Street
Brooklyn Heights, OH 44131

For Sale|Single Family Residence|Active
3
Beds
2
Total Baths
1
Full Bath
1
Partial Bath
2,030
SqFt
$108
/SqFt
1950
Built
Subdivision:
E Moran Tuxedo Farms Sub
County:
Cuyahoga
Call Now: (216) 978-7933
Is this the listing for you? We can help make it yours.
(216) 978-7933
Upcoming Open Houses
Sat, Oct 17, 10:00 AM - 11:30 AM
Sun, Oct 18, 10:00 AM - 11:30 AM
5141 W 8th Street5141 W 8th Street5141 W 8th Street5141 W 8th Street
Save
Ask
Tour
Hide
Share

Mortgage Calculator

Monthly Payment (Est.)

Enter an interest rate to see your estimated monthly payment.
Calculator powered by Showcase IDX, a Constellation1 Company. Copyright ©2026 Information is deemed reliable but not guaranteed.

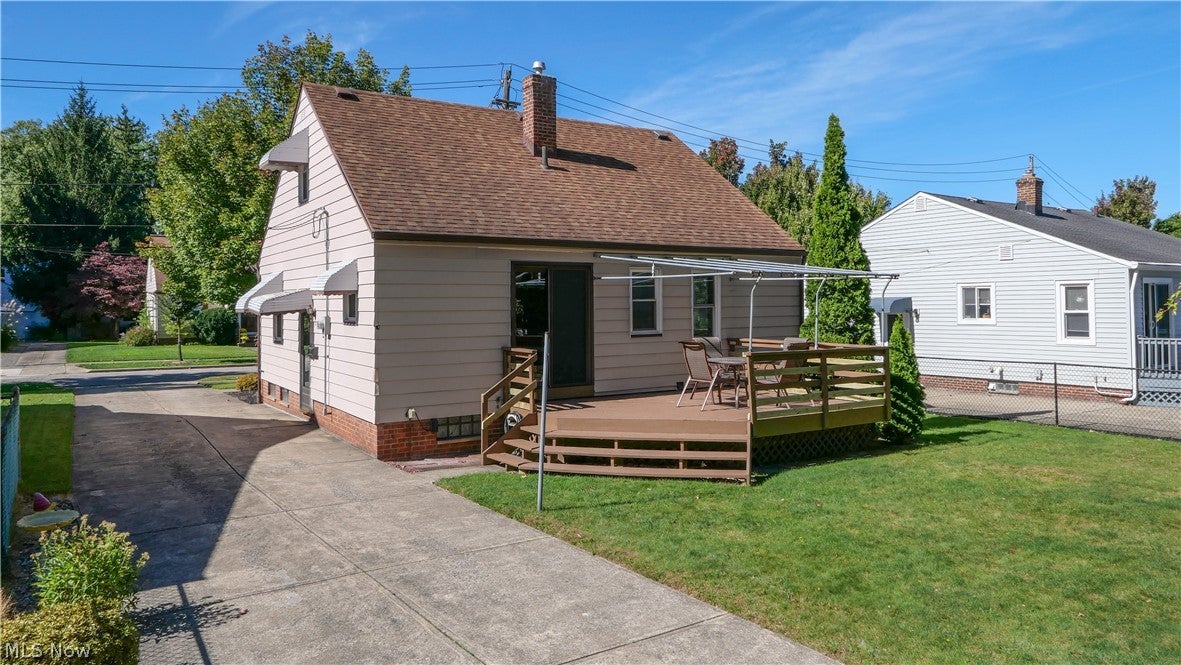
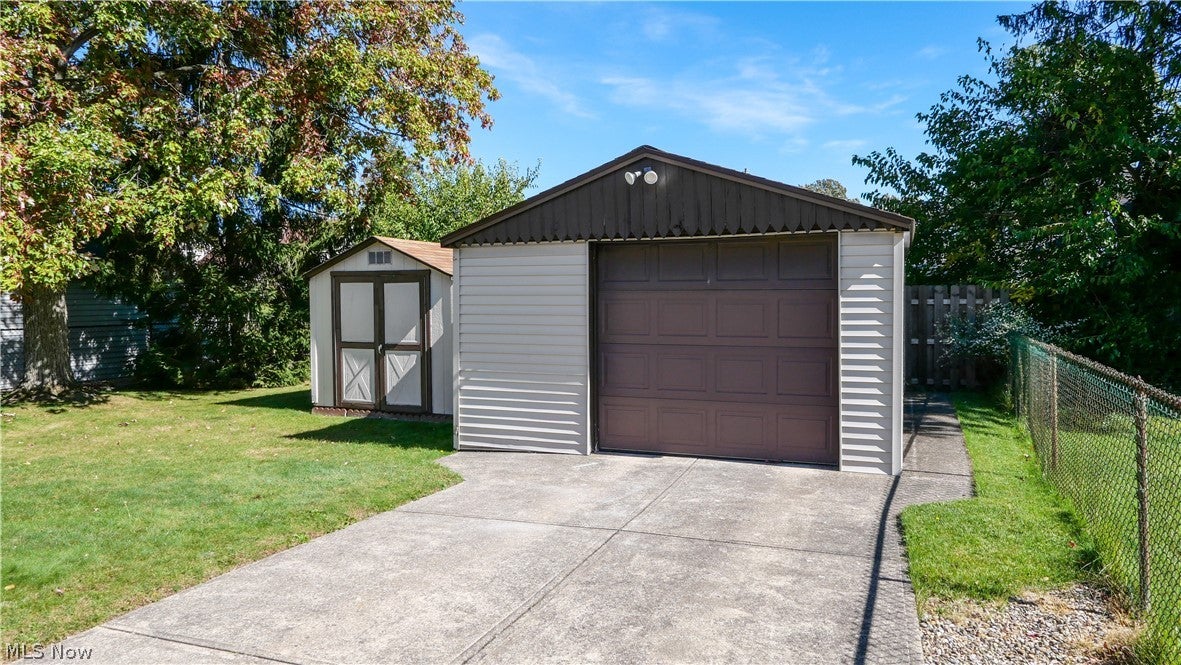
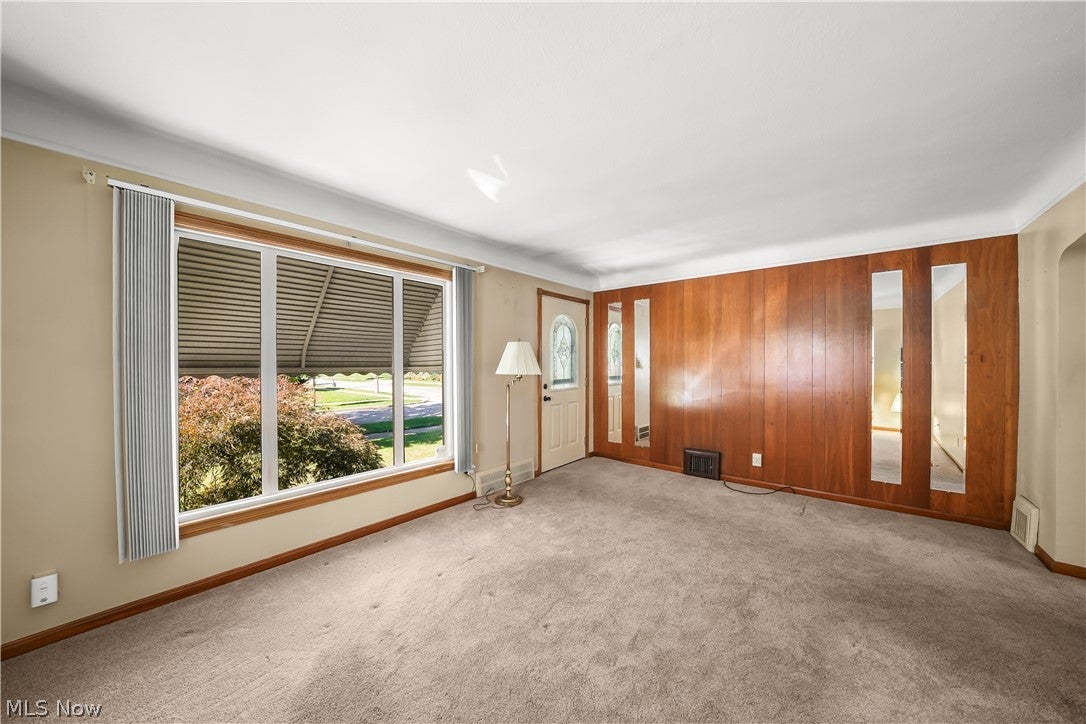
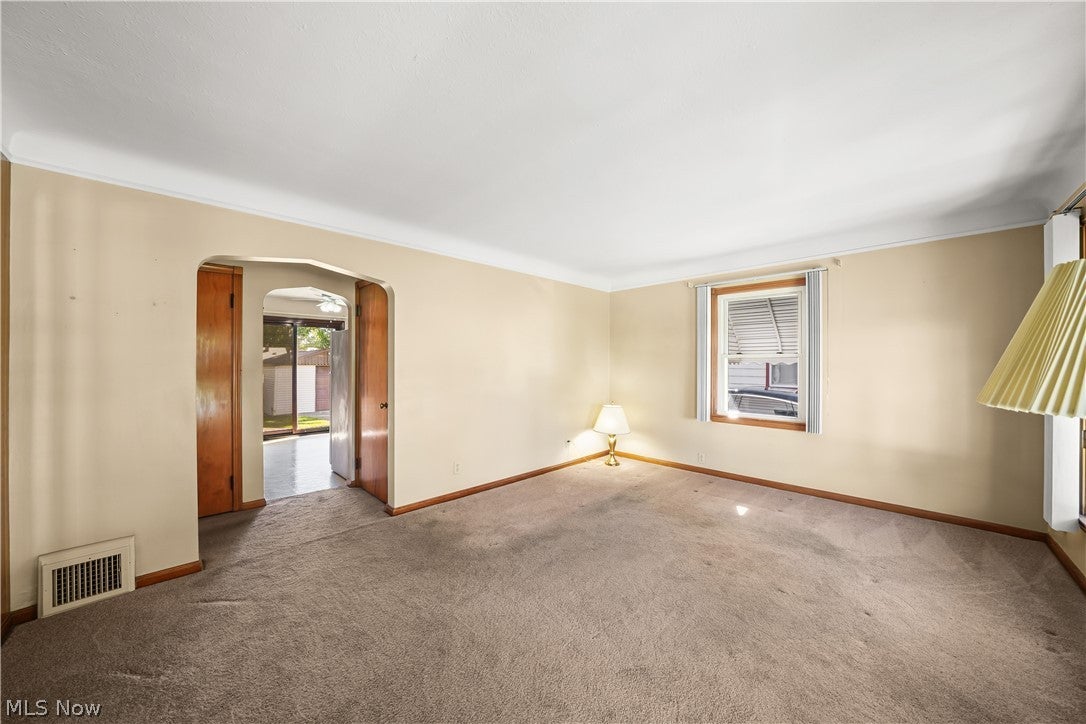
Rare opportunity to own this adorable, well-maintained and POS Violation Free home located in the Village of Brooklyn Heights and Cuyahoga Heights Local School District! Super clean and move-in ready, this home has been lovingly cared for over the years with numerous updates and exceptional attention to maintenance. The main floor offers two spacious bedrooms, a full bath and inviting living spaces, including a dining area with a sliding door leading to the deck—perfect for enjoying morning coffee, relaxing outdoors or entertaining. The expansive second-floor bedroom features built-in storage plus a separate area offering wonderful possibilities for a private primary suite, sitting, dressing area, home office, etc. The lower level adds tremendous flexibility with an expansive recreation room featuring a bar w/sink, and electric fireplace—perfect for gatherings—plus a huge laundry/utility room and dedicated workshop area. Additional lower-level conveniences include a shower and private water closet. Outside, enjoy the deck, partially fenced backyard, shed, 1-car garage and concrete driveway with ample off-street parking. Just a short walk to Brooklyn Heights Village Park featuring a playground, ball fields, sand volleyball court, horseshoe pits, picnic pavilions and trail connections. Brooklyn Heights residents are also eligible to purchase Seven Hills and Cuyahoga Heights community recreation passes. Easy access to highways, shopping, dining and Downtown Cleveland. Seller providing a one-year home warranty through America's Preferred. Don’t miss the opportunity to make this exceptionally cared-for home your own! Schedule your showing today—this gem won’t last!

Save
Ask
Tour
Hide
Share
Listing Snapshot
Price 
$219,900
Days On Site 
0 Days
Bedrooms 
3
Inside Area (SqFt) 
2,030 sqft
Total Baths 
2
Full Baths 
1
Partial Baths 
1
Lot Size 
0.1377 Acres
Year Built 
1950
MLS® Number 
5249076
Status 
Active
Property Tax 
$2,921
HOA/Condo/Coop Fees 
N/A
Sq Ft Source 
N/A
Friends & Family
Recent Activity
13 hours agoListing first seen on site
13 hours agoListing updated with changes from the MLS®
General Features
Acres 
0.1377
Garage 
Yes
Garage Spaces 
1
Home Warranty 
Yes
Land Lease 
No
Levels 
Two
Number Of Stories 
2
Parking 
Additional ParkingDetachedGarageGarage Door OpenerPaved
Property Sub Type 
Single Family Residence
Security 
Carbon Monoxide Detector(s)Smoke Detector(s)
Sewer 
Public Sewer
SqFt Above 
1218
SqFt Below 
812
Style 
Cape Cod
Water Source 
Public
Interior Features
Appliances 
DryerMicrowaveRangeRefrigeratorWasher
Basement 
FullFinishedStorage Space
Cooling 
Ceiling Fan(s)Central AirWindow Unit(s)
Fireplace 
Yes
Fireplace Features 
ElectricRecreation Room
Fireplaces 
1
Heating 
Natural GasForced Air
Interior 
Wet BarBookcasesBuilt-in FeaturesCeiling Fan(s)Eat-in KitchenBarNatural WoodworkMaster Downstairs
Laundry Features 
Laundry ChuteLower LevelLaundry Room
Main Level Bedrooms 
2
Bathroom 
Dimensions - ND x NDLevel - Lower
Bedroom 
Dimensions - 21 x 14Level - SecondFeatures - Bookcases, Built-in Features
EatInKitchen 
Dimensions - 13 x 12Level - First
Laundry 
Dimensions - 15 x 13Level - Lower
Living Room 
Dimensions - 16 x 12Level - First
Other 
Dimensions - 14 x 12Level - Second
PrimaryBedroom 
Dimensions - 12 x 12Level - First
Recreation 
Dimensions - 27 x 12Level - LowerFeatures - Built-in Features, Bar
Utility Room 
Dimensions - ND x NDLevel - Lower
Workshop 
Dimensions - 8 x 5Level - Lower
Save
Ask
Tour
Hide
Share
Exterior Features
Construction Details 
Aluminum SidingShake Siding
Exterior 
Awning(s)Private YardStorage
Fencing 
Back YardChain LinkPartialPrivacyWood
Lot Features 
Back YardFront Yard
Other Structures 
Shed(s)
Patio And Porch 
Awning(s)Front Porch
Roof 
AsphaltFiberglass
Community Features
Community Features 
PlaygroundParkRestaurantSidewalks
School District 
Cuyahoga Heights LSD - 1811
Township 
Brooklyn Heights Village
Schools
School District
Cuyahoga Heights LSD - 1811
Elementary School
Unknown
Middle School
Unknown
High School
Unknown
Listing courtesy of Cynthia M Toth of Coldwell Banker Schmidt Realty


The data relating to real estate for sale on this website comes in part from the Internet Data Exchange program of MLS NOW. Real estate listings held by brokerage firms other than are marked with the Internet Data Exchange logo and detailed information about them includes the name of the listing broker(s). The photos may be altered, edited, enhanced or virtually staged. Information Deemed Reliable But Not Guaranteed. Copyright 2026 - Multiple Listing Service, Inc. – All Rights Reserved.


Neighborhood & Commute
Source: Walkscore
Disclosure: Community information and market data powered by Constellation Data Labs. Information is deemed reliable but not guaranteed.
Save
Ask
Tour
Hide
Share

Client

Reviews

REMAX Gold Transparent - 3

REMAX Above & Beyond

Tabatha Whewell | License ID: 2003018978

2

IDX information is provided exclusively for consumers’ personal, non-commercial use and that it may not be used for any purpose other than to identify prospective properties consumers may be interested in purchasing. Information deemed reliable but not guaranteed to be accurate. Listing information updated daily.