Save
Ask
Tour
Hide
Share
$424,900
New Listing

5969 Triple Crown Drive
Medina, OH 44256

For Sale|Single Family Residence|Active
3
Beds
3
Total Baths
2
Full Baths
1
Partial Bath
2,704
SqFt
$157
/SqFt
2000
Built
Subdivision:
Lexington Rdg Ph I
County:
Medina
Call Now: (216) 978-7933
Is this the listing for you? We can help make it yours.
(216) 978-7933
5969 Triple Crown Drive5969 Triple Crown Drive5969 Triple Crown Drive5969 Triple Crown Drive
Save
Ask
Tour
Hide
Share

Mortgage Calculator

Monthly Payment (Est.)

Enter an interest rate to see your estimated monthly payment.
Calculator powered by Showcase IDX, a Constellation1 Company. Copyright ©2026 Information is deemed reliable but not guaranteed.

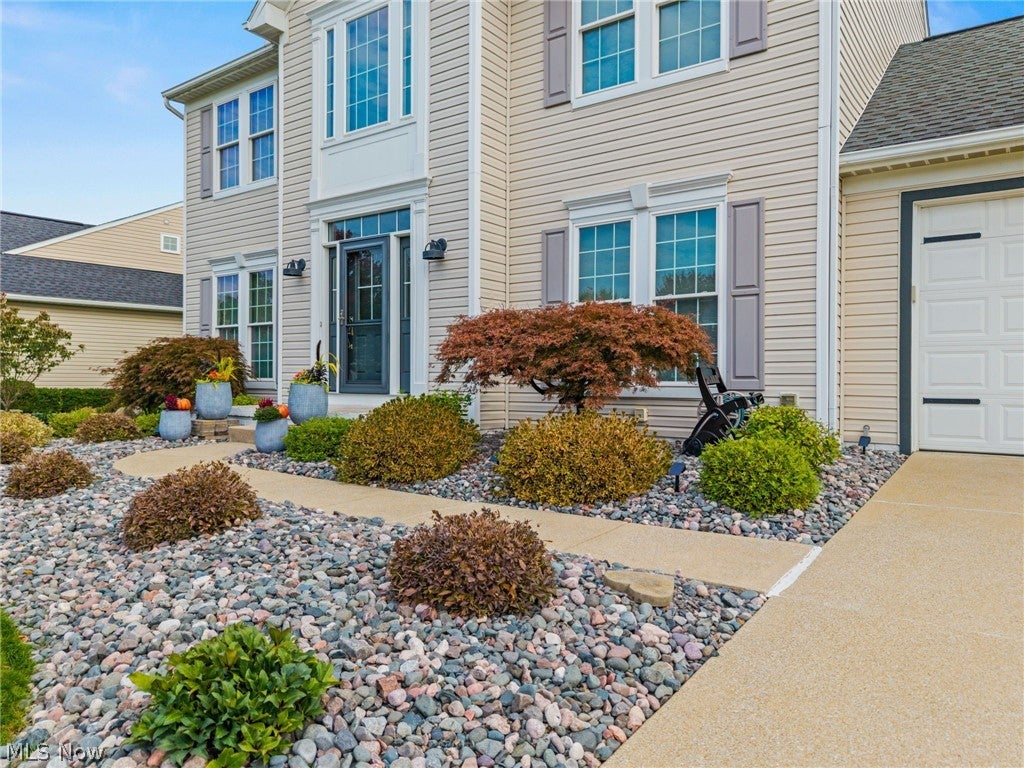
Set within Lexington Ridge, this polished three-bedroom, two-and-a-half-bath house offers 2,104 square feet across two floors, pairing generous interiors with outdoor spaces designed for unhurried enjoyment. The kitchen features granite countertops and a coordinated suite of refrigerator, stove, microwave, and dishwasher stay along with washer and dryer. Mohave hickory plank flooring enriches the study, family room and dining room, while second-floor carpeting adds comfort underfoot. Twenty-two double-hung windows and a glass sliding door, replaced in 2024, welcome abundant daylight; twenty-three roller shades provide practical control and privacy. Outside, established landscaping includes trees, shrubs, Glacier Bay stone, and five Green Giant arborvitaes. A stamped concrete patio creates a refined setting for dining outdoors, and the garage gains extra polish from a durable polyurea and polyaspartic floor coating. A ProVia fiberglass front door and storm door complete the welcoming arrival. The Lexington Ridge Clubhouse is close by, with Ken Cleveland Park and Buckeye Woods Park nearby, offering green space when the backyard feels almost too comfortable to leave. Discover the thoughtful updates, outdoor appeal, and neighborhood convenience for yourself, arrange your private tour today.

Save
Ask
Tour
Hide
Share
Listing Snapshot
Price 
$424,900
Days On Site 
0 Days
Bedrooms 
3
Inside Area (SqFt) 
2,704 sqft
Total Baths 
3
Full Baths 
2
Partial Baths 
1
Lot Size 
0.3 Acres
Year Built 
2000
MLS® Number 
5249071
Status 
Active
Property Tax 
$10,630
HOA/Condo/Coop Fees 
$50 monthly
Sq Ft Source 
N/A
Friends & Family
Recent Activity
8 hours agoListing first seen on site
12 hours agoListing updated with changes from the MLS®
General Features
Acres 
0.3
Attached Garage 
Yes
Garage 
Yes
Garage Spaces 
2
Land Lease 
No
Levels 
Two
Parking 
AttachedDrivewayGarage Faces FrontGarageGarage Door Opener
Property Sub Type 
Single Family Residence
Security 
Smoke Detector(s)
Sewer 
Public Sewer
SqFt Above 
2104
SqFt Below 
600
Style 
Colonial
Water Source 
Public
Interior Features
Appliances 
DryerDishwasherDisposalRangeRefrigeratorWasher
Basement 
FullPartially FinishedStorage Space
Cooling 
Ceiling Fan(s)Central Air
Fireplace 
Yes
Fireplace Features 
Gas LogGreat RoomGas
Fireplaces 
1
Heating 
Forced AirFireplace(s)
Interior 
Tray Ceiling(s)Ceiling Fan(s)ChandelierCrown MoldingCathedral Ceiling(s)Entrance FoyerEat-in KitchenGranite CountersHigh Speed InternetKitchen IslandPantryRecessed LightingStorageSoaking TubWalk-In Closet(s)
Laundry Features 
Washer HookupElectric Dryer HookupIn BasementSink
Window Features 
Double Pane WindowsENERGY STAR Qualified WindowsScreensWindow Coverings
Bathroom 
Dimensions - ND x NDLevel - SecondDescription - second bathroom, single sink, tub shower
Bedroom 
Dimensions - 11.4 x 12.2Level - Second
Dining Room 
Dimensions - 11.4 x 11.6Level - FirstFeatures - Tray Ceiling(s)
EntryFoyer 
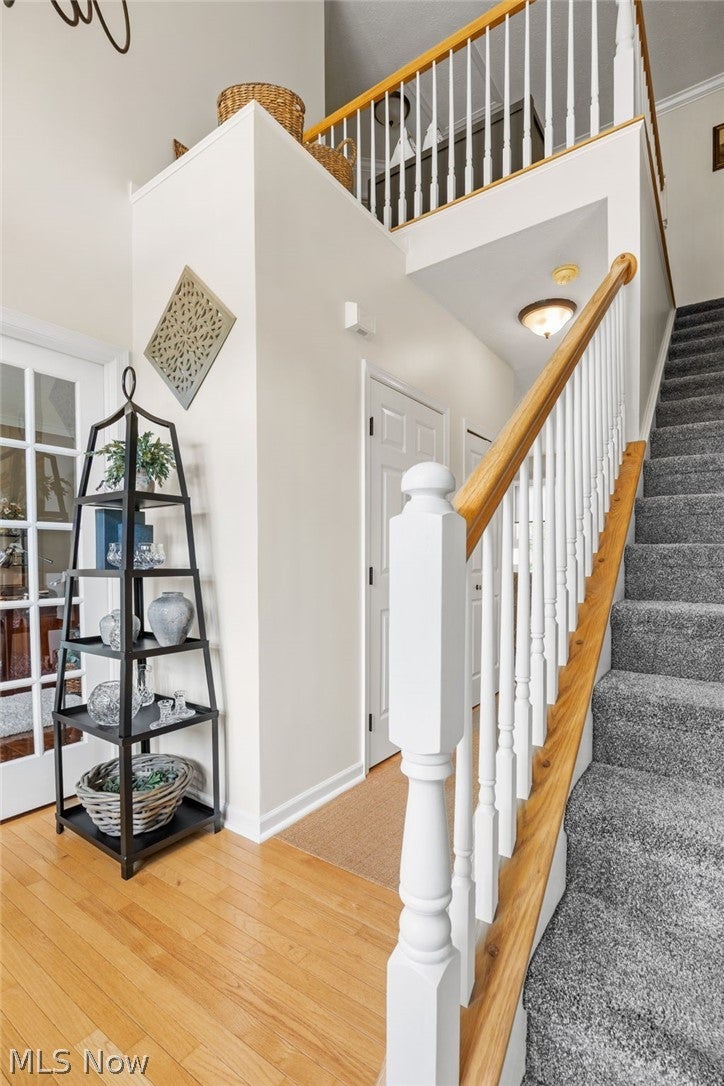
Dimensions - ND x NDLevel - FirstDescription - 2' extension, open to foyer below, plant stand
Family Room 
Dimensions - 16.3 x 16.6Level - First
Kitchen 
Dimensions - 9.6 x 15.6Level - FirstDescription - Additional 9'5 x 12'0 can be used as Dinette
Laundry 
Dimensions - ND x NDLevel - LowerDescription - Newer washer and dryer will stay
Library 
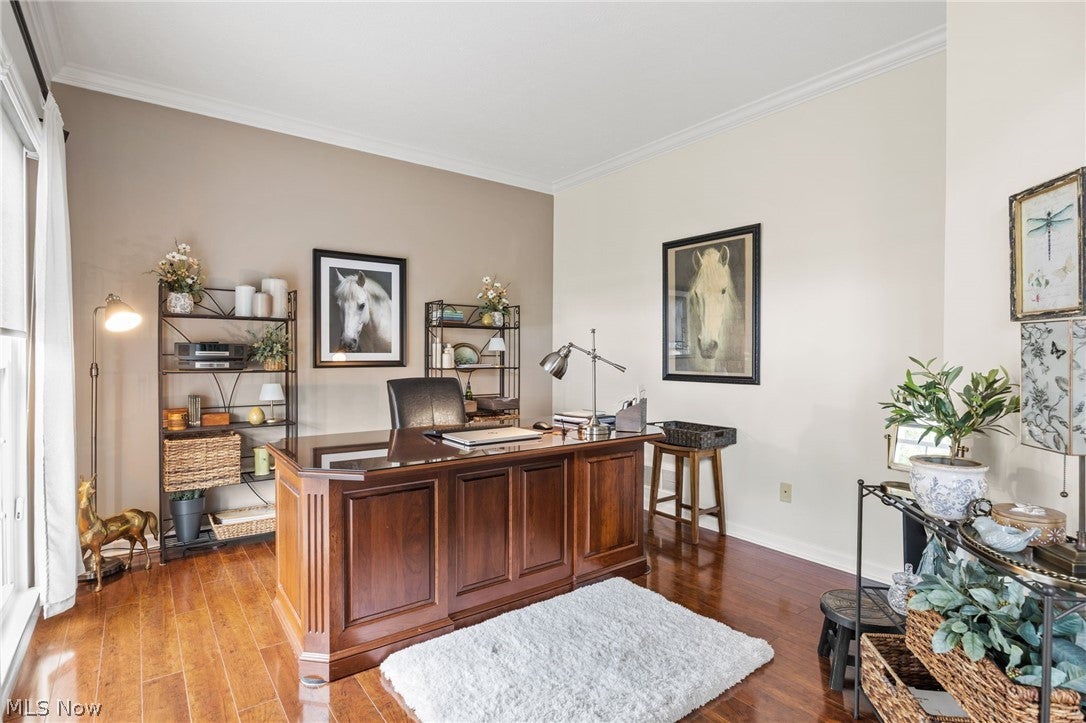
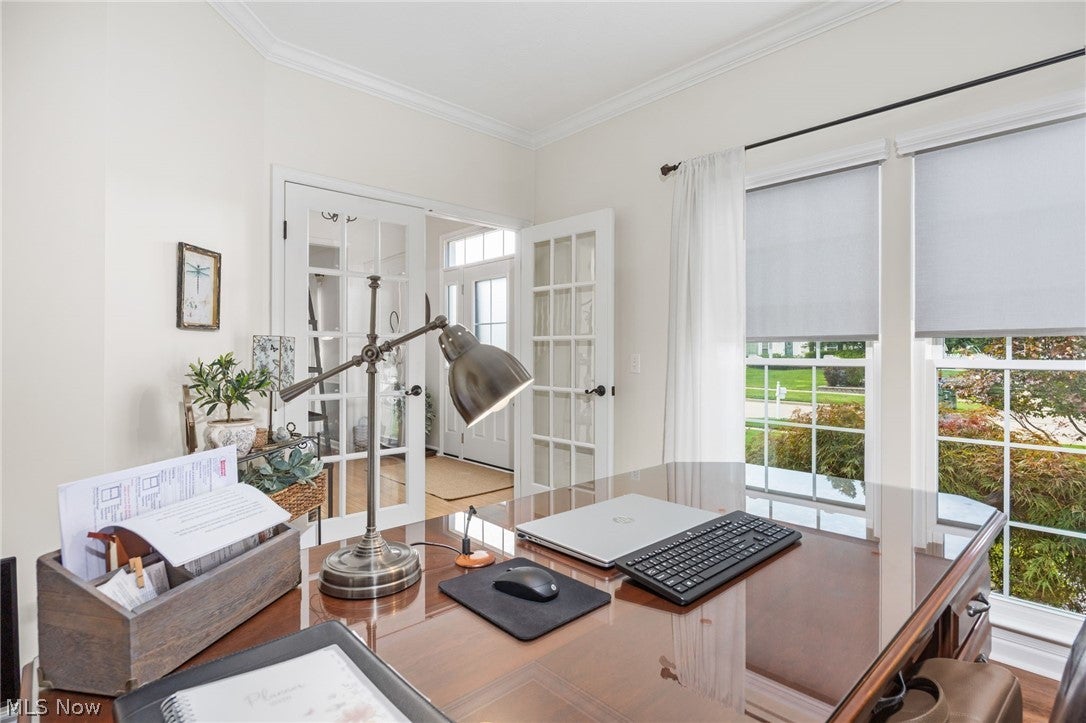
Dimensions - 13.3 x 11.6Level - FirstDescription - French Doors
Other 
Dimensions - 25 x 25Level - FirstDescription - Garage, extended space, polyurethane coating
PrimaryBathroom 
Dimensions - ND x NDLevel - SecondDescription - Garden Tub, walk-in shower, double sinks
PrimaryBedroom 
Dimensions - 11.6 x 19.8Level - SecondFeatures - Cathedral Ceiling(s), Walk-In Closet(s)
Recreation 
Dimensions - 19.2 x 24.1Level - LowerDescription - Finished basement
SittingRoom 
Dimensions - 19.3 x 9.2Level - FirstDescription - Can be used as sitting or dining area, glass slider to patio
Save
Ask
Tour
Hide
Share
Exterior Features
Construction Details 
ConcreteVinyl Siding
Exterior 
Garden
Lot Features 
Back YardFront YardGardenLandscapedFew Trees
Patio And Porch 
Patio
Pool Features 
CommunityPrivate
Private Pool 
Yes
Roof 
AsphaltFiberglass
View 
NeighborhoodTrees/Woods
Waterview 
NeighborhoodTrees/Woods
Windows/Doors 
Double Pane WindowsENERGY STAR Qualified WindowsScreensWindow Coverings
Community Features
Association Fee 
$600.0
Association Fee Frequency 
Annually
Community Features 
PoolClubhouseFitness CenterPlayground
School District 
Medina CSD - 5206
Township 
Montville Twp
Schools
School District
Medina CSD - 5206
Elementary School
Unknown
Middle School
Unknown
High School
Unknown
Listing courtesy of Amy L Hoes of EXP Realty, LLC.


The data relating to real estate for sale on this website comes in part from the Internet Data Exchange program of MLS NOW. Real estate listings held by brokerage firms other than are marked with the Internet Data Exchange logo and detailed information about them includes the name of the listing broker(s). The photos may be altered, edited, enhanced or virtually staged. Information Deemed Reliable But Not Guaranteed. Copyright 2026 - Multiple Listing Service, Inc. – All Rights Reserved.


Neighborhood & Commute
Source: Walkscore
Disclosure: Community information and market data powered by Constellation Data Labs. Information is deemed reliable but not guaranteed.
Save
Ask
Tour
Hide
Share

Client

Reviews

REMAX Gold Transparent - 3

REMAX Above & Beyond

Tabatha Whewell | License ID: 2003018978

2

IDX information is provided exclusively for consumers’ personal, non-commercial use and that it may not be used for any purpose other than to identify prospective properties consumers may be interested in purchasing. Information deemed reliable but not guaranteed to be accurate. Listing information updated daily.