
4894 Coldbrook DriveMantua, OH 44255
Mortgage Calculator
Monthly Payment (Est.)
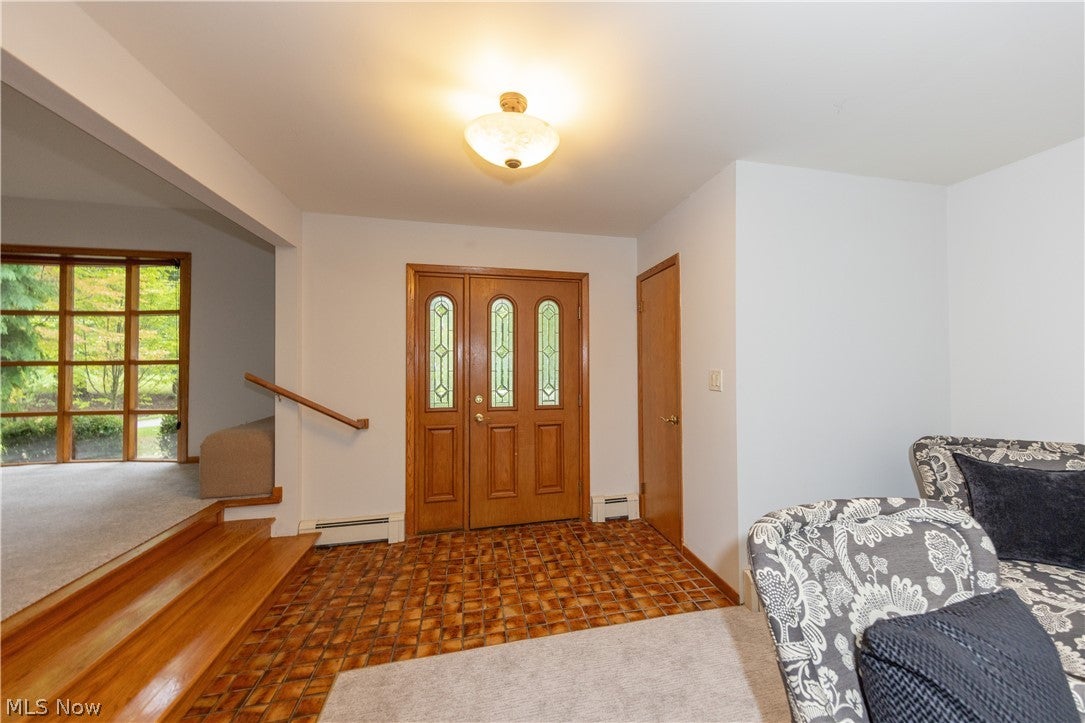
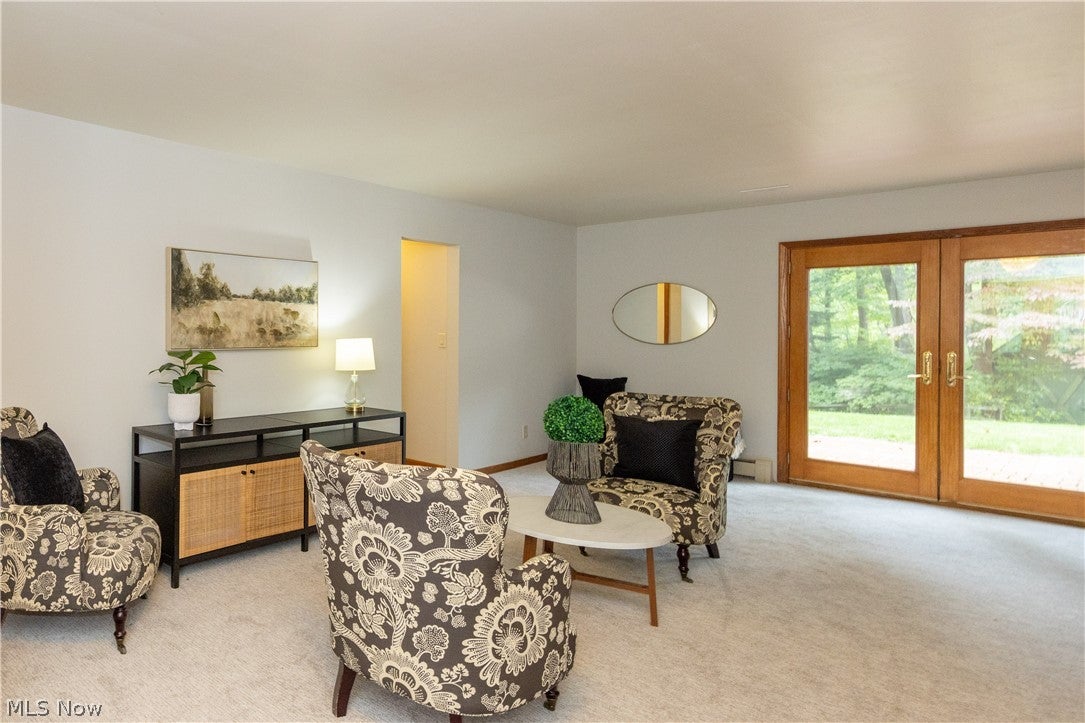
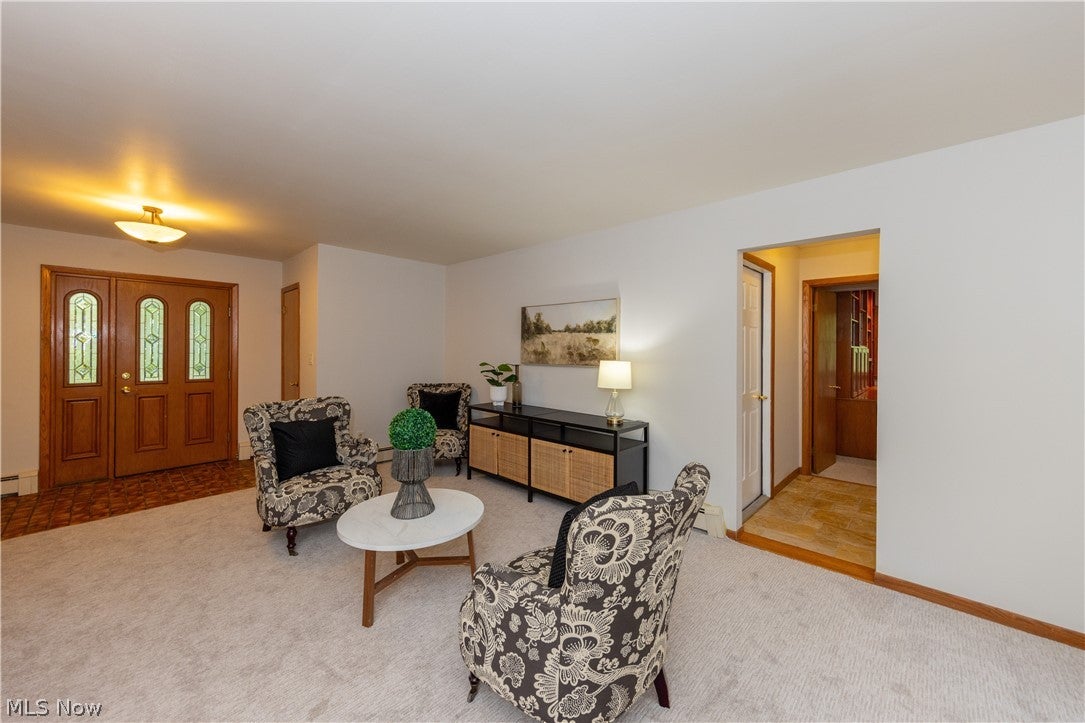
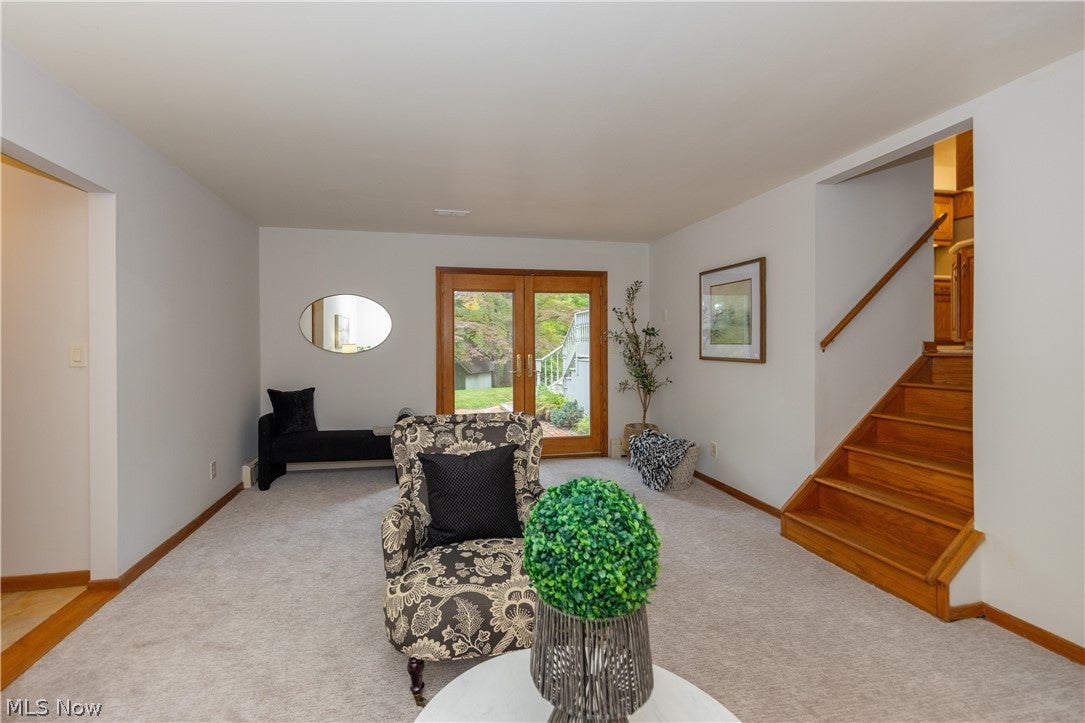
Enter an interest rate to see your estimated monthly payment.Welcome home to this picturesque retreat nestled in a tree-lined neighborhood in Mantua. Through the front door, you are welcomed into a formal living room featuring French doors that lead to the backyard. Off the living room is a full bathroom and a versatile office or bedroom with built-in storage, as well as access to the attached two-car garage. On the other side of the living room and up a few steps is the inviting family room, highlighted by a large arched window overlooking the front yard. A few more steps lead to the formal dining room, which is open to the family room and creates a wonderful flow for entertaining. The spacious kitchen offers an abundance of storage, stainless steel appliances, and a cozy breakfast nook with a custom built-in and buffet. At the back of the home, overlooking the backyard, is the expansive great room featuring vaulted ceilings, a stone wood burning fireplace, and walls of windows that bring the outdoors in. Outside, a brick paver patio is ready for summer cookouts and gatherings. Just beyond the trees is a versatile sports court with endless possibilities for tennis, basketball, or pickleball. The space is ready—just bring your ideas. A second detached two-car garage provides additional space for storage, hobbies, or other needs. Upstairs, the primary bedroom features a walk-in closet with custom built-ins and direct access to the expansive updated full bathroom. With elegant light stone finishes, heated floors, and a large steam shower, this luxurious bathroom makes every day feel like a spa day. An additional spacious bedroom completes the second floor. The lower level offers a combination of utility and storage space, along with a finished bonus area that provides additional flexibility. All of this is located just minutes from the charming downtown areas of Mantua and Hiram, Hiram College, and a short drive to the Ohio Turnpike and Route 422.
| yesterday | Listing first seen on site | |
| yesterday | Listing updated with changes from the MLS® |

The data relating to real estate for sale on this website comes in part from the Internet Data Exchange program of MLS NOW. Real estate listings held by brokerage firms other than are marked with the Internet Data Exchange logo and detailed information about them includes the name of the listing broker(s). The photos may be altered, edited, enhanced or virtually staged. Information Deemed Reliable But Not Guaranteed. Copyright 2026 - Multiple Listing Service, Inc. – All Rights Reserved.











IDX information is provided exclusively for consumers’ personal, non-commercial use and that it may not be used for any purpose other than to identify prospective properties consumers may be interested in purchasing. Information deemed reliable but not guaranteed to be accurate. Listing information updated daily.
