
4457 Forest Lake CourtStow, OH 44224
Mortgage Calculator
Monthly Payment (Est.)
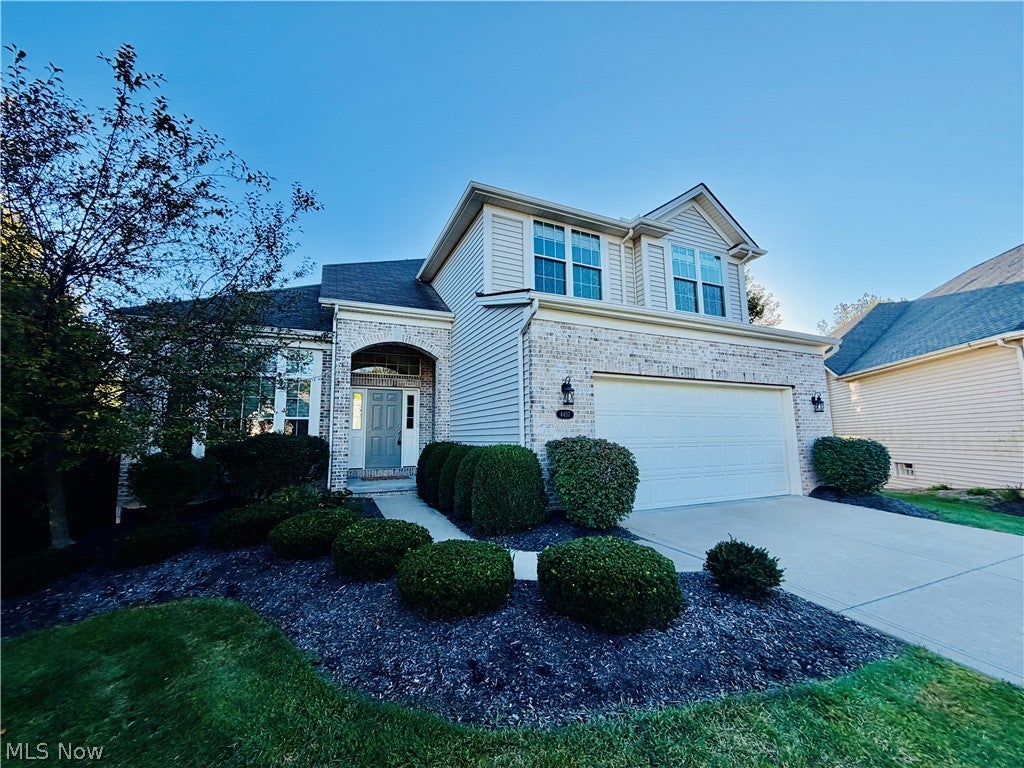
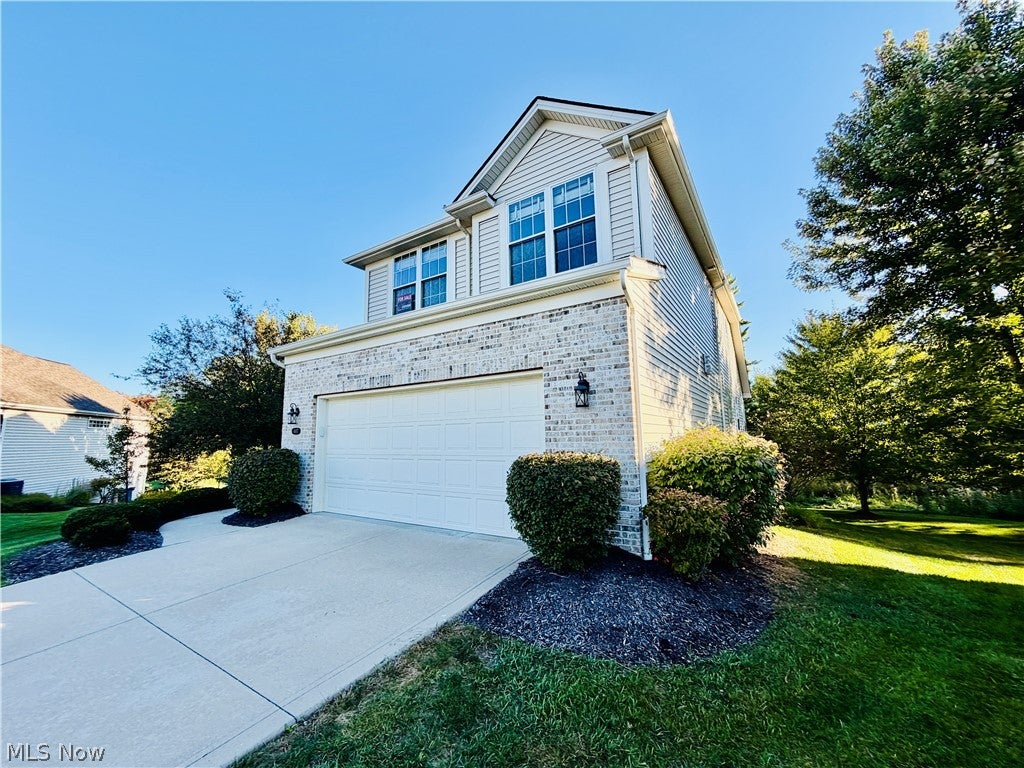
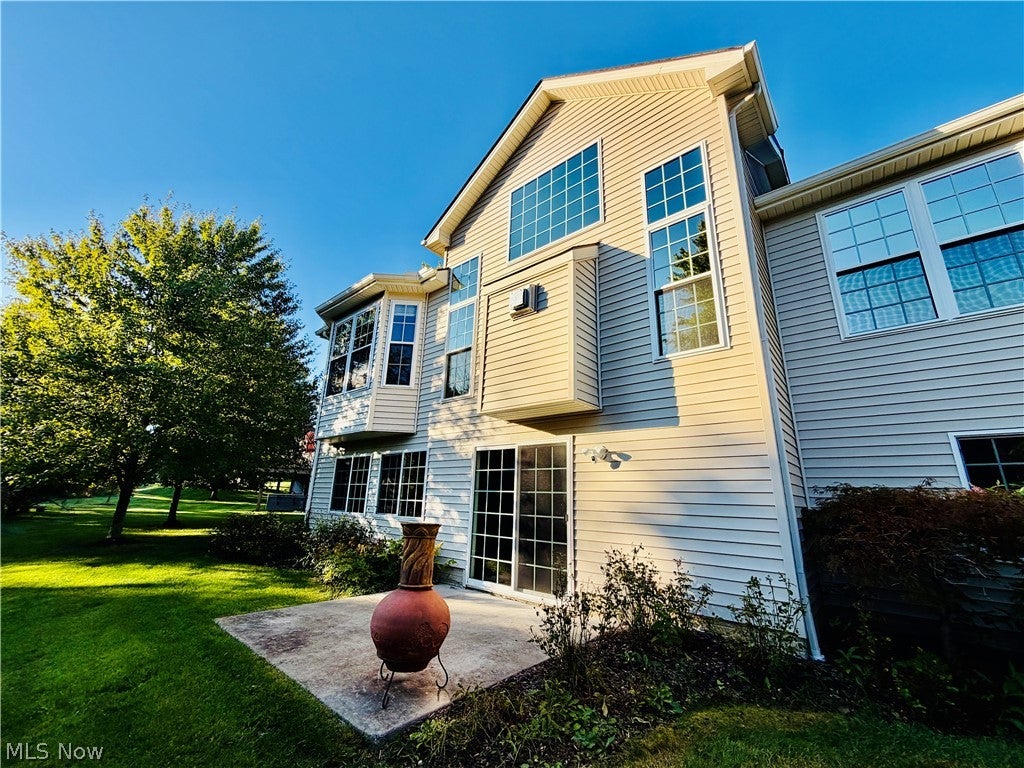
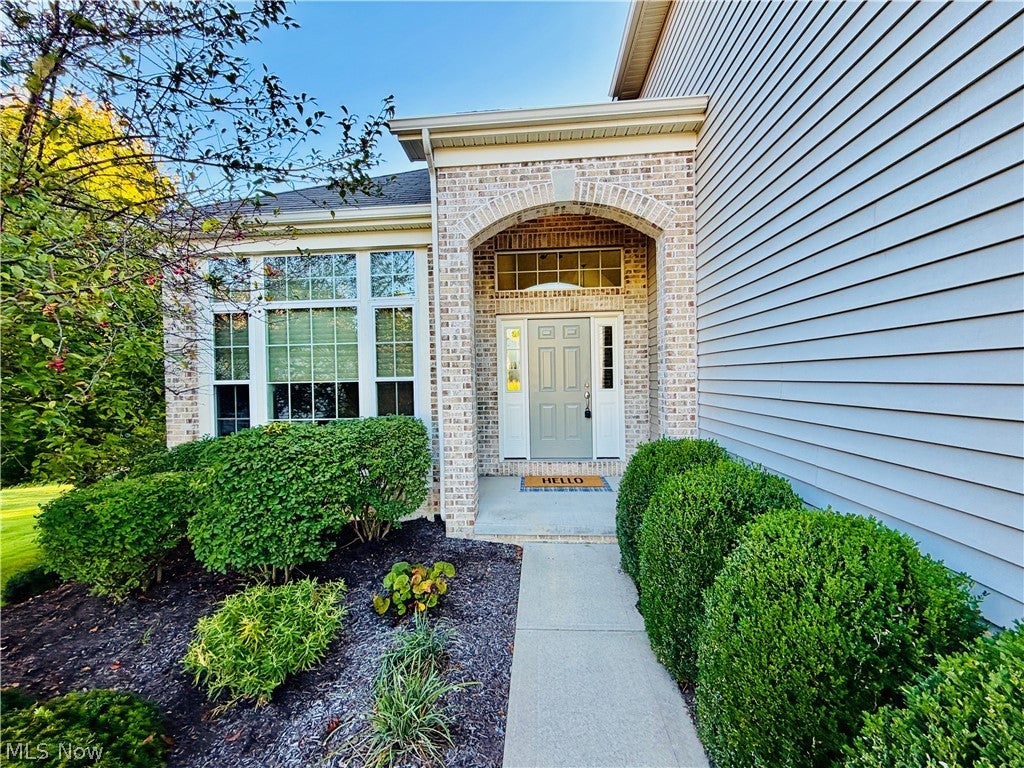
Enter an interest rate to see your estimated monthly payment.Welcome to Stonebridge Crossing, where low-maintenance living meets a beautifully updated home in one of the community’s most desirable settings! Freshly updated throughout, this stunning villa features UNBELIEVABLE NEW UPDATES: flooring, carpet and paint throughout, quartz kitchen countertops and refreshed kitchen cabinetry, kitchen appliances, and a beautifully remodeled half bathroom and professionally tinted windows—making this home truly move-in ready! Step inside the two-story foyer and you’ll immediately appreciate the fresh, bright feel of the home. The formal dining room provides the perfect space for entertaining, while the heart of the home opens into an impressive two-story great room featuring a stone fireplace and a dramatic wall of windows that fills the space with natural light. The newly refreshed kitchen is a showstopper with gorgeous quartz countertops, updated cabinetry, new appliances, a center island with breakfast bar seating, and plenty of space for cooking and gathering. The kitchen flows seamlessly into the morning room, where sliding doors lead to the composite deck overlooking one of Stonebridge Crossing’s community ponds! The first-floor primary suite offers the convenience of main-level living along with a peaceful view of the wooded surroundings. The spacious en-suite bathroom features a soaking tub, separate shower, and walk-in closet with a custom organization system. First-floor laundry and the newly renovated half bath add even more convenience. Upstairs, a spacious loft provides flexible additional living space and is joined by two generously sized bedrooms and a full bathroom—perfect for guests, a home office, or additional living space. And there’s still more! The full walkout lower level offers incredible potential to add even more finished living space and opens directly to the rear patio and backyard. Enjoy the freedom of low-maintenance villa living without sacrificing space, privacy, or beautiful outdoor surroundings.
| 6 hours ago | Listing first seen on site | |
| 10 hours ago | Listing updated with changes from the MLS® |

The data relating to real estate for sale on this website comes in part from the Internet Data Exchange program of MLS NOW. Real estate listings held by brokerage firms other than are marked with the Internet Data Exchange logo and detailed information about them includes the name of the listing broker(s). The photos may be altered, edited, enhanced or virtually staged. Information Deemed Reliable But Not Guaranteed. Copyright 2026 - Multiple Listing Service, Inc. – All Rights Reserved.











IDX information is provided exclusively for consumers’ personal, non-commercial use and that it may not be used for any purpose other than to identify prospective properties consumers may be interested in purchasing. Information deemed reliable but not guaranteed to be accurate. Listing information updated daily.
