
1173 Yellowstone RoadCleveland Heights, OH 44121
Mortgage Calculator
Monthly Payment (Est.)
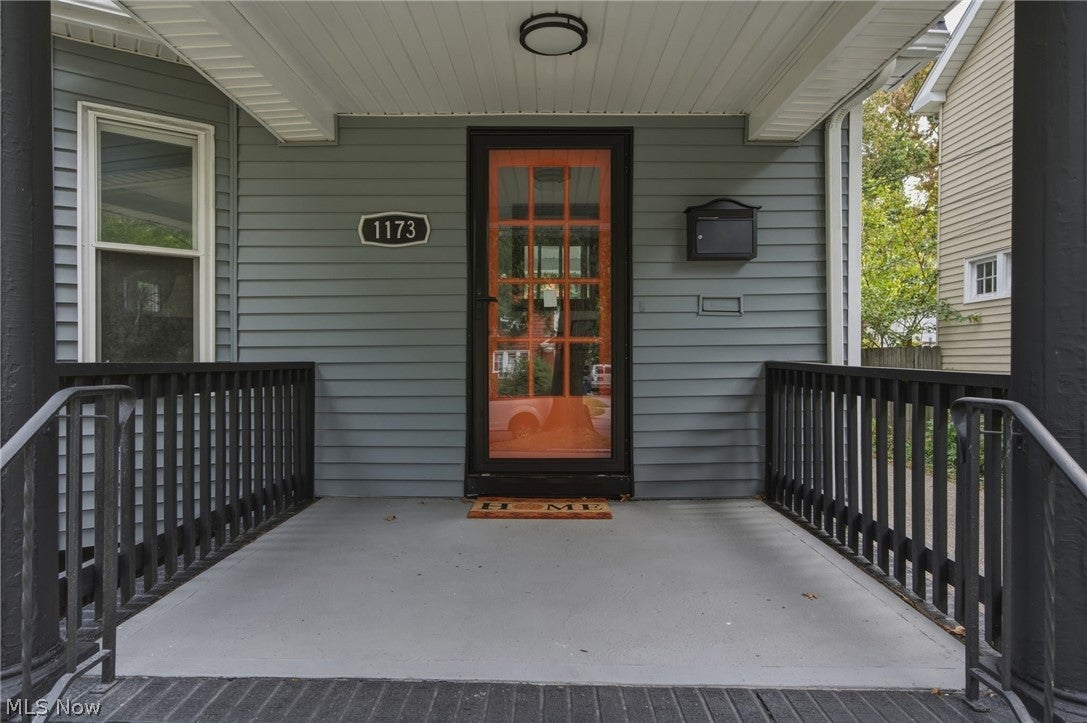
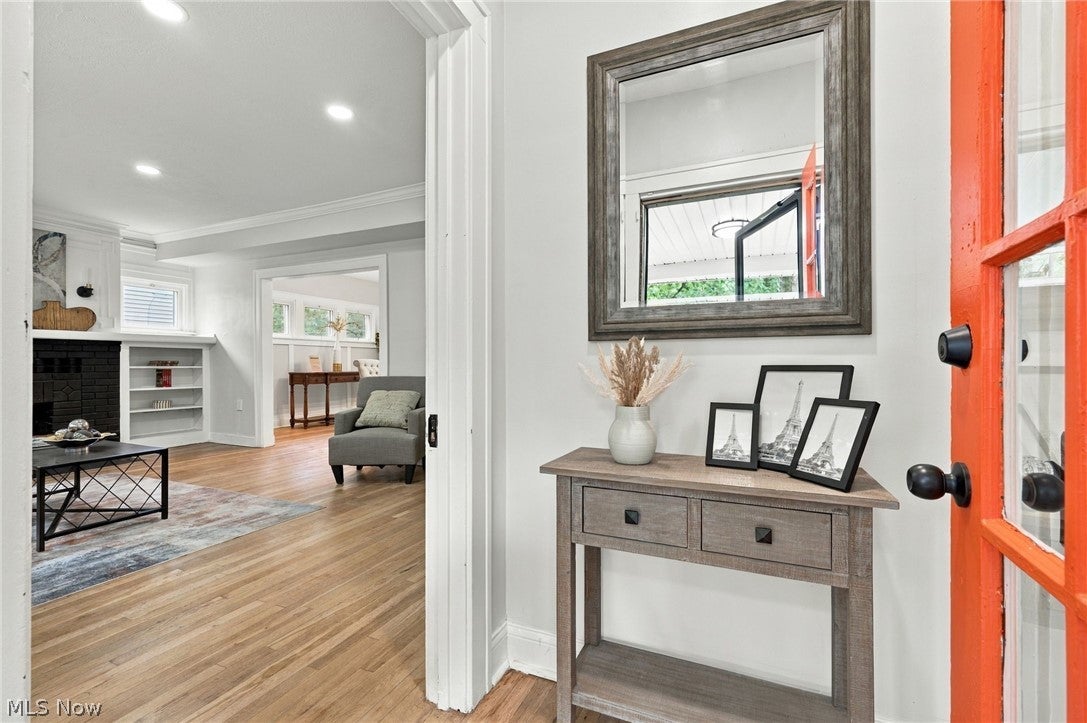
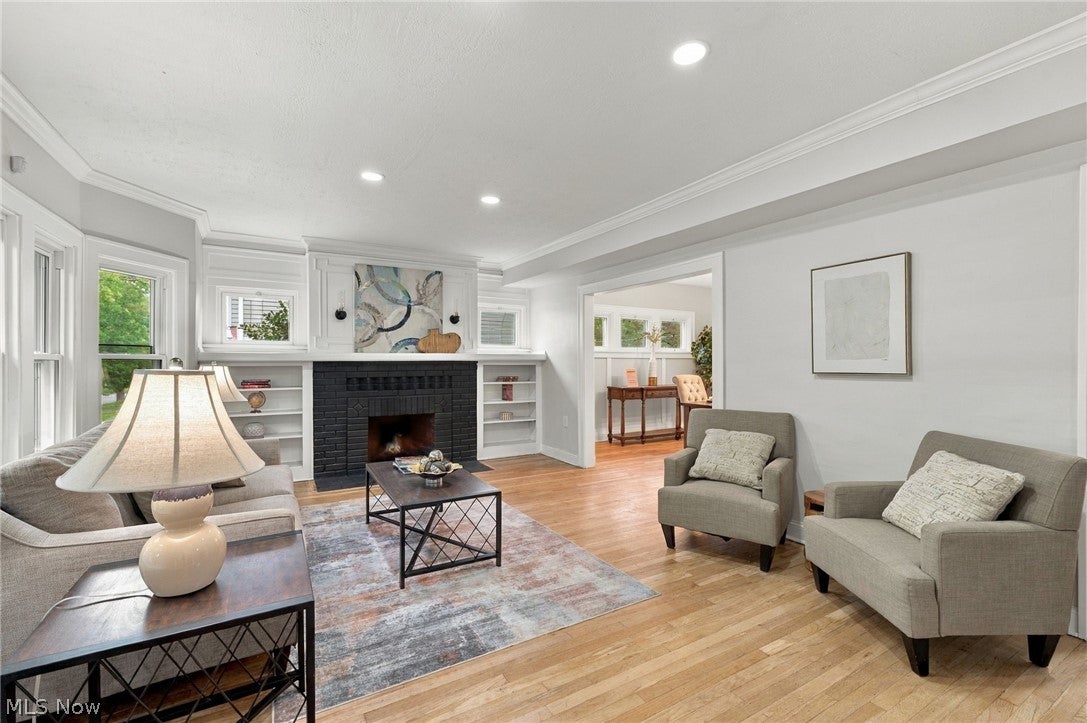
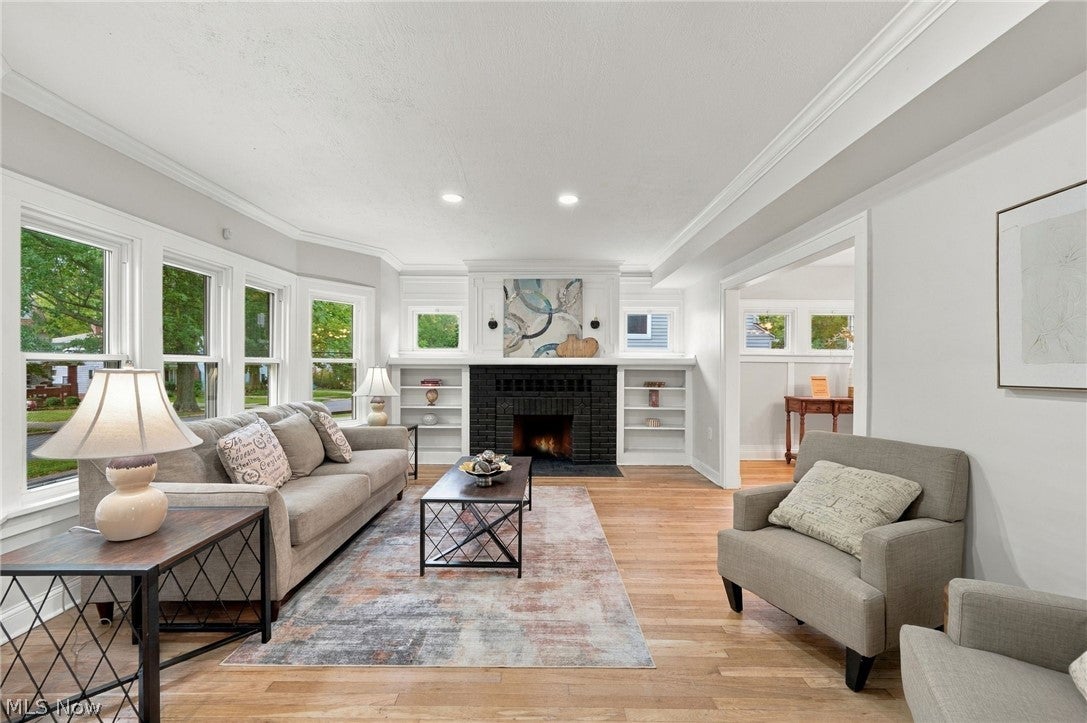
Enter an interest rate to see your estimated monthly payment.Welcome to this stately four-bedroom Colonial, beautifully renovated while preserving the timeless character and architectural charm Cleveland Heights is known for. From the moment you enter, you’ll appreciate the inviting floor plan, refinished hardwood floors, abundant natural light, and thoughtful updates throughout. The charming entry opens to a warm and welcoming living room highlighted by a classic fireplace, creating the perfect setting for relaxing or entertaining. The adjoining formal dining room flows effortlessly into the beautifully updated kitchen, where crisp subway tile, stainless steel appliances, updated cabinetry, and stylish finishes create a fresh yet timeless space. One of this home’s most desirable features is the versatile first-floor bedroom and full bath. Use it as a convenient primary suite, private guest accommodations, home office, or an additional family room—the flexibility makes this floor plan truly special. Upstairs, you’ll find three additional generously sized bedrooms filled with natural light, along with a beautifully renovated full bath. The lower level offers even more possibilities, with flexible space ideal for a media room, home gym, yoga studio, playroom, or recreation area. Outside, enjoy a nicely sized backyard with plenty of room for entertaining, gardening, or simply relaxing, along with the convenience of a two-car garage and new roof on garage and main house. Beautifully updated, full of character, and offering an exceptionally versatile layout, this Cleveland Heights gem is ready to welcome its next owner. Enjoy easy access to the wonderful restaurants, shopping, entertainment, and amenities that make Cleveland Heights such a desirable place to call home!
| 7 hours ago | Listing first seen on site | |
| 11 hours ago | Listing updated with changes from the MLS® |

The data relating to real estate for sale on this website comes in part from the Internet Data Exchange program of MLS NOW. Real estate listings held by brokerage firms other than are marked with the Internet Data Exchange logo and detailed information about them includes the name of the listing broker(s). The photos may be altered, edited, enhanced or virtually staged. Information Deemed Reliable But Not Guaranteed. Copyright 2026 - Multiple Listing Service, Inc. – All Rights Reserved.











IDX information is provided exclusively for consumers’ personal, non-commercial use and that it may not be used for any purpose other than to identify prospective properties consumers may be interested in purchasing. Information deemed reliable but not guaranteed to be accurate. Listing information updated daily.
