
3632 Edgewood DriveStow, OH 44224
Mortgage Calculator
Monthly Payment (Est.)
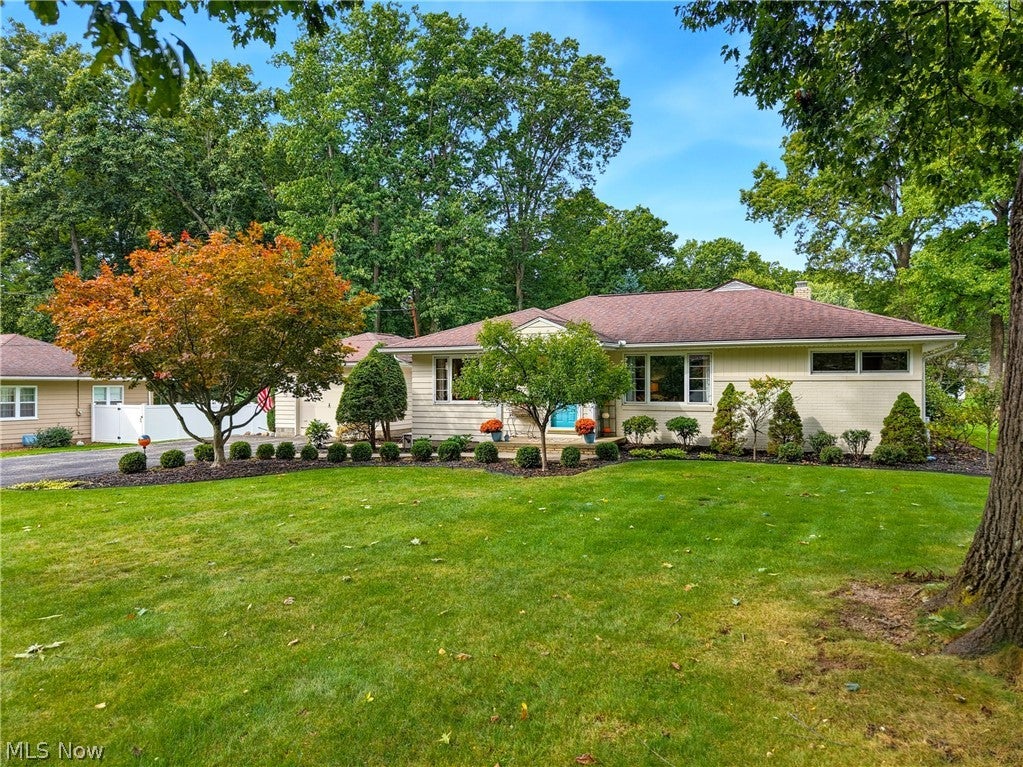
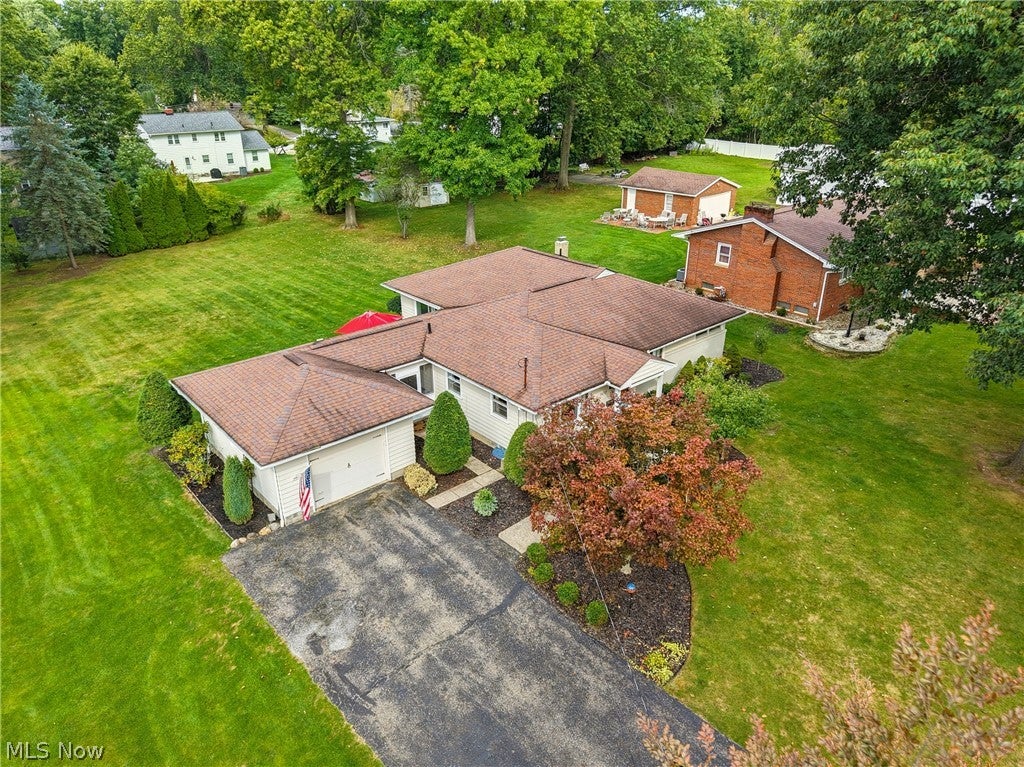
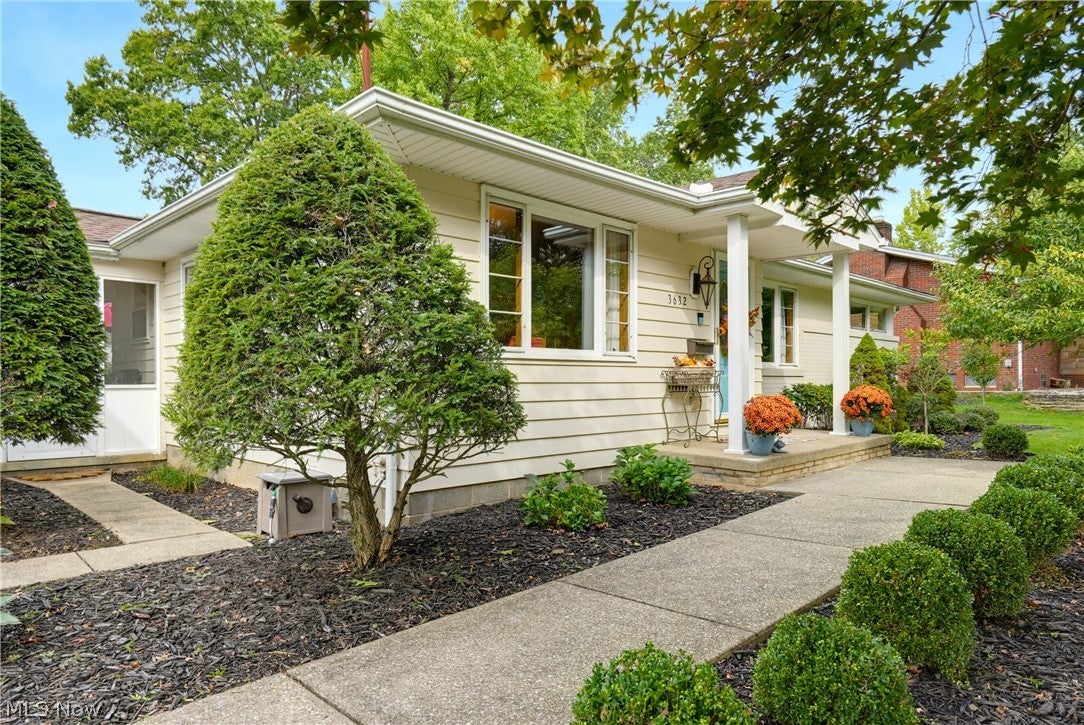
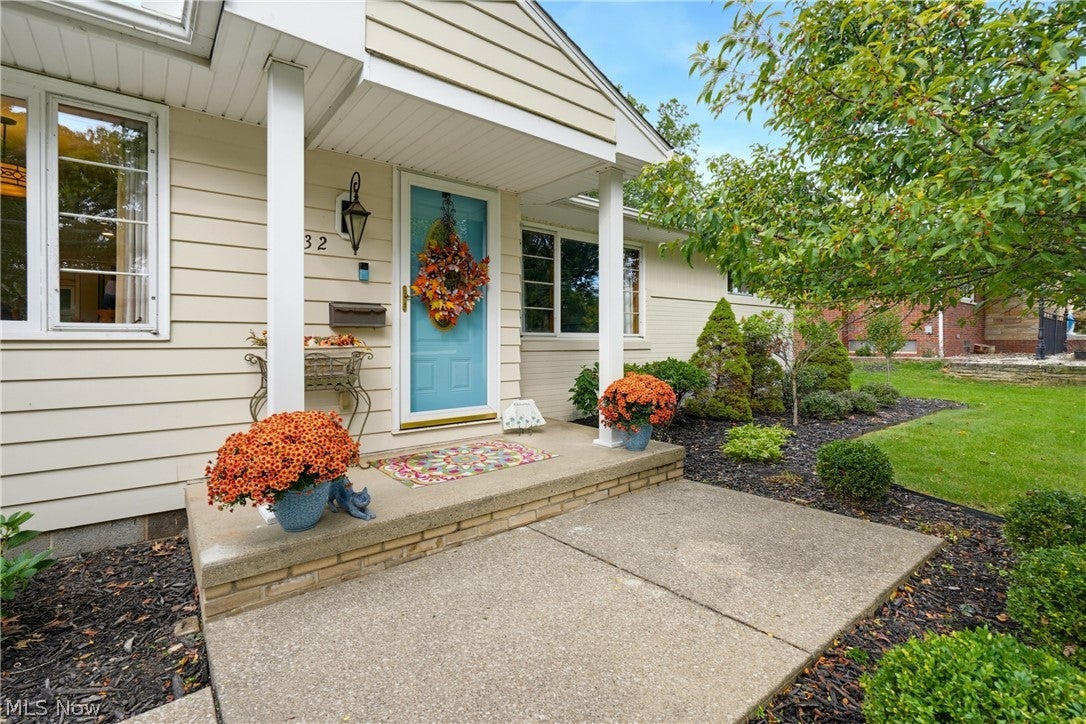
Enter an interest rate to see your estimated monthly payment.Welcome home to this well kept ranch in Stow. Set back on a generous lawn with mature trees, fresh landscaping, and a covered front porch, the home makes a strong first impression before you even go inside. The front door opens to hardwood floors and a bright living room with large wood trimmed windows looking out over the yard. There is plenty of natural lighting and an open flow into the formal dining room. The updated kitchen is the standout. White soft close cabinetry, quartz counters, a tiled backsplash, and new appliances give it a clean, finished look as well as a seating area with storage underneath. Gray tile flooring, recessed lights, and a window over the sink keep the space bright. Just off the main living areas is a book lined sitting room with floor to ceiling shelving, as well as hardwood floors. It opens to a second living space with sliding glass doors that lead to the patio. All three bedrooms are on the main floor. The primary bedroom stands out for storage, with three separate closets, including built-in shelves. The full bath has a double vanity, gold-toned fixtures, and distinctive hand painted floors that give the room real character and an additional half bath. A breezeway connects the home to the oversized one car garage and creates a useful in between space for grilling, kicking off shoes, or sitting outside without being fully in the weather. The backyard patio extends the living space even further. This home is move in ready and just waiting for you. Contact us today for a private showing !
| 7 hours ago | Listing first seen on site | |
| 11 hours ago | Listing updated with changes from the MLS® |

The data relating to real estate for sale on this website comes in part from the Internet Data Exchange program of MLS NOW. Real estate listings held by brokerage firms other than are marked with the Internet Data Exchange logo and detailed information about them includes the name of the listing broker(s). The photos may be altered, edited, enhanced or virtually staged. Information Deemed Reliable But Not Guaranteed. Copyright 2026 - Multiple Listing Service, Inc. – All Rights Reserved.











IDX information is provided exclusively for consumers’ personal, non-commercial use and that it may not be used for any purpose other than to identify prospective properties consumers may be interested in purchasing. Information deemed reliable but not guaranteed to be accurate. Listing information updated daily.
