
2436 Saybrook RoadUniversity Heights, OH 44118
Mortgage Calculator
Monthly Payment (Est.)
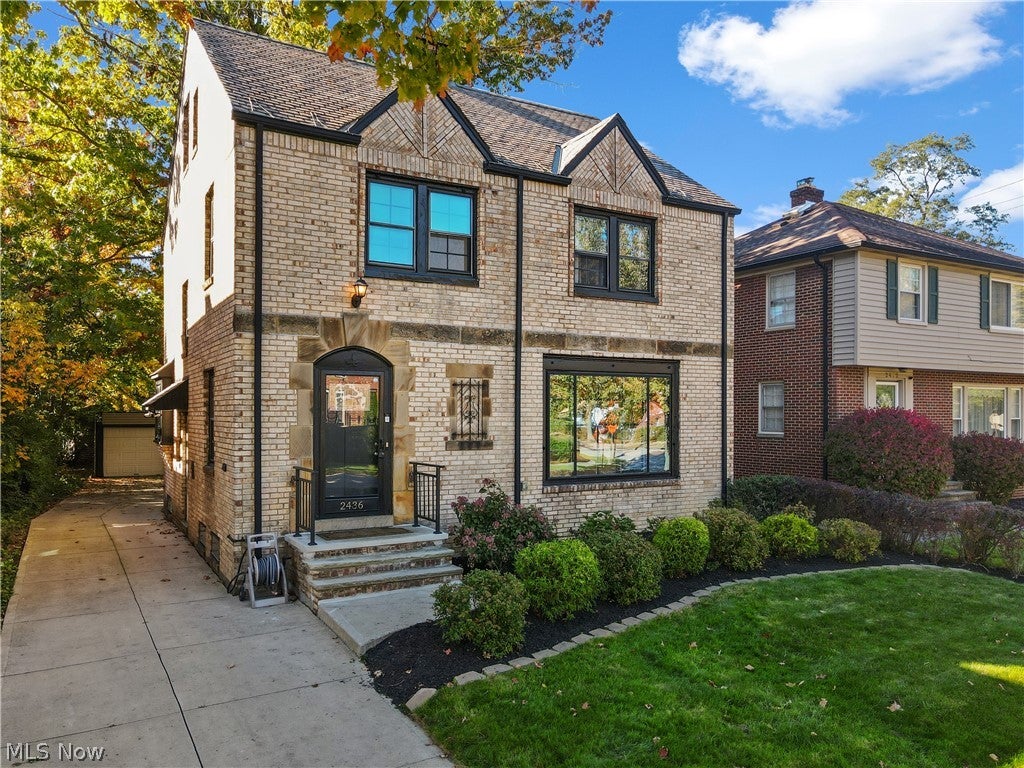
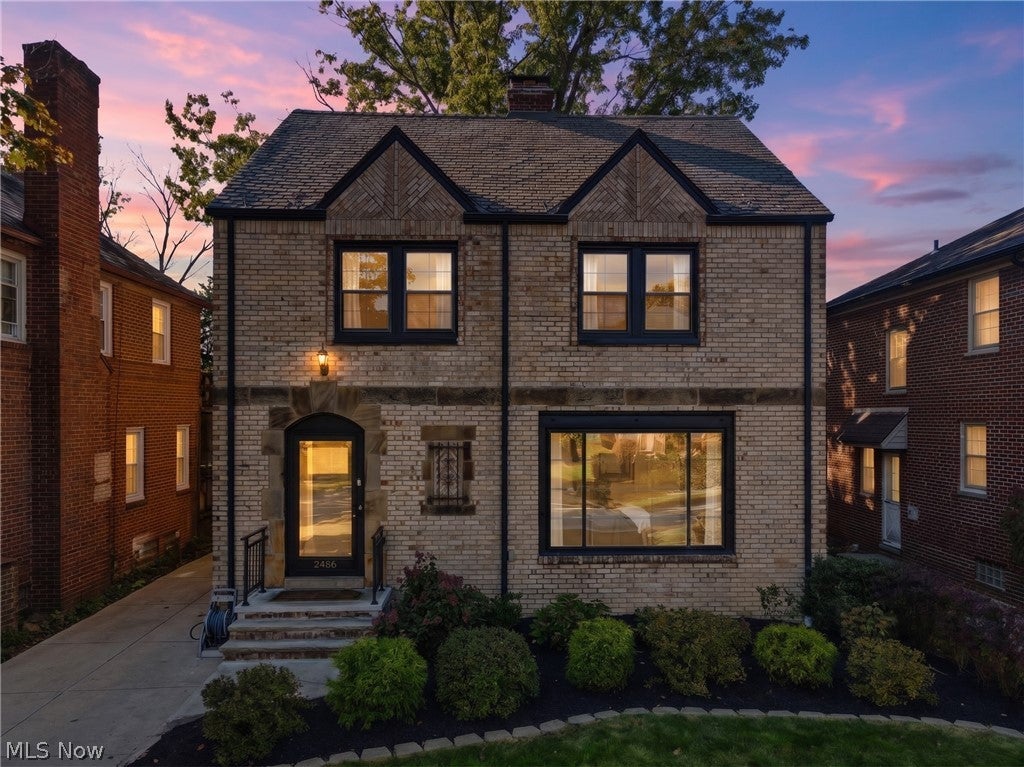
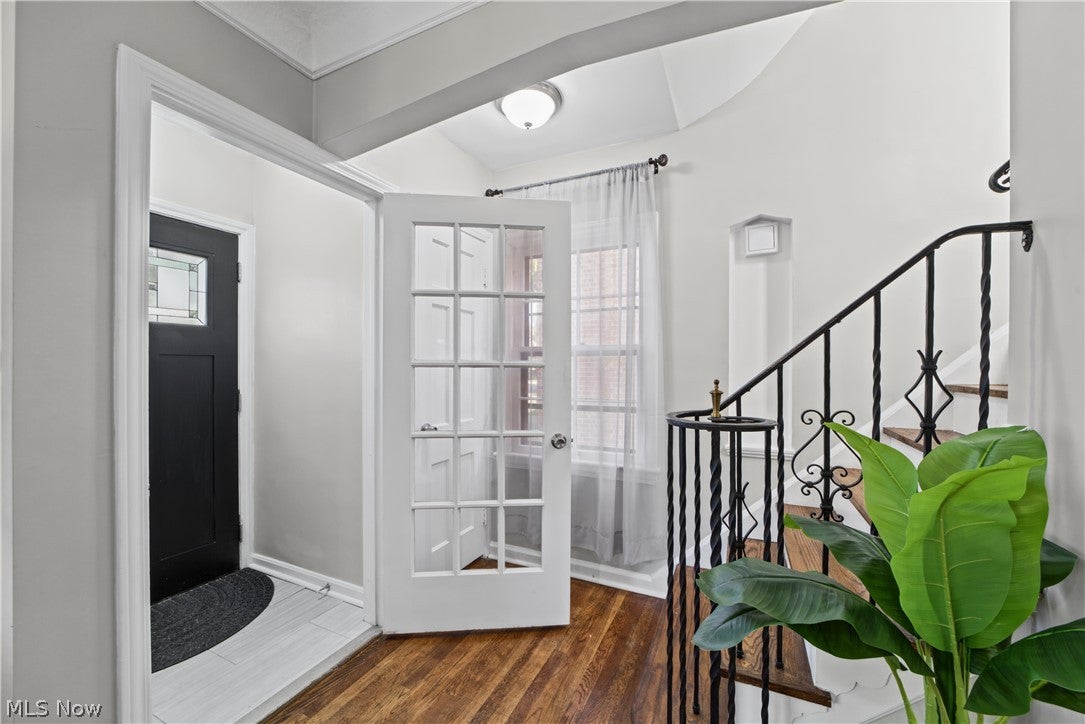
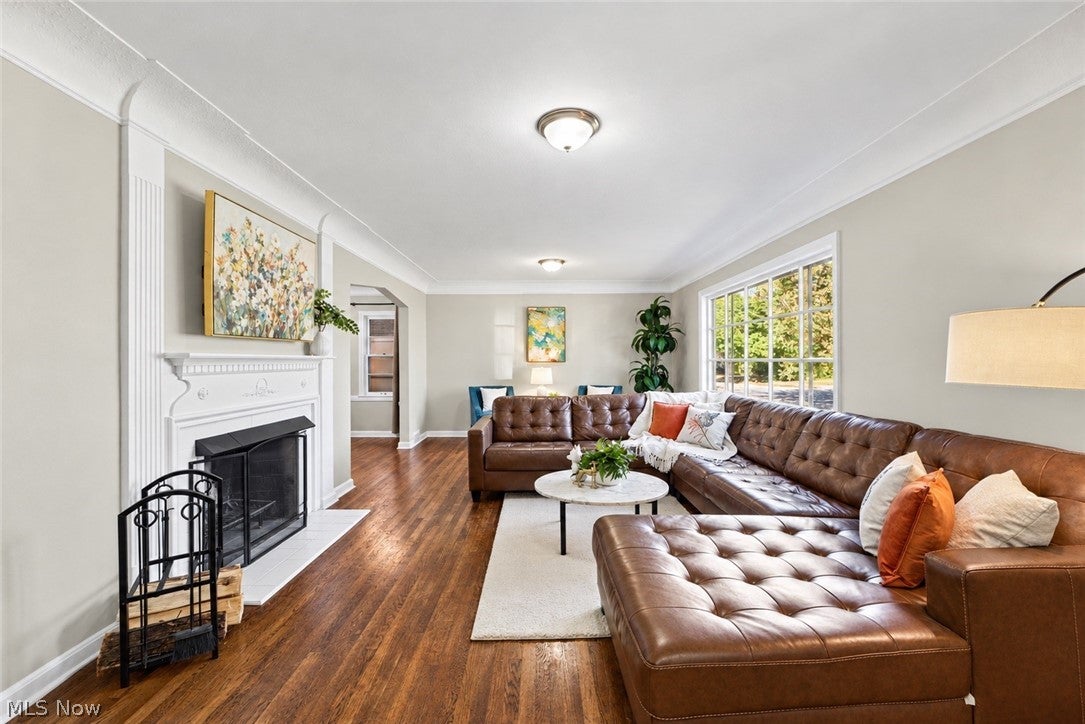
Enter an interest rate to see your estimated monthly payment.Welcome to 2436 Saybrook Road in University Heights! This thoughtfully maintained 4-bedroom, 1.5-bathroom home blends timeless character with inviting updates and functional living space throughout. You’re greeted by a beautiful full-brick exterior that delivers timeless curb appeal, complemented by a thoughtfully designed and meticulously maintained front garden. The main level showcases beautiful natural hardwood floors and a spacious living room featuring a classic wood-burning fireplace that creates a warm and welcoming atmosphere. The living room flows seamlessly into the dining room, complete with charming built-in storage that adds both character and practicality. The updated eat-in kitchen impresses with stainless steel appliances, granite countertops, and adorable built-in features that enhance the home's timeless appeal. Upstairs, you'll find three bedrooms and a full bathroom featuring both a shower/tub combination and a separate stand-up tiled shower. Two bedrooms offer abundant natural light, pristine carpeting, and ample closet space, while the primary bedroom features bright natural light, convenient his-and-hers closets and ample space. The finished attic provides a versatile fourth bedroom complete with generous storage, natural sunlight, and the opportunity for a cozy seating area perfect for relaxing or creating a private retreat. The full, partially finished basement offers even more flexible living space, ideal for entertaining, a playroom, recreation area, or additional room to suit your needs. The backyard invites you to unwind or entertain with a stamped concrete patio, charming paver garden, and welcoming walkway. A detached two-car garage provides convenient parking and additional storage. A prime location, with close proximity to John Carroll University, Fairmount Circle, and ample shopping including a brand new Trader Joe’s! Don't miss your opportunity to make this charming home your own—schedule your private showing today!
| 7 days ago | Status changed to Pending | |
| 7 days ago | Listing updated with changes from the MLS | |
| 2 weeks ago | Listing first seen on site |

The data relating to real estate for sale on this website comes in part from the Internet Data Exchange program of MLS NOW. Real estate listings held by brokerage firms other than are marked with the Internet Data Exchange logo and detailed information about them includes the name of the listing broker(s). The photos may be altered, edited, enhanced or virtually staged. Information Deemed Reliable But Not Guaranteed. Copyright 2026 - Multiple Listing Service, Inc. – All Rights Reserved.




IDX information is provided exclusively for consumers’ personal, non-commercial use and that it may not be used for any purpose other than to identify prospective properties consumers may be interested in purchasing. Information deemed reliable but not guaranteed to be accurate. Listing information updated daily.
