
31 Germaine CircleKent, OH 44240
Mortgage Calculator
Monthly Payment (Est.)
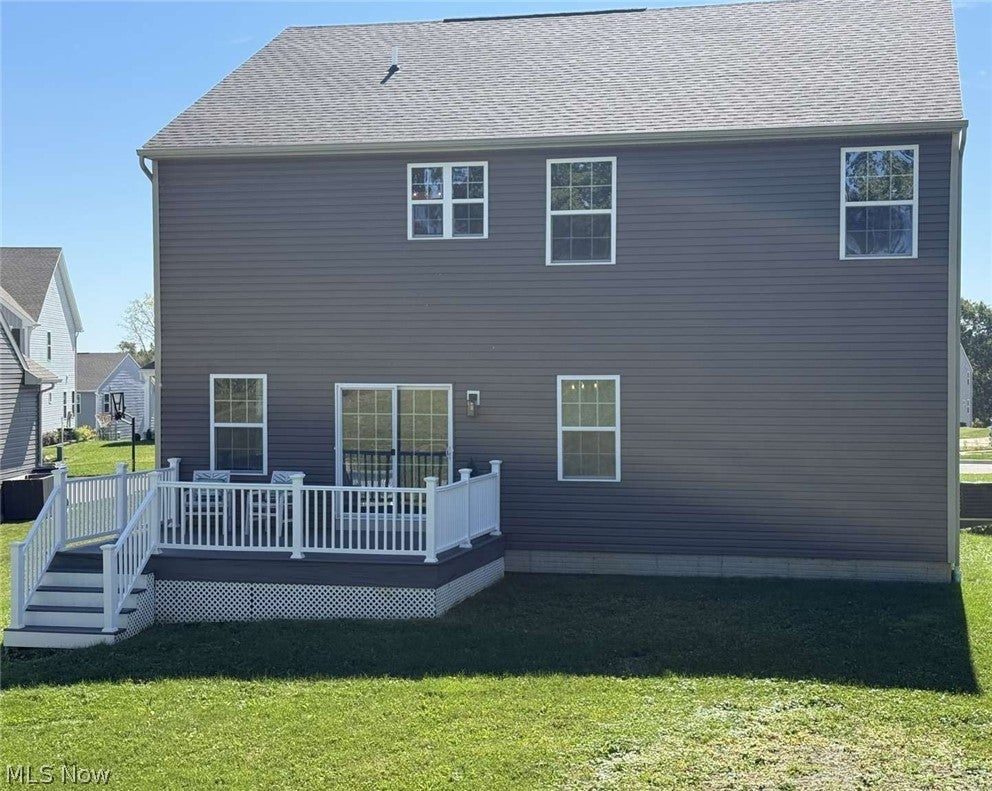
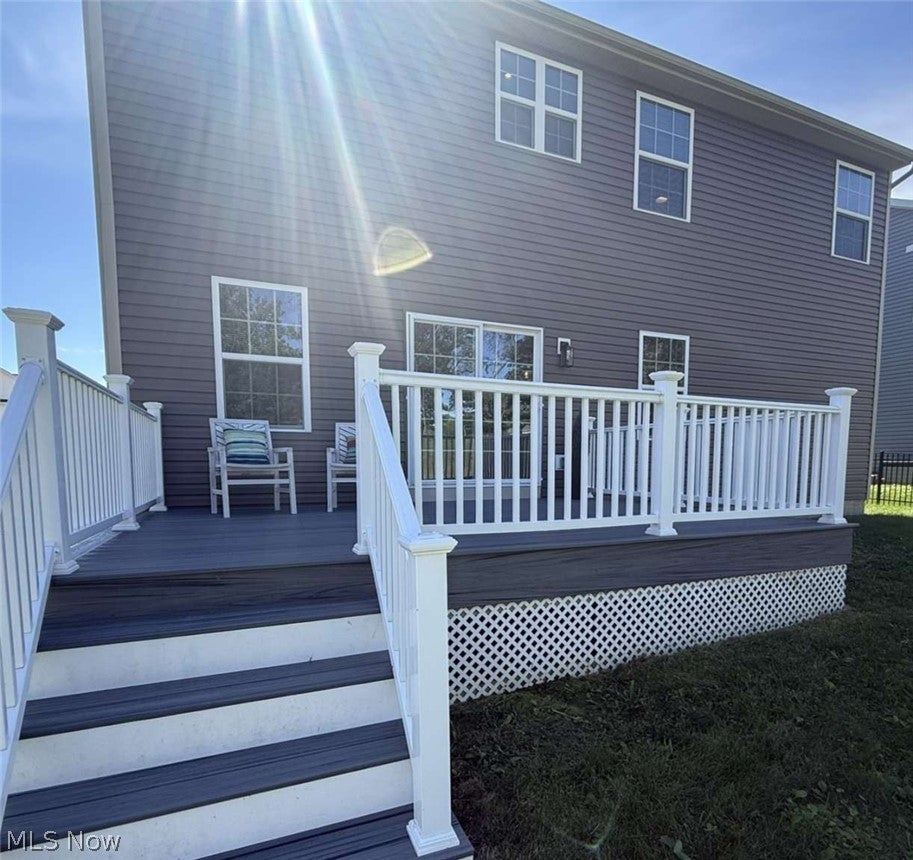
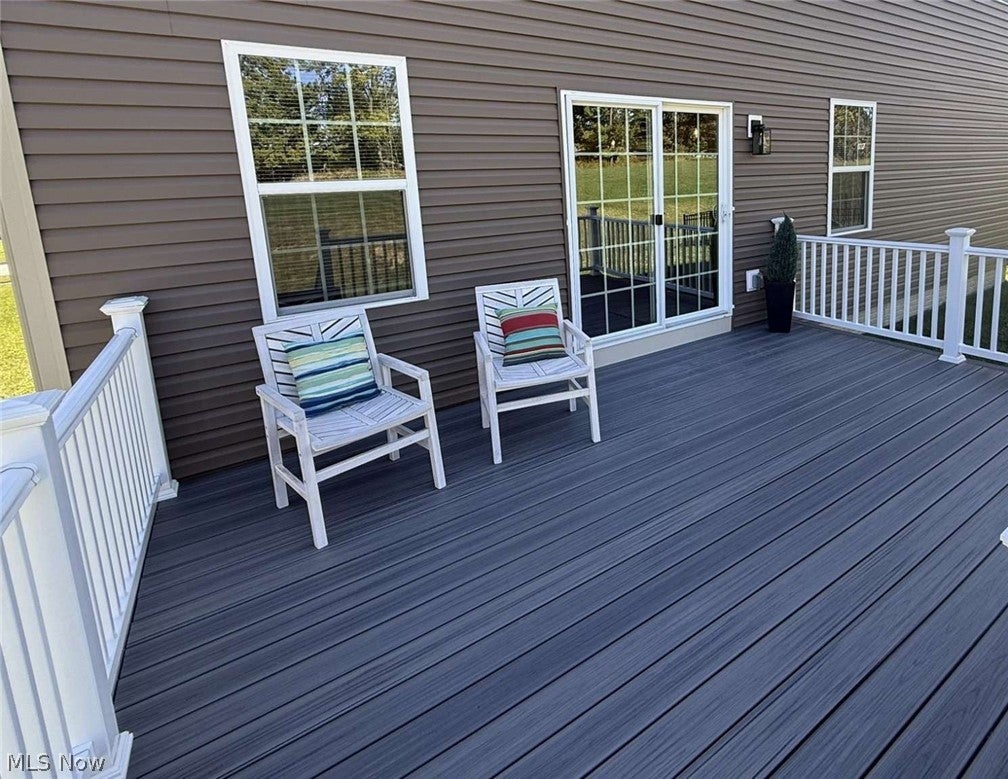
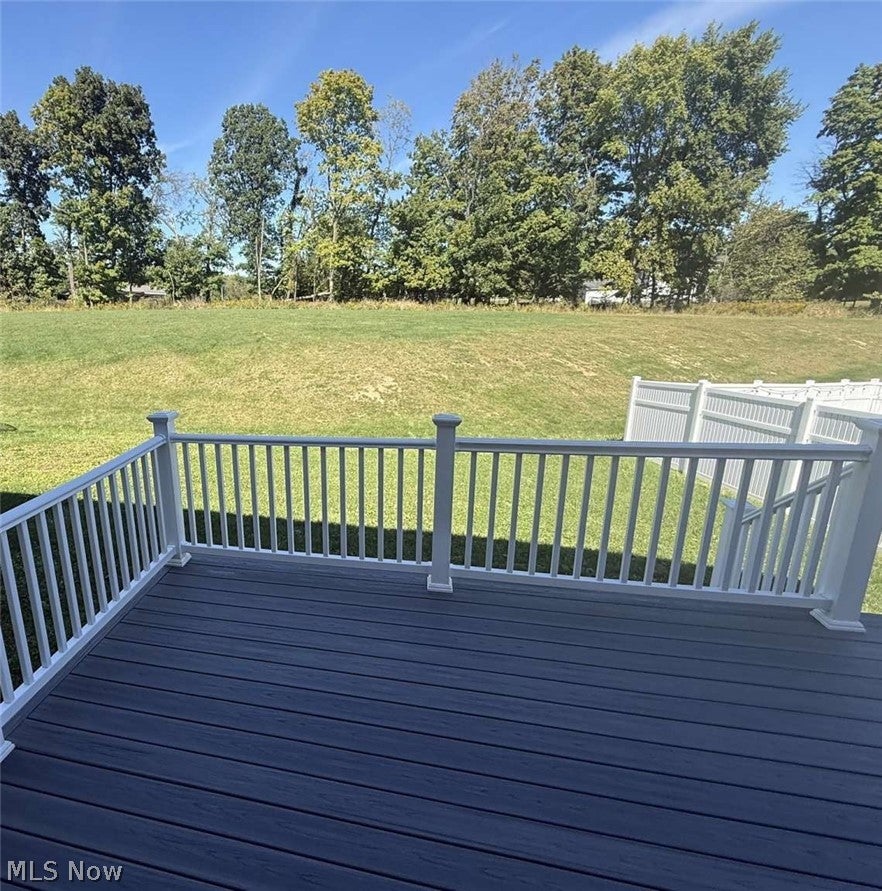
Enter an interest rate to see your estimated monthly payment.Nearly NEW and updated TOO! This attractive 2021 Hudson model in the coveted Germaine Reserve neighborhood has a beautiful exterior with attractive color combination, covered entry, custom composite deck overlooking a common area & lovely landscaping! Finished area of around 3500 sq ft, 2708 sq ft on the upper 2 levels & over 800 in the basement! 4 bedrooms & 3.5 baths! The main level is magazine worthy with an inviting entry room leading to a massive open concept great room w/ 9 ft ceilings, luxury vinyl plank flooring, custom black lighting fixtures, white staggered cabinetry w/ crown molding, a huge island with bar seating, striking granite countertops, new set of Samsung appliances, new faucet, dining area, LED recessed lighting, 2 panel doors, striking black hardware throughout, office, pantry, storage closet & a half bath! The upper level includes a huge master suite with adjoining double-sink vanity, tiled walk in shower, soaking tub, water closet & 2 walk-in closets! 3 more generously sized bedrooms, 2 with walk in closets, 1 with a private full bath, another full hall bath and dedicated laundry room! The basement features an enormous recreation area and 2 storage areas as well!!! New exterior & interior lighting, hinges, knobs, carpet, hardware, paint (ceilings, doors, trim & walls), mirrors, bath faucets & more! High efficiency HVAC system, 2 car garage w/ opener, glass window panels and a 2 car concrete driveway. Gorgeous neighborhood w/ sidewalks is close to commerce, parks, golf courses and entertainment!
| 6 hours ago | Listing first seen on site | |
| 10 hours ago | Listing updated with changes from the MLS® |

The data relating to real estate for sale on this website comes in part from the Internet Data Exchange program of MLS NOW. Real estate listings held by brokerage firms other than are marked with the Internet Data Exchange logo and detailed information about them includes the name of the listing broker(s). The photos may be altered, edited, enhanced or virtually staged. Information Deemed Reliable But Not Guaranteed. Copyright 2026 - Multiple Listing Service, Inc. – All Rights Reserved.











IDX information is provided exclusively for consumers’ personal, non-commercial use and that it may not be used for any purpose other than to identify prospective properties consumers may be interested in purchasing. Information deemed reliable but not guaranteed to be accurate. Listing information updated daily.
