
3228 Burnham DriveBrunswick, OH 44212
Mortgage Calculator
Monthly Payment (Est.)
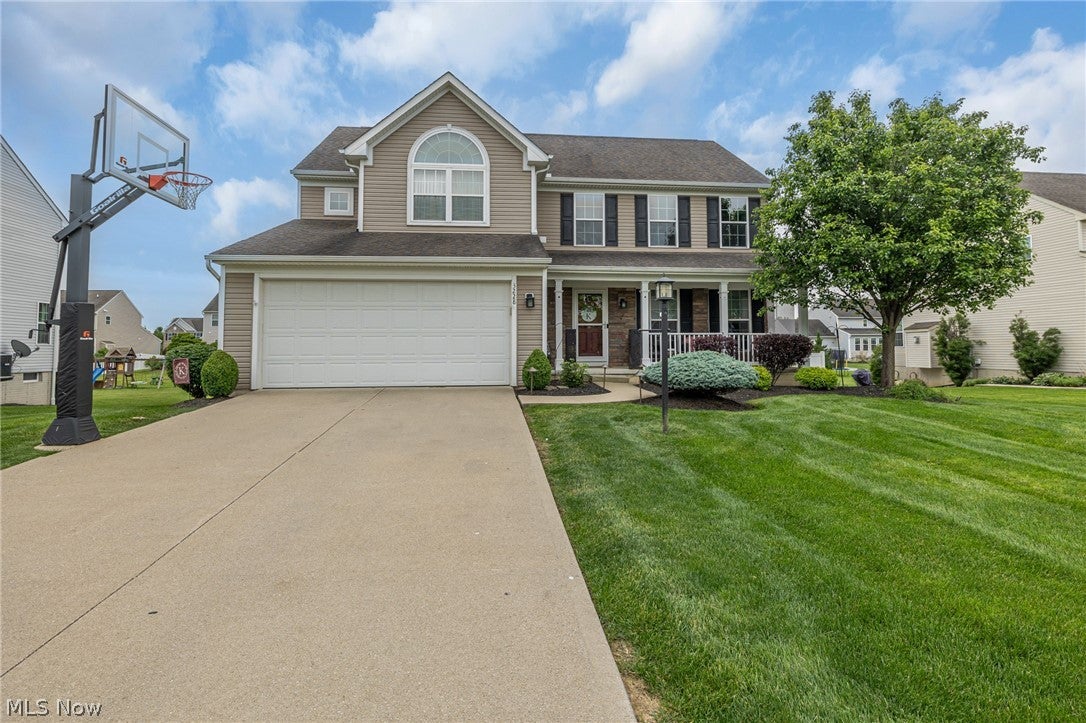
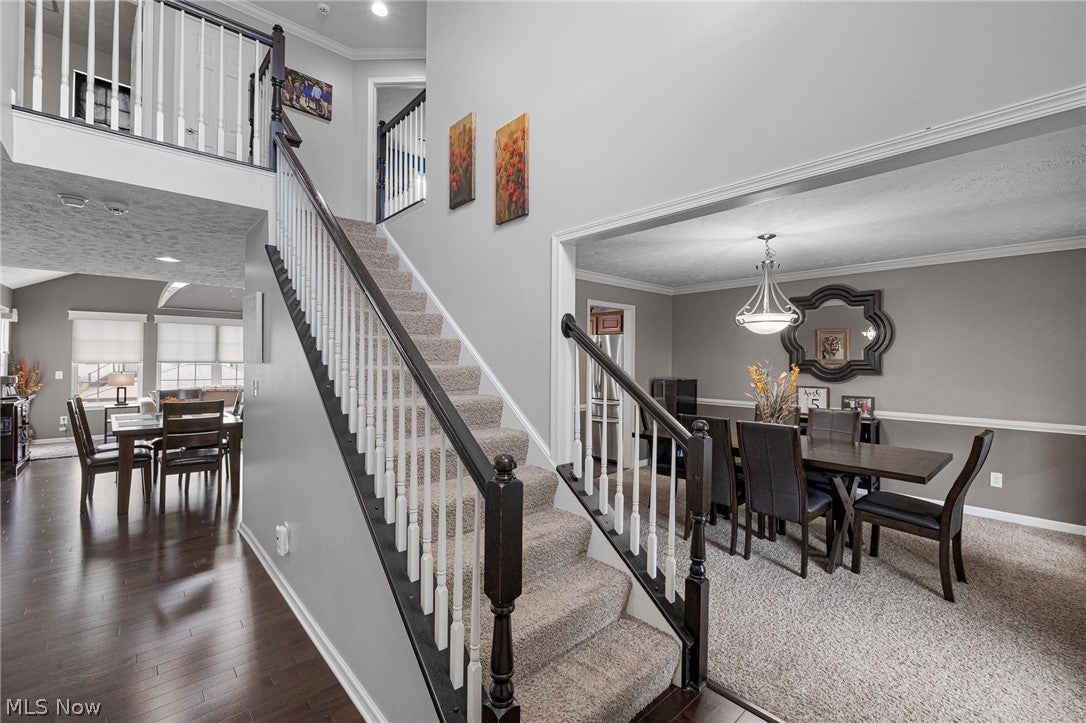
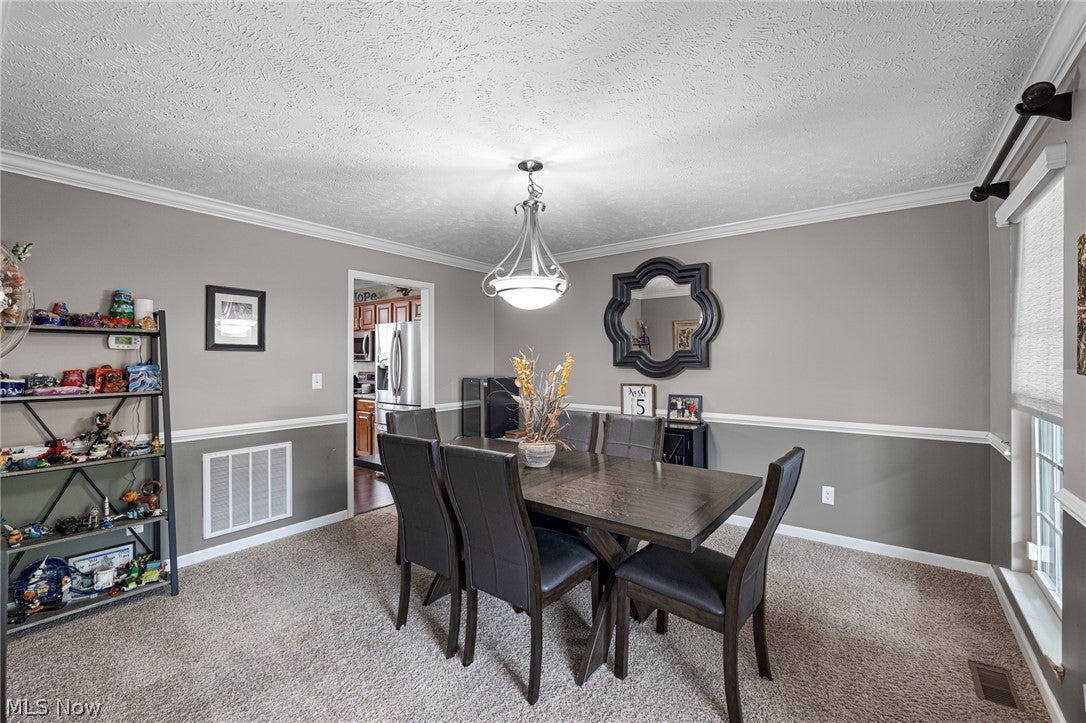
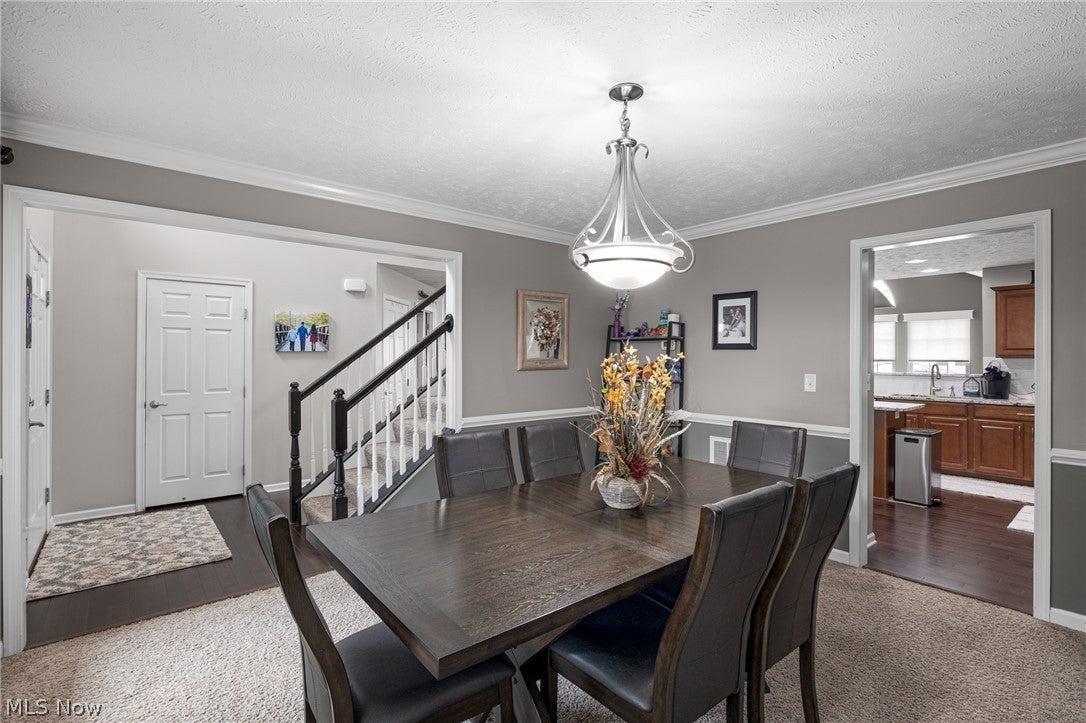
Enter an interest rate to see your estimated monthly payment.Wonderful 4 bedroom, 2.5 bath Colonial in Brunswick’s sought-after Waite Farms community, offering a spacious open floor plan, finished lower level and an incredible backyard designed for entertaining! Step inside to an inviting and open layout featuring hardwood flooring, neutral paint(2022) and a spacious great room with a cozy fireplace that opens to the heart of the home, the kitchen. The kitchen features an abundance of maple cabinetry, granite countertops, backsplash, center island, breakfast bar, pantry and a vaulted morning room w/ a wall of bright windows, this space is perfect for everyday living and gathering with family and friends. Step outside to enjoy the Trex deck(2020), stamped patio and gazebo(2022) overlooking the private fenced-in backyard(2022), complete with a shed(2020) and plenty of room to relax, entertain or play. Back inside the main level is complete with a dining room for your formal holiday gatherings, laundry room & convenient powder room. Upstairs, the spacious owner’s suite offers a sitting area, walk-in closet and private bath. Three additional bedrooms and a full bath complete the second level. The large finished lower level with garden windows offers plenty of additional living space for a rec room, home theater, playroom, workout area or home office, plus additional storage! The oversized heated garage with epoxy flooring(2022) is another great bonus. Conveniently located near shopping, dining and major highways, with Waite Farms neighborhood amenities including a community pool, playground and walking trails. This move in ready home offers the space, updates and backyard you’ve been looking for!
| 6 hours ago | Listing first seen on site | |
| 10 hours ago | Listing updated with changes from the MLS® |

The data relating to real estate for sale on this website comes in part from the Internet Data Exchange program of MLS NOW. Real estate listings held by brokerage firms other than are marked with the Internet Data Exchange logo and detailed information about them includes the name of the listing broker(s). The photos may be altered, edited, enhanced or virtually staged. Information Deemed Reliable But Not Guaranteed. Copyright 2026 - Multiple Listing Service, Inc. – All Rights Reserved.











IDX information is provided exclusively for consumers’ personal, non-commercial use and that it may not be used for any purpose other than to identify prospective properties consumers may be interested in purchasing. Information deemed reliable but not guaranteed to be accurate. Listing information updated daily.
