Save
Ask
Tour
Hide
Share
$1,149,385
3 Days On Site

32625 Royal Troon Drive
Avon Lake, OH 44012

For Sale|Single Family Residence|Active
4
Beds
4
Total Baths
3
Full Baths
1
Partial Bath
4,230
SqFt
$272
/SqFt
2026
Built
Subdivision:
Legacy Isle
County:
Lorain
Call Now: (216) 978-7933
Is this the listing for you? We can help make it yours.
(216) 978-7933
32625 Royal Troon Drive32625 Royal Troon Drive32625 Royal Troon Drive32625 Royal Troon Drive
Save
Ask
Tour
Hide
Share

Mortgage Calculator

Monthly Payment (Est.)

Enter an interest rate to see your estimated monthly payment.
Calculator powered by Showcase IDX, a Constellation1 Company. Copyright ©2026 Information is deemed reliable but not guaranteed.

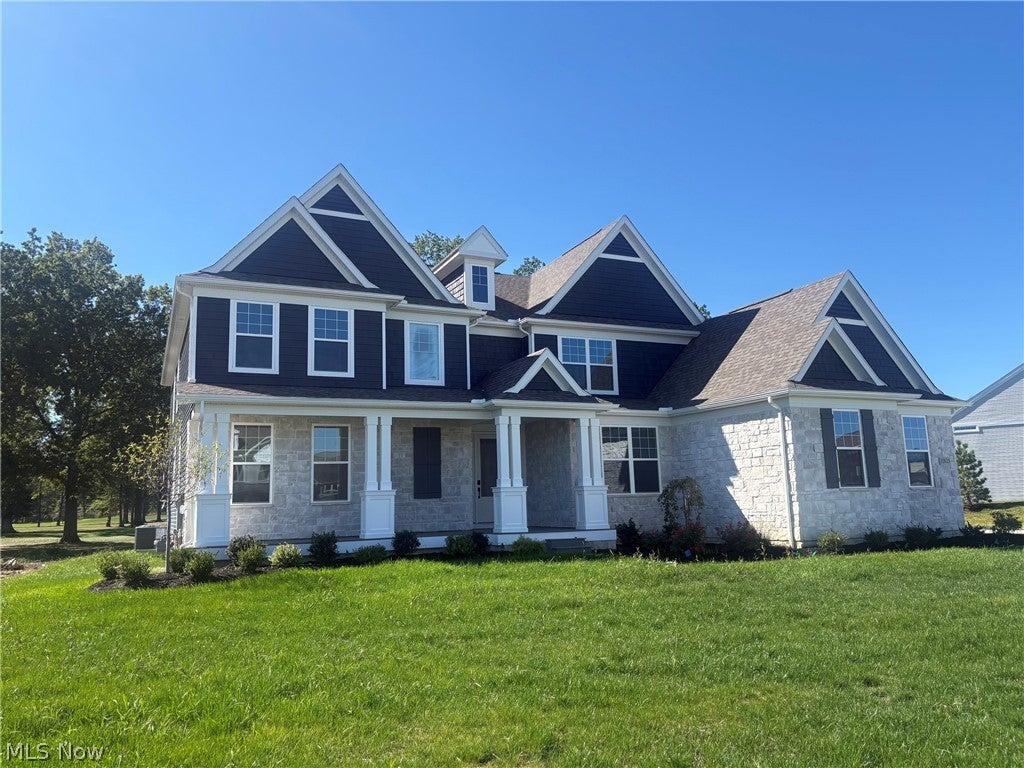
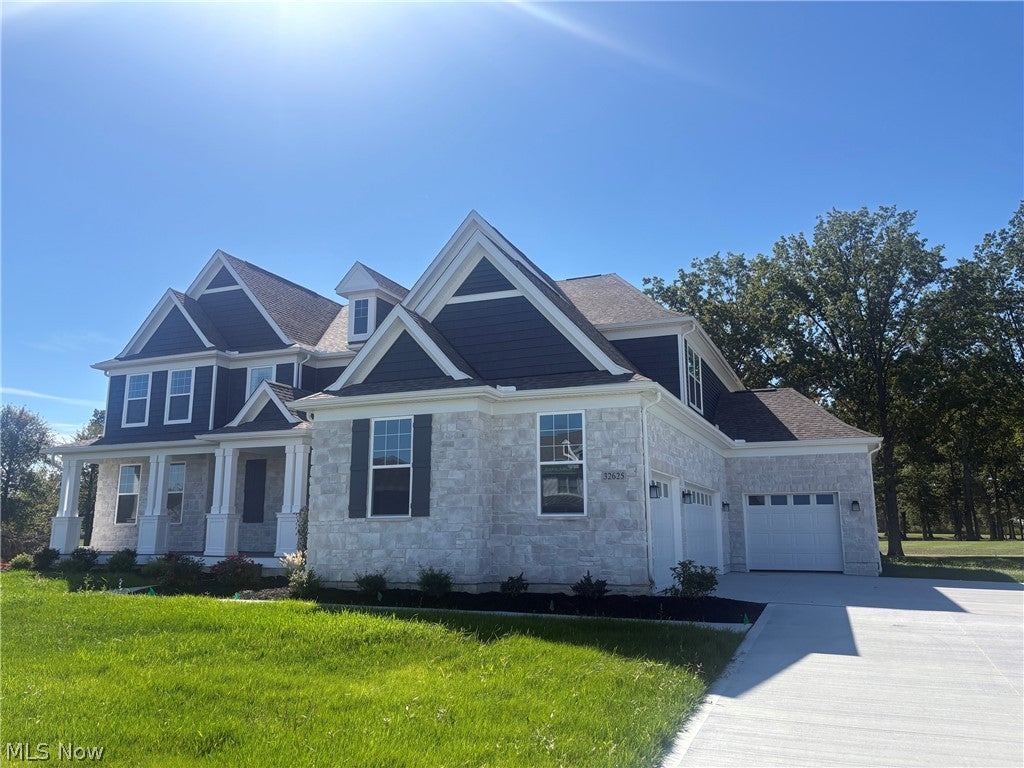
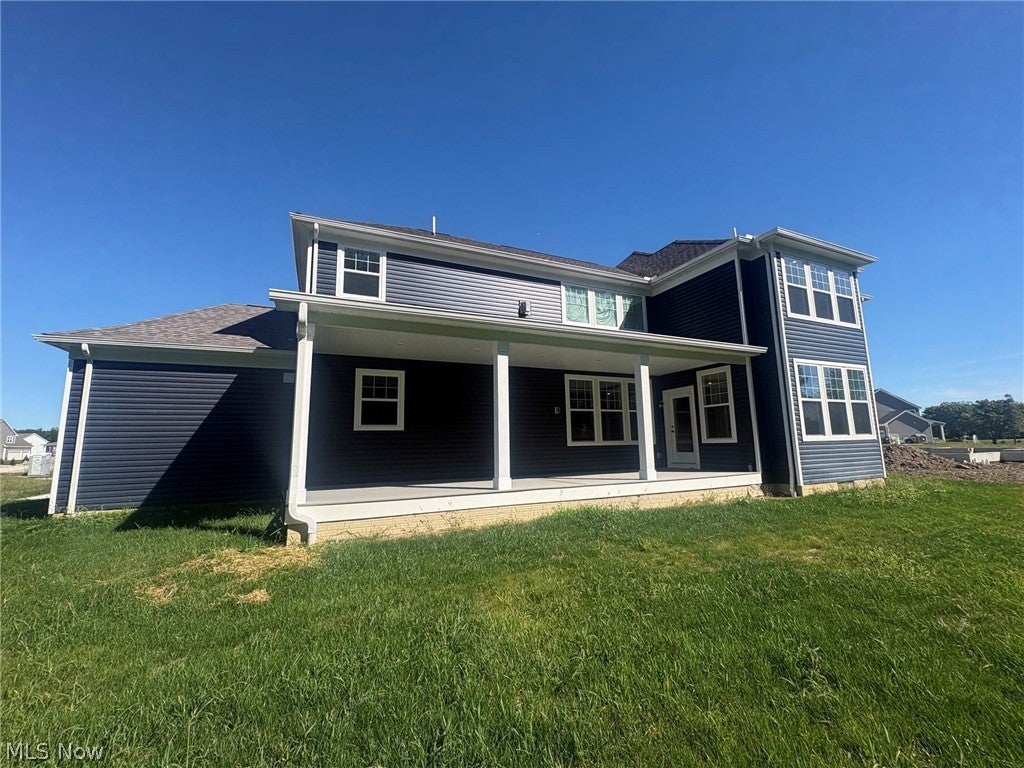
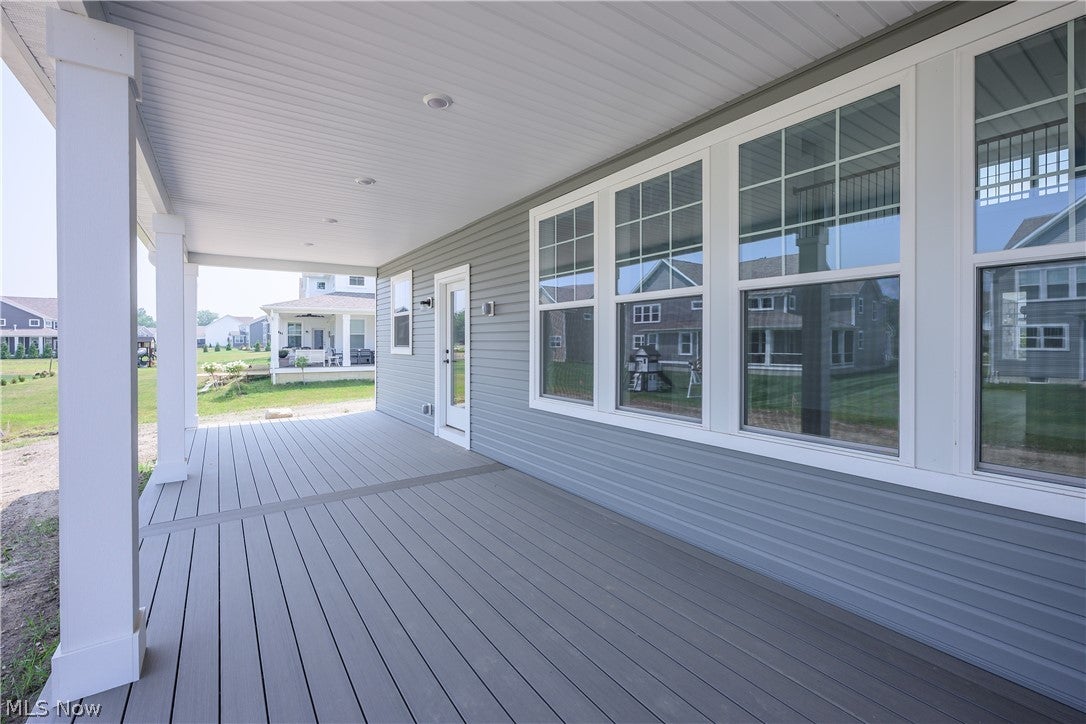
This stately 4,200 square foot home is now complete and ready to move in before the holidays! 4-bedroom, 3.5 bath home has an abundance of space and luxury features for the lifestyle you deserve. The designer kitchen includes cabinets to the ceiling, sparkling quartz, and KitchenAid appliances. The 2-story gathering room features a 2-story stone fireplace and spectacular view of Sweetbriar Golf Course. Enjoy these wooded views from your spacious covered porch at the rear of the home. A large, multi-level flex room can be used as an office, playroom and more. First floor full sized laundry room with sink and cabinets and second story stackable closet available for extra convenience. The upstairs primary suite features a large bedroom area with tray ceiling, bathroom with free-standing tub and deluxe shower, and extra-large walk-in closet. 3 other bedroom, 2 bathrooms and a spacious loft/game room complete the upstairs. Situated on a third acre, fully landscaped/irrigated homesite is one of the most stunning in this premier new home community.

Save
Ask
Tour
Hide
Share
Listing Snapshot
Price 
$1,149,385
Days On Site 
3 Days
Bedrooms 
4
Inside Area (SqFt) 
4,230 sqft
Total Baths 
4
Full Baths 
3
Partial Baths 
1
Lot Size 
0.35 Acres
Year Built 
2026
MLS® Number 
5248936
Status 
Active
Property Tax 
$3,592
HOA/Condo/Coop Fees 
$66.67 monthly
Sq Ft Source 
N/A
Friends & Family
Recent Activity
4 days agoListing first seen on site
4 days agoListing updated with changes from the MLS®
General Features
Acres 
0.35
Attached Garage 
Yes
Garage 
Yes
Garage Spaces 
4
Home Warranty 
Yes
Land Lease 
No
Levels 
Two
Parking 
AttachedDrivewayGarage Faces FrontGarageGarage Door OpenerGarage Faces Side
Pets 
Yes
Property Condition 
New Construction
Property Sub Type 
Single Family Residence
Security 
Carbon Monoxide Detector(s)Smoke Detector(s)
Sewer 
Public Sewer
SqFt Above 
4230
Style 
Colonial, Conventional, Traditional
Water Source 
Public
Interior Features
Appliances 
CooktopDishwasherDisposalMicrowaveOven
Basement 
FullBath/StubbedUnfinishedSump Pump
Cooling 
Central Air
Fireplace 
Yes
Fireplaces 
1
Heating 
Natural GasForced Air
Laundry Features 
Washer HookupElectric Dryer HookupMain LevelLaundry RoomSink
Save
Ask
Tour
Hide
Share
Exterior Features
Construction Details 
Batts InsulationBlown-In InsulationFrameShake SidingStone VeneerVinyl Siding
Pool Features 
Community
Roof 
Asphalt
Community Features
Association Fee 
$800.0
Association Fee Frequency 
Annually
Community Features 
PoolStreet LightsSidewalks
School District 
Avon Lake CSD - 4702
Township 
Avon Lake
Financing Terms Available 
CashConventionalFHAVA Loan
Schools
School District
Avon Lake CSD - 4702
Elementary School
Unknown
Middle School
Unknown
High School
Unknown
Listing courtesy of Matthew Suttle of Keller Williams Chervenic Rlty


The data relating to real estate for sale on this website comes in part from the Internet Data Exchange program of MLS NOW. Real estate listings held by brokerage firms other than are marked with the Internet Data Exchange logo and detailed information about them includes the name of the listing broker(s). The photos may be altered, edited, enhanced or virtually staged. Information Deemed Reliable But Not Guaranteed. Copyright 2026 - Multiple Listing Service, Inc. – All Rights Reserved.


Neighborhood & Commute
Source: Walkscore
Disclosure: Community information and market data powered by Constellation Data Labs. Information is deemed reliable but not guaranteed.
Save
Ask
Tour
Hide
Share

Client

Reviews

REMAX Gold Transparent - 3

REMAX Above & Beyond

Tabatha Whewell | License ID: 2003018978

2

IDX information is provided exclusively for consumers’ personal, non-commercial use and that it may not be used for any purpose other than to identify prospective properties consumers may be interested in purchasing. Information deemed reliable but not guaranteed to be accurate. Listing information updated daily.