
3240 Forest Overlook DriveSeven Hills, OH 44131
Mortgage Calculator
Monthly Payment (Est.)
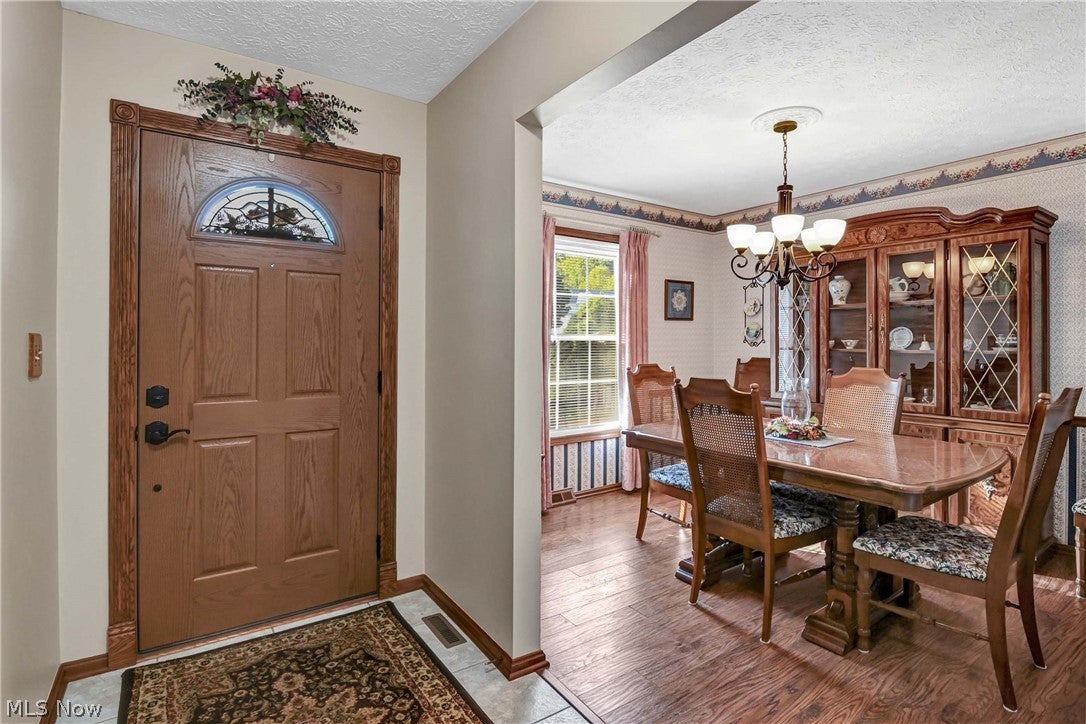
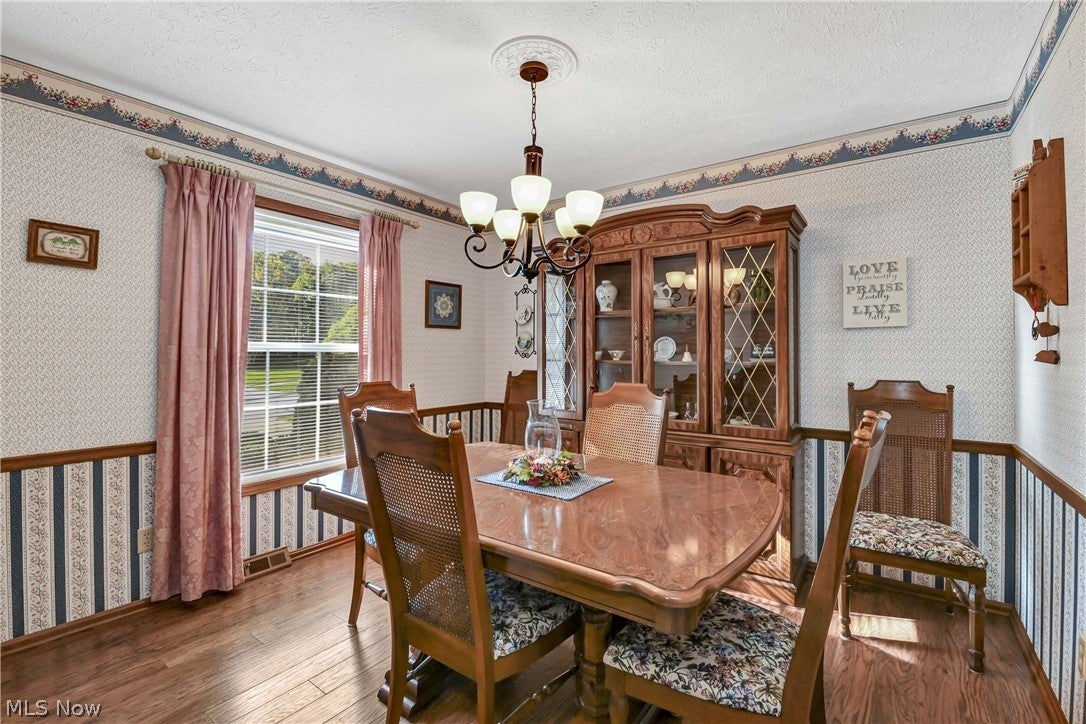
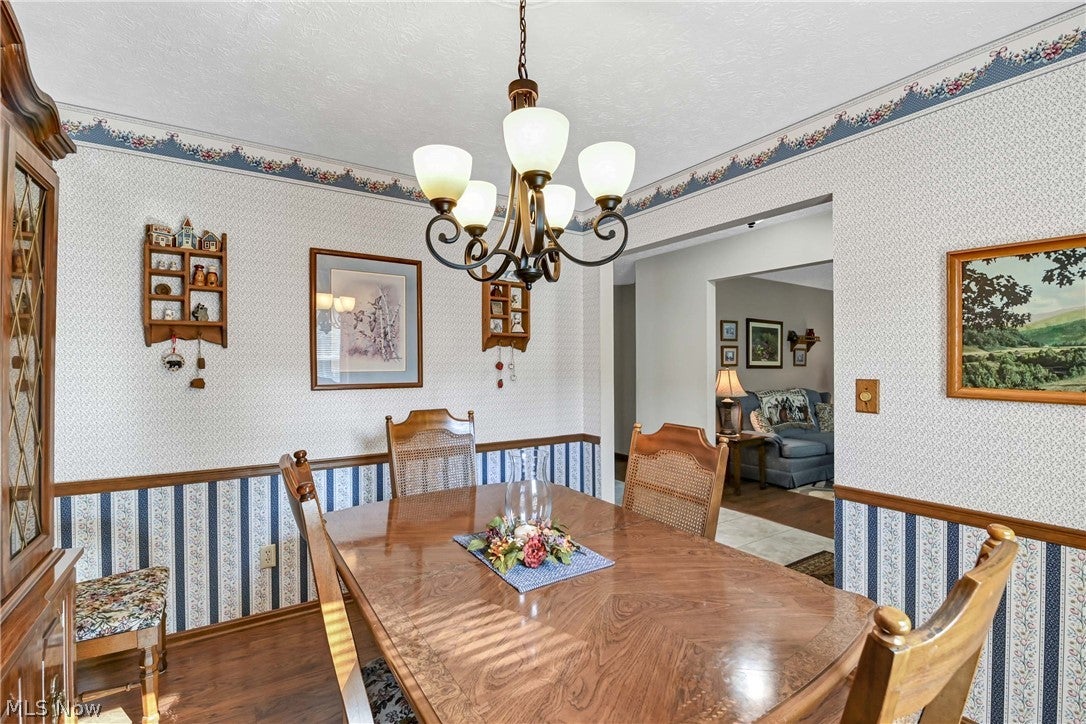
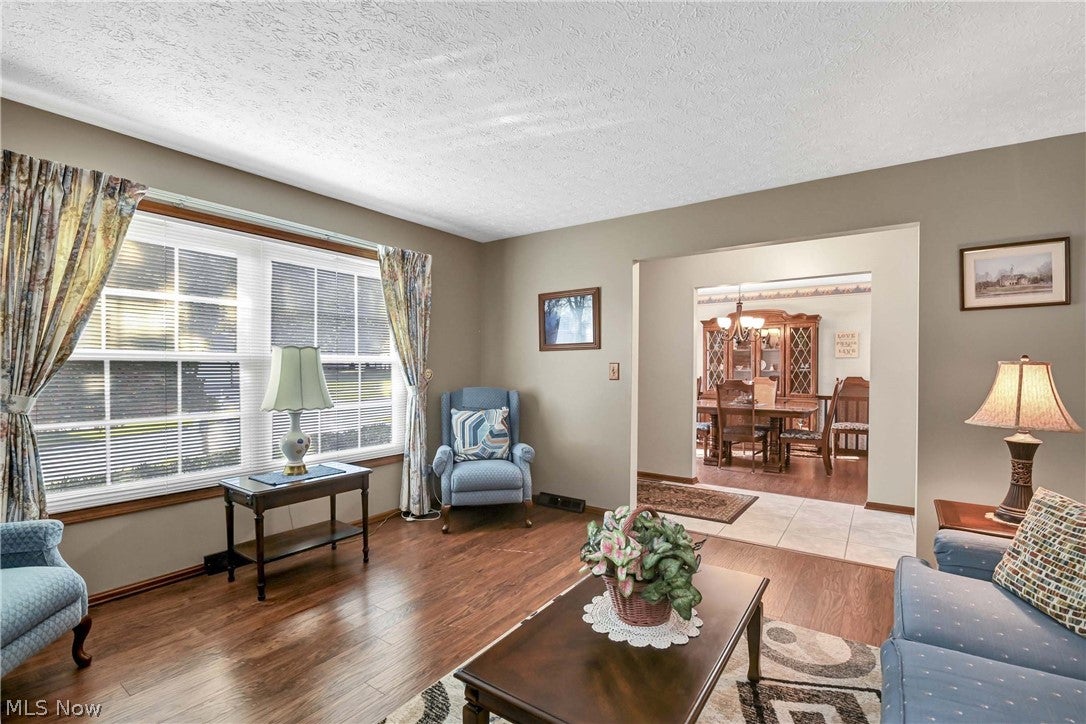
Enter an interest rate to see your estimated monthly payment.Welcome to this exceptional Estate Ranch offering the perfect in-law living arrangement in the walk-out lower level, nestled on a quiet, wooded, ravined lot that is truly a nature lover’s paradise! Near the cul-de-sac, this immaculate home offers exceptional privacy, low traffic, and spectacular views in every season. An inviting open foyer welcomes you into spacious living and dining rooms featuring LVT flooring that continues throughout the first floor. The beautifully updated kitchen offers solid wood cabinetry, abundant counter space, a pantry, and all appliances. Just off the kitchen, step onto the expansive 20 x 15 covered side deck—the perfect place to relax, entertain, and enjoy the breathtaking wooded views. The spacious primary suite features LVT flooring, ceiling fan, custom closet, and a unique full bath. Bedrooms two and three offer generous closets and LVT flooring. An open staircase leads to the walk-out lower level, providing an ideal private living space for extended family or guests. The lower level features a family room with two-year-old carpeting, handsome brick gas fireplace, and sliders leading to the walk-out patio and private wooded surroundings. A king-sized bedroom, full private bath with shower, and thoughtfully designed second kitchen with wood cabinetry and appliances complete this versatile living area. The spacious laundry room offers abundant storage, additional cabinetry and closets, with newer washer and dryer included. Additional highlights include a new hot water tank (2026), updated roof, siding and windows, and continuously maintained mechanicals. Storage is also located beneath the deck. Low-maintenance landscaping means more time to enjoy this incredible setting. A rare opportunity to own an immaculate, versatile Ranch with exceptional privacy, beautiful nature views, and outstanding in-law/guest living potential. Bring the whole family—you will not want to miss this one!
| 12 hours ago | Listing first seen on site | |
| 12 hours ago | Listing updated with changes from the MLS® |

The data relating to real estate for sale on this website comes in part from the Internet Data Exchange program of MLS NOW. Real estate listings held by brokerage firms other than are marked with the Internet Data Exchange logo and detailed information about them includes the name of the listing broker(s). The photos may be altered, edited, enhanced or virtually staged. Information Deemed Reliable But Not Guaranteed. Copyright 2026 - Multiple Listing Service, Inc. – All Rights Reserved.











IDX information is provided exclusively for consumers’ personal, non-commercial use and that it may not be used for any purpose other than to identify prospective properties consumers may be interested in purchasing. Information deemed reliable but not guaranteed to be accurate. Listing information updated daily.
