
7652 Center StreetMentor, OH 44060
Mortgage Calculator
Monthly Payment (Est.)
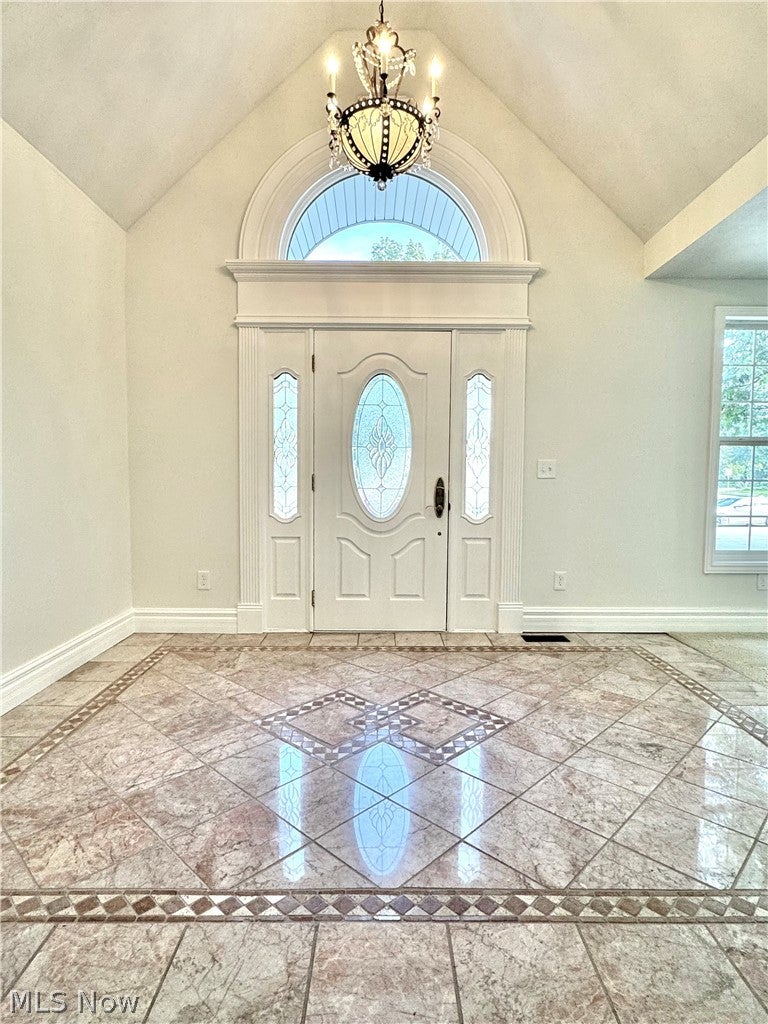
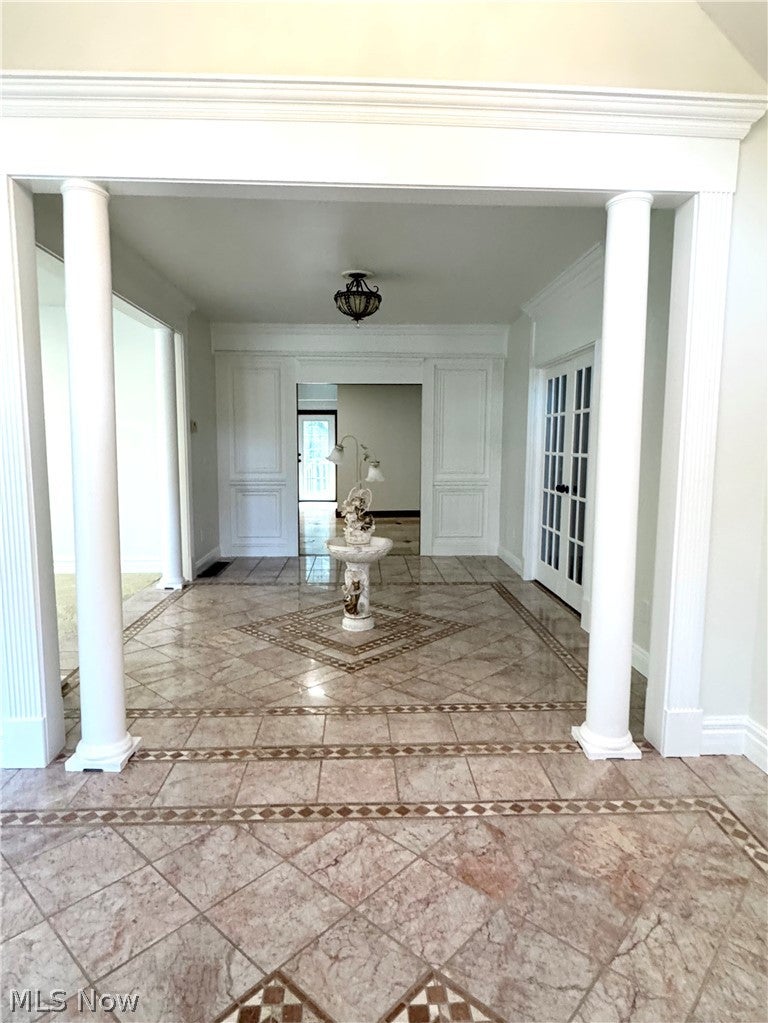
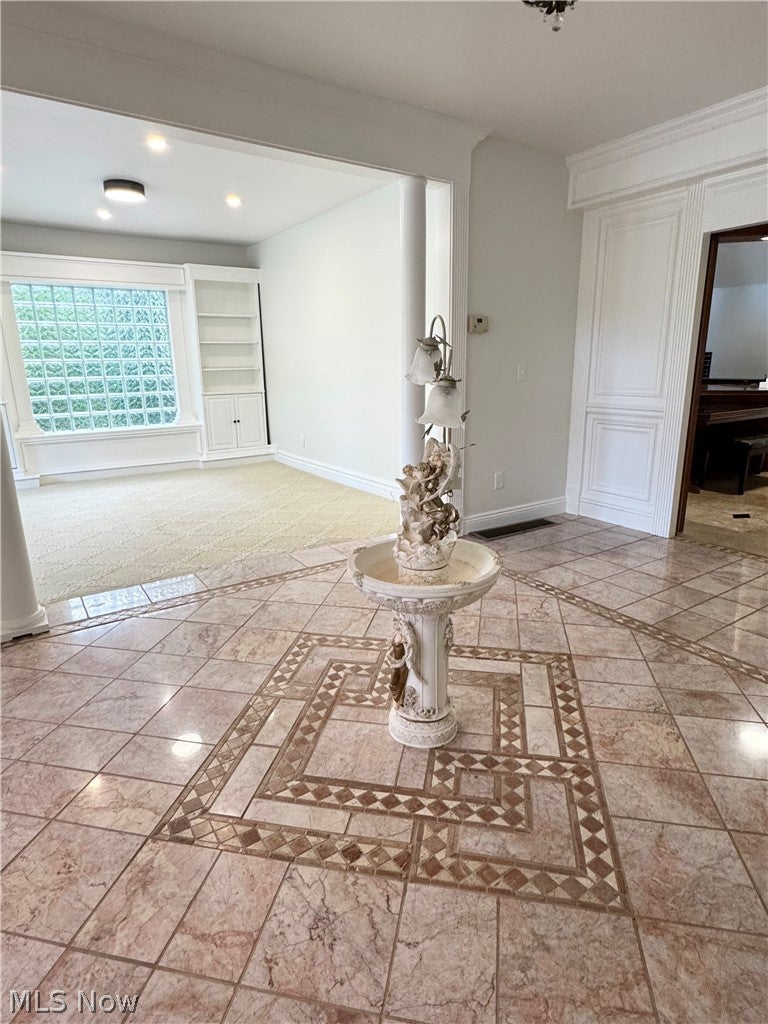
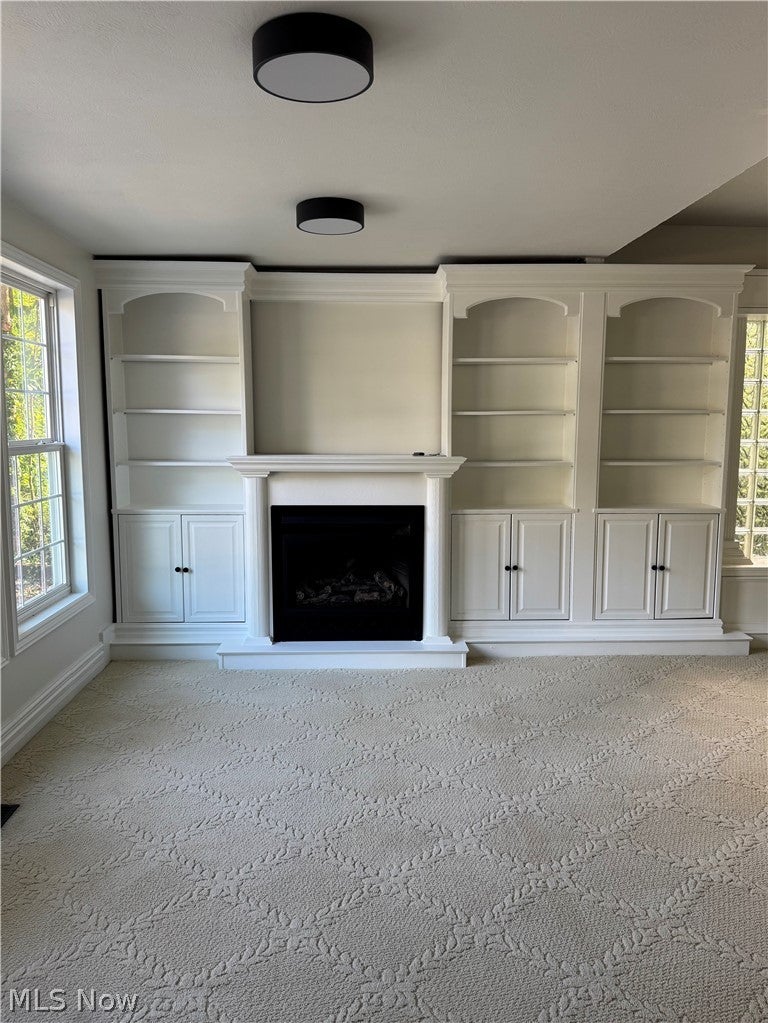
Enter an interest rate to see your estimated monthly payment.Welcome to a truly one-of-a-kind 3-bedroom, 3-bath home offering dramatic architecture, expansive living space, and exceptionally rare features. From the charming covered front porch to the soaring ceilings and distinctive arched windows, this home is filled with character. Step inside to an impressive open interior featuring columns, rich woodwork, decorative tile flooring, vaulted ceilings, and walls of glass block that flood the space with natural light. The kitchen is designed for gathering, with abundant cabinetry, generous counter space, a large center island with seating, and an open layout overlooking the dramatic staircase and upper-level loft. The spacious living area features a fireplace surrounded by extensive custom built-ins, while the home’s multiple open and flexible spaces provide plenty of room for entertaining, working from home, or creating additional sitting and recreation areas. Upstairs, the open loft overlooks the main level and showcases the home’s striking architecture. The bedrooms are generously sized, including a spectacular vaulted bedroom with an oversized arched window and soaring ceiling. Three full baths offer convenience throughout the home, with updated finishes, illuminated mirrors, modern black fixtures, tiled bathing areas, and a jetted soaking tub. Convenient laundry space adds to the home’s functionality. Outside, enjoy the large covered front porch and the feature that is nearly impossible to find — an incredible attached garage, with separate detached garage on opposite side ideal for a workshop, recreational vehicles, hobbies, storage, or anyone simply looking for serious garage space. With 3 bedrooms, 3 full baths, ample garage space, soaring ceilings, dramatic windows, multiple living areas, fireplace, custom built-ins, loft space, and distinctive architectural details throughout, this is anything but a cookie-cutter home. Come see just how much space and character this property has to offer.
| 3 hours ago | Listing first seen on site | |
| 7 hours ago | Listing updated with changes from the MLS® |

The data relating to real estate for sale on this website comes in part from the Internet Data Exchange program of MLS NOW. Real estate listings held by brokerage firms other than are marked with the Internet Data Exchange logo and detailed information about them includes the name of the listing broker(s). The photos may be altered, edited, enhanced or virtually staged. Information Deemed Reliable But Not Guaranteed. Copyright 2026 - Multiple Listing Service, Inc. – All Rights Reserved.











IDX information is provided exclusively for consumers’ personal, non-commercial use and that it may not be used for any purpose other than to identify prospective properties consumers may be interested in purchasing. Information deemed reliable but not guaranteed to be accurate. Listing information updated daily.
