
860 Meridian StreetAkron, OH 44310
Mortgage Calculator
Monthly Payment (Est.)
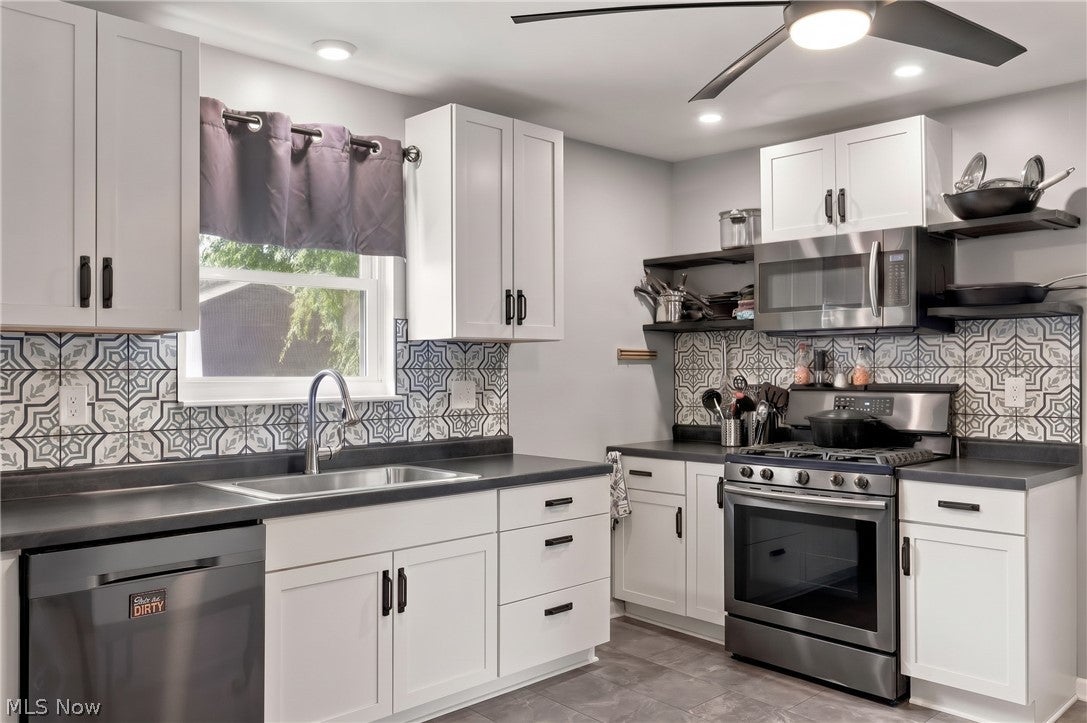
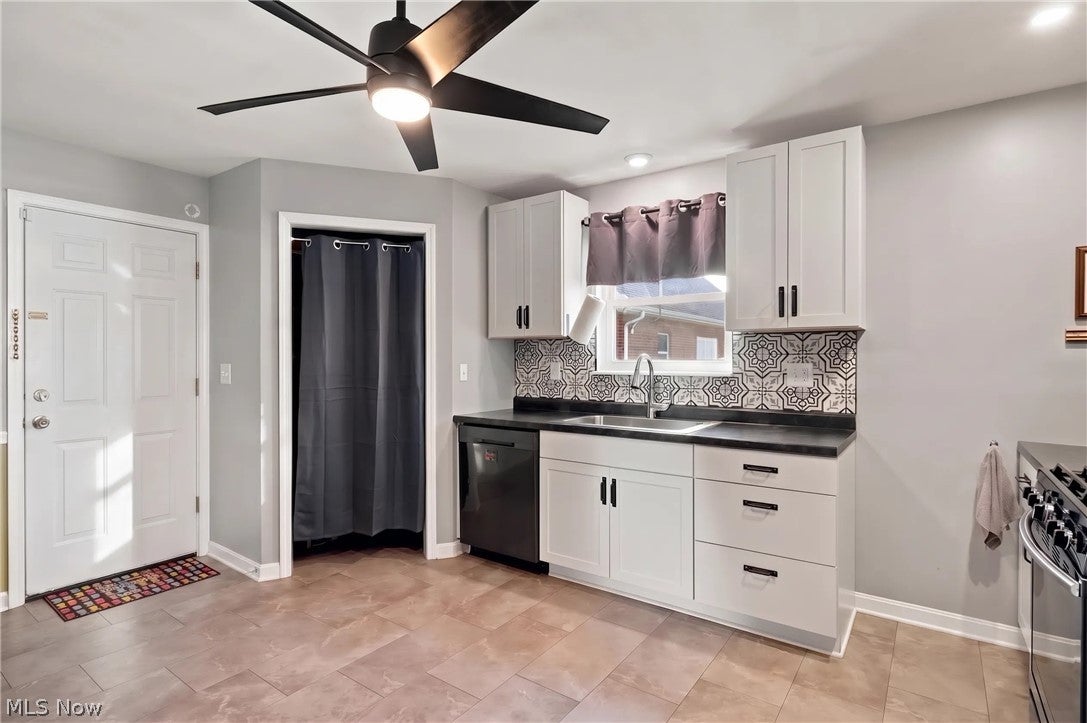
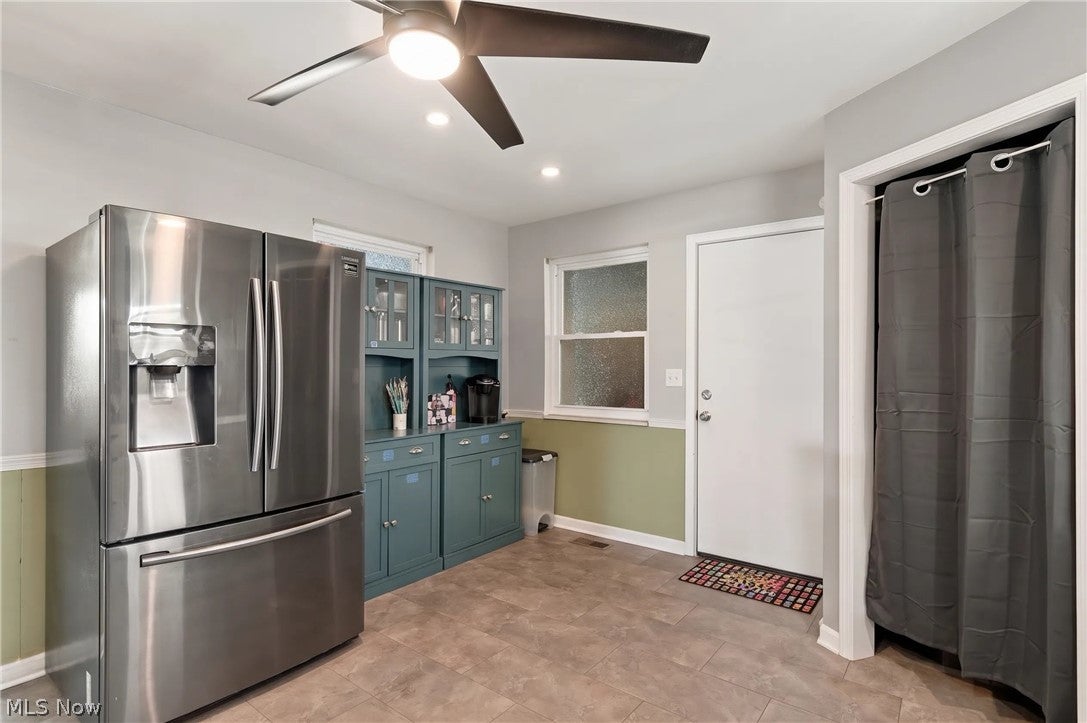
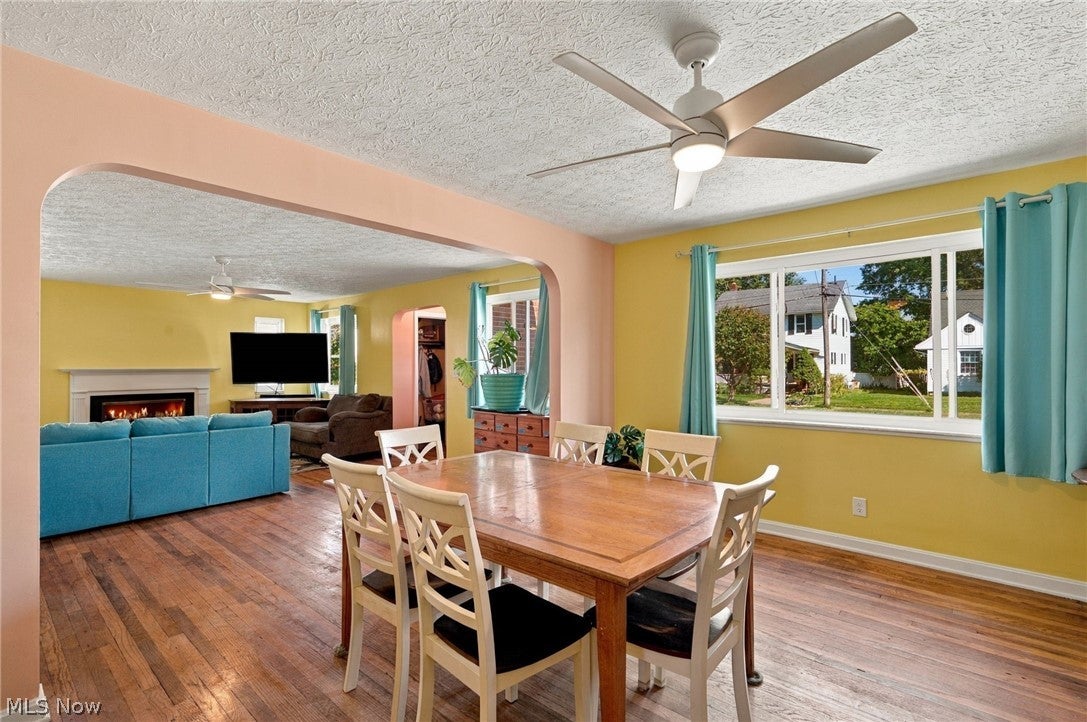
Enter an interest rate to see your estimated monthly payment.This all-brick Cape Cod in Akron's North Hill neighborhood offers more than 2,724 sq ft of living space, including finished upper and lower levels and an impressive heated tandem garage that can accommodate up to eight cars. The home features 3 bedrooms, 2.5 baths, hardwood flooring, and flexible spaces throughout. The updated kitchen is equipped with stainless steel appliances, a tile backsplash, ample cabinetry, and a pantry, while the adjoining dining room flows into the spacious living room with a fireplace and abundant natural light. The main-floor bath offers added convenience with a washer and dryer, plus a separate bathing area featuring a soaking tub and walk-in shower. Upstairs, the finished second level provides additional bedrooms and living space with plenty of flexibility to suit a variety of needs. The finished walk-up basement expands the home's possibilities even further with a generous recreation area, fireplace, bar, and full bath. Connecting the home and garage is a large enclosed brick breezeway that can serve as a porch, hobby space, or offer potential for additional finished living space. A standout feature is the expansive tandem garage, complete with heat, water, and a drop-down staircase providing access to garage attic storage. A backyard shed provides even more storage. With substantial living, recreation, garage, and storage space, this home offers a versatile layout with room to make it truly one's own. RECENT UPDATES: Remodeled kitchen (2023), installed laundry in half bath (2024), installed soaking tub (2026), replaced kitchen/hallway flooring (2023), installed dropdown attic staircase in garage and completed ceiling paneling in garage (2024), painted throughout (2026), and more. INCLUDED are ALL kitchen appliances and washer/dryer. Conveniently located near OH-8, schools, parks, shopping, restaurants, and other local attractions.
| 9 hours ago | Listing first seen on site | |
| 13 hours ago | Listing updated with changes from the MLS® |

The data relating to real estate for sale on this website comes in part from the Internet Data Exchange program of MLS NOW. Real estate listings held by brokerage firms other than are marked with the Internet Data Exchange logo and detailed information about them includes the name of the listing broker(s). The photos may be altered, edited, enhanced or virtually staged. Information Deemed Reliable But Not Guaranteed. Copyright 2026 - Multiple Listing Service, Inc. – All Rights Reserved.











IDX information is provided exclusively for consumers’ personal, non-commercial use and that it may not be used for any purpose other than to identify prospective properties consumers may be interested in purchasing. Information deemed reliable but not guaranteed to be accurate. Listing information updated daily.
