Save
Ask
Tour
Hide
Share
$309,900
1 Day On Site

7146 Maple Street B
Mentor, OH 44060

For Sale|Condominium|Active
2
Beds
4
Total Baths
2
Full Baths
2
Partial Baths
2005
Built
Subdivision:
Maple Village
County:
Lake
Call Now: (216) 978-7933
Is this the listing for you? We can help make it yours.
(216) 978-7933
7146 Maple Street B7146 Maple Street B7146 Maple Street B7146 Maple Street B
Save
Ask
Tour
Hide
Share

Mortgage Calculator

Monthly Payment (Est.)

Enter an interest rate to see your estimated monthly payment.
Calculator powered by Showcase IDX, a Constellation1 Company. Copyright ©2026 Information is deemed reliable but not guaranteed.

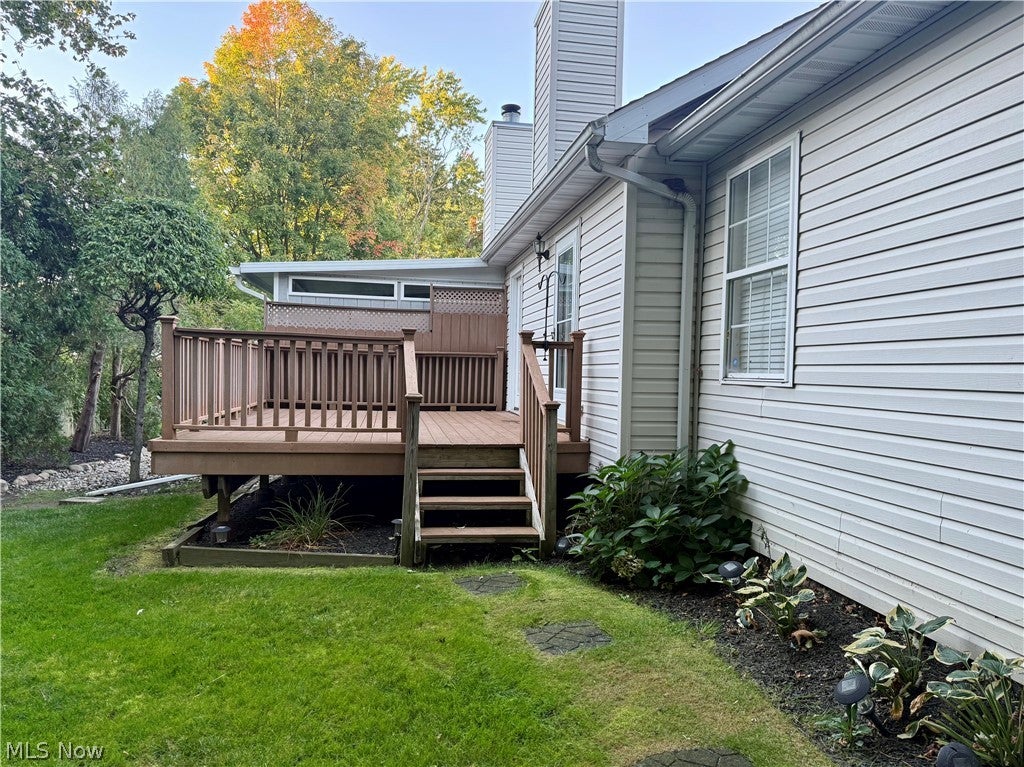
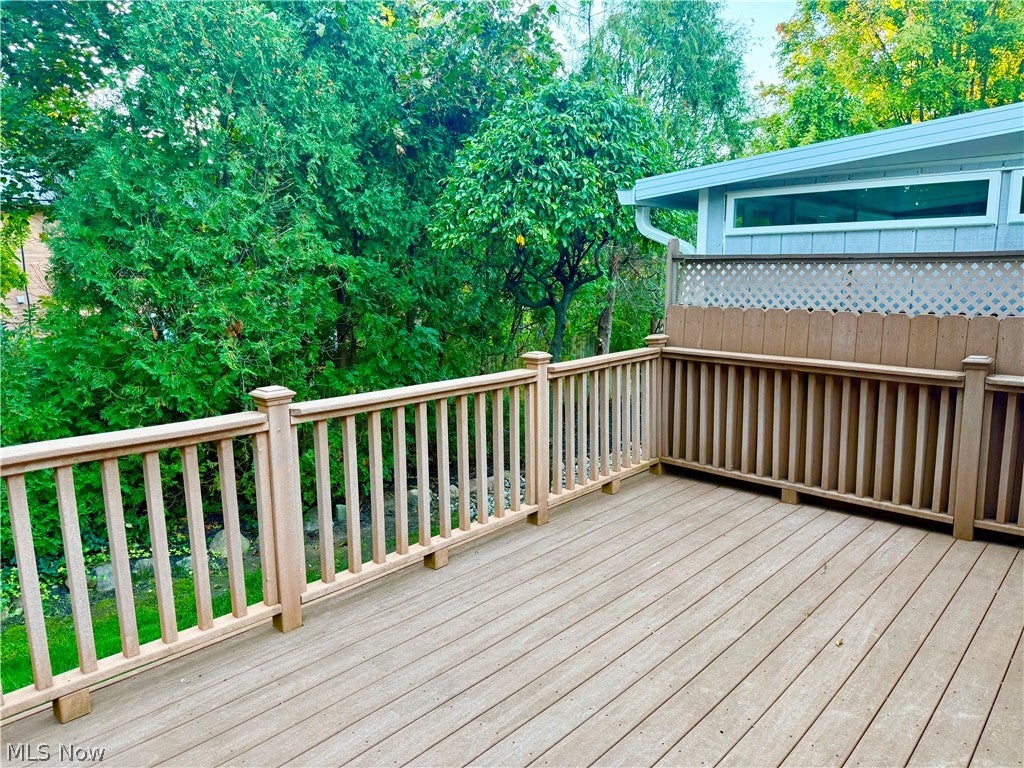
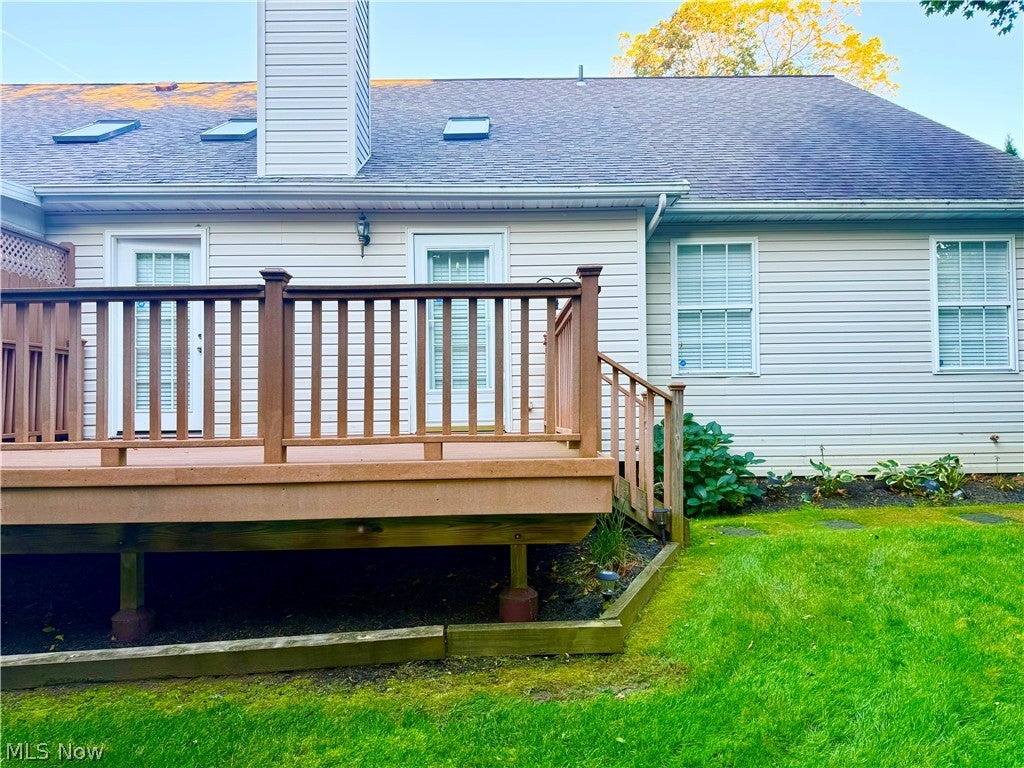
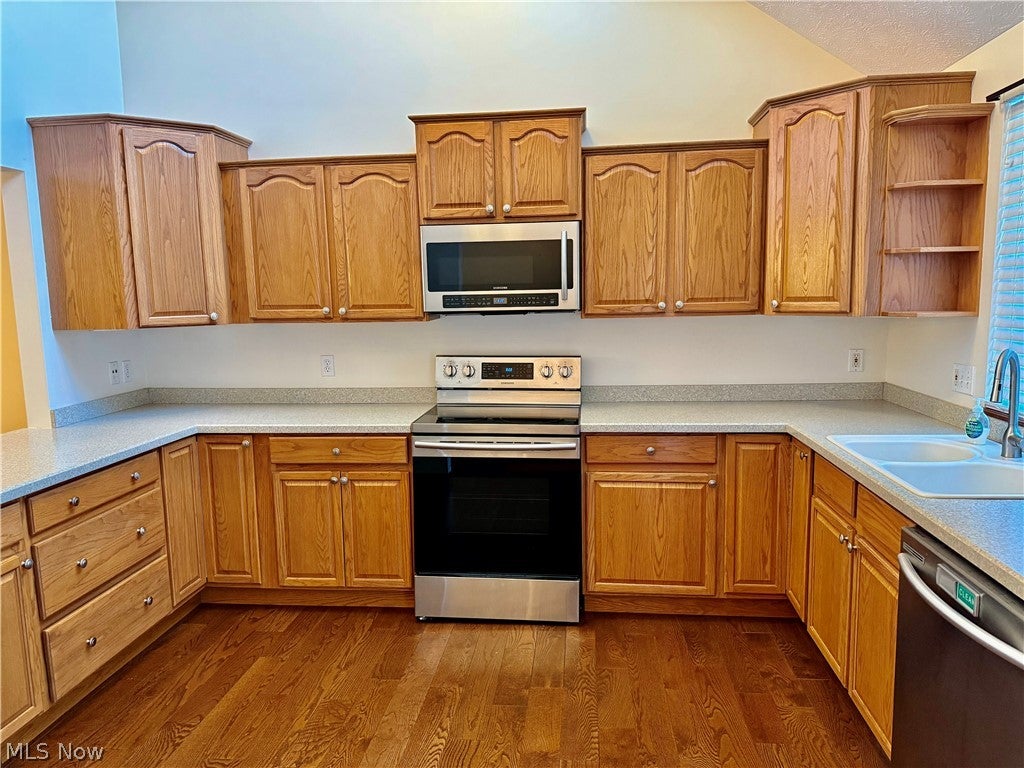
Welcome to the quaint Maple Village community, located in the heart of Mentor! This immaculate, move-in-ready end unit is a true showstopper combining low maintenance fees with an expansive, light-filled layout. The main level offers ultimate convenience with a spacious first-floor primary bedroom featuring a deep walk-in closet, alongside a large open kitchen equipped with sleek stainless steel appliances.. Vaulted ceilings, an impressive living room with a cozy fireplace, and a formal dining room create an inviting atmosphere for hosting and everyday comfort. Upstairs, a versatile loft provides the perfect extra space for a home office or secondary lounge. This home has an abundance of storage! The partially finished basement adds fantastic flexibility to suit your needs and includes a convenient half bath. Step outside onto your large, private deck to relax or entertain in peace. Spotlessly clean and meticulously maintained, this turn-key gem offers easy condo living at its finest, just minutes from top local shopping, dining, and parks!

Save
Ask
Tour
Hide
Share
Listing Snapshot
Price 
$309,900
Days On Site 
1 Day
Bedrooms 
2
Inside Area (SqFt) 
N/A
Total Baths 
4
Full Baths 
2
Partial Baths 
2
Lot Size 
0.38 Acres
Year Built 
2005
MLS® Number 
5248858
Status 
Active
Property Tax 
$3,583
HOA/Condo/Coop Fees 
$150 monthly
Sq Ft Source 
N/A
Friends & Family
Recent Activity
yesterdayListing first seen on site
yesterdayListing updated with changes from the MLS®
General Features
Acres 
0.38
Attached Garage 
Yes
Direction Faces 
East
Garage 
Yes
Garage Spaces 
2
Land Lease 
No
Levels 
Two
Number Of Stories 
2
Parking 
AttachedGarageGarage Door OpenerPaved
Pets 
Yes
Property Sub Type 
Condominium
Security 
Smoke Detector(s)
Sewer 
Public Sewer
Special Circumstances 
Standard
Style 
Cape Cod
Water Source 
Public
Interior Features
Appliances 
DryerDishwasherMicrowaveRangeRefrigerator
Basement 
FullPartially FinishedSump Pump
Cooling 
Ceiling Fan(s)Central Air
Fireplace 
Yes
Fireplace Features 
GasStone
Fireplaces 
1
Heating 
Natural GasForced Air
Interior 
Ceiling Fan(s)Crown MoldingCoffered Ceiling(s)High CeilingsLaminate CountersOpen FloorplanWalk-In Closet(s)Master Downstairs
Laundry Features 
In Unit
Main Level Bedrooms 
1
Bedroom 
Dimensions - 13 x 12Level - Second
Kitchen 
Dimensions - 13 x 10Level - First
Living Room 
Dimensions - 15 x 15Level - First
Loft 
Dimensions - 12 x 11Level - Second
PrimaryBathroom 
Dimensions - 9 x 6Level - First
PrimaryBedroom 
Dimensions - 15 x 13Level - First
Save
Ask
Tour
Hide
Share
Exterior Features
Construction Details 
BrickVinyl Siding
Fencing 
Privacy
Lot Features 
Cul-De-Sac
Patio And Porch 
Deck
Roof 
AsphaltFiberglass
Community Features
Additional Association Fee 
$450.0
Additional Association Fee Frequency 
Quarterly
School District 
Mentor EVSD - 4304
Township 
Mentor
Schools
School District
Mentor EVSD - 4304
Elementary School
Unknown
Middle School
Unknown
High School
Unknown
Listing courtesy of Laura Mokwa of McDowell Homes Real Estate Services


The data relating to real estate for sale on this website comes in part from the Internet Data Exchange program of MLS NOW. Real estate listings held by brokerage firms other than are marked with the Internet Data Exchange logo and detailed information about them includes the name of the listing broker(s). The photos may be altered, edited, enhanced or virtually staged. Information Deemed Reliable But Not Guaranteed. Copyright 2026 - Multiple Listing Service, Inc. – All Rights Reserved.


Neighborhood & Commute
Source: Walkscore
Disclosure: Community information and market data powered by Constellation Data Labs. Information is deemed reliable but not guaranteed.
Save
Ask
Tour
Hide
Share

Client

Reviews

REMAX Gold Transparent - 3

REMAX Above & Beyond

Tabatha Whewell | License ID: 2003018978

2

IDX information is provided exclusively for consumers’ personal, non-commercial use and that it may not be used for any purpose other than to identify prospective properties consumers may be interested in purchasing. Information deemed reliable but not guaranteed to be accurate. Listing information updated daily.