
2114 W Reserve CircleAvon, OH 44011
Mortgage Calculator
Monthly Payment (Est.)
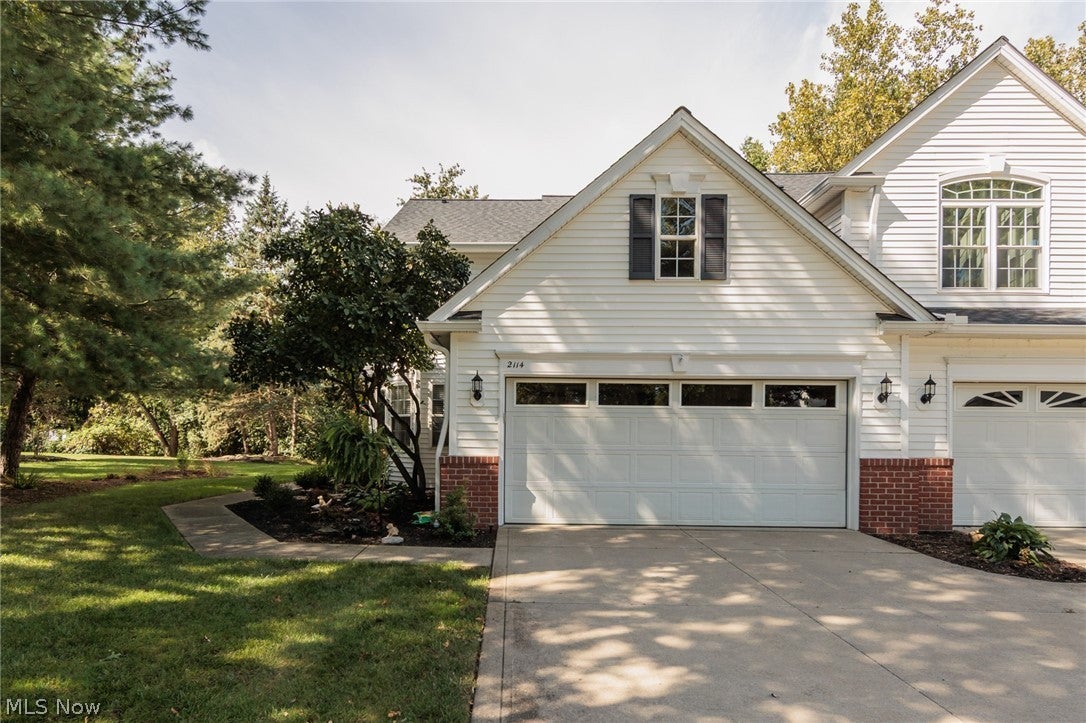
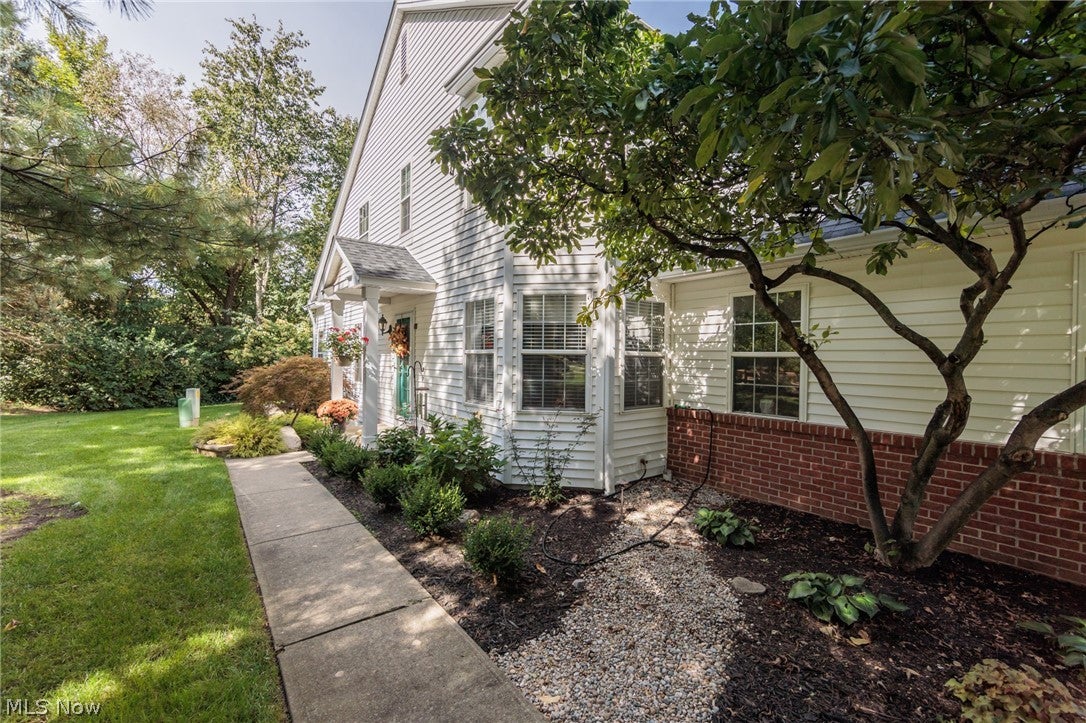
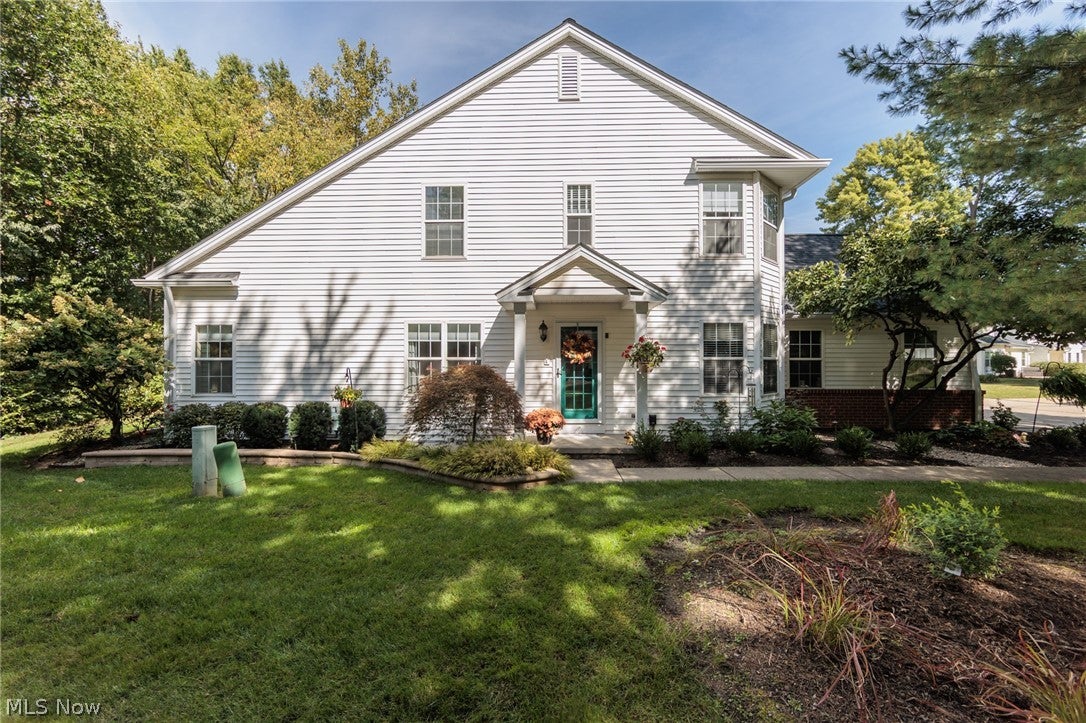
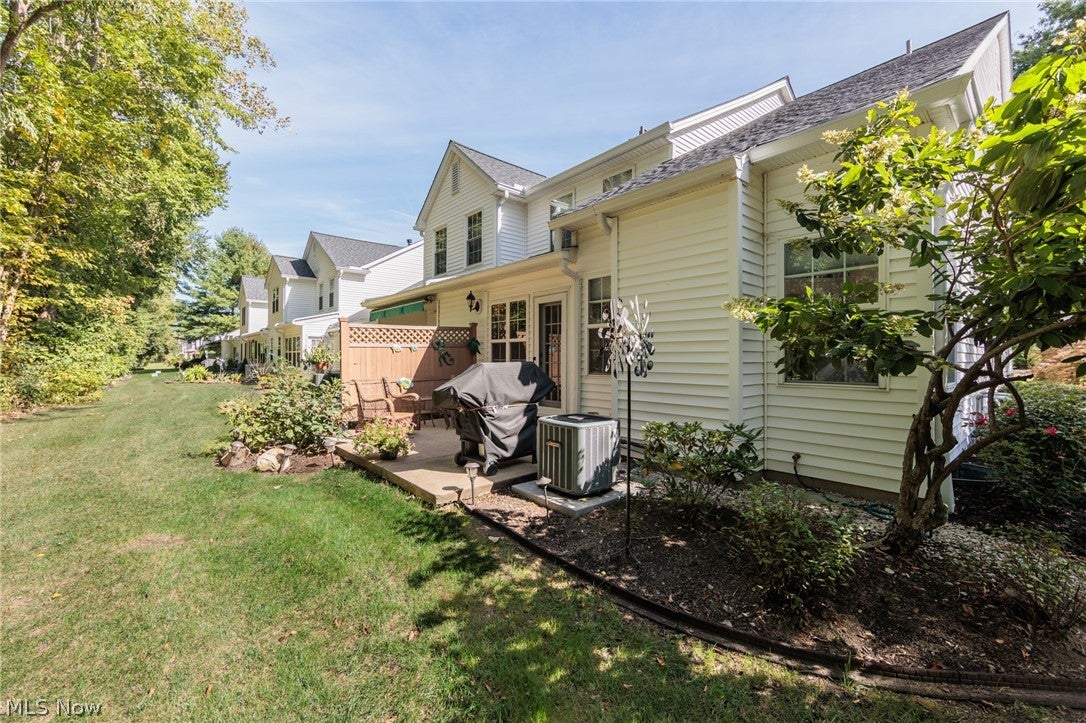
Enter an interest rate to see your estimated monthly payment.Welcome to this beautifully maintained 3 bedroom, 2.5 bath townhouse in the desirable French Creek Reserve community of Avon! Offering approximately 2,810 square feet of finished living space, this spacious home combines an open, comfortable layout with thoughtful features throughout. Step inside to a welcoming great room highlighted by vaulted ceilings, abundant windows, and a gas fireplace that creates a warm and inviting focal point. The open floor plan provides excellent flow into the kitchen and adjoining living spaces, making everyday living and entertaining easy. The kitchen features light cabinetry, granite finish countertops, stainless steel appliances, and vinyl LVT flooring. The first floor primary suite offers convenience and privacy, complete with a custom walk-in closet. A bright sunroom/4-season room provides additional living space and views of the surrounding trees and landscaping. Upstairs, you'll find two additional bedrooms, a full bath, a versatile loft, and a second-floor family room—providing plenty of room for guests, hobbies, or a home office! The finished lower level adds even more flexible living space and ample storage opportunities. The attached two-car garage offers an epoxy-coated floor, built-in cabinetry, overhead lighting, and additional storage. Outside, enjoy a concrete patio with a lattice privacy screen overlooking the manicured lawn and mature trees. The French Creek Reserve community also offers a pool, while the monthly association fee takes care of all exterior maintenance, landscaping, and snow removal for you! With its spacious floor plan, vaulted ceilings, first-floor primary suite, finished lower level, two-car garage, new roof, and convenient Avon location, this home offers an exceptional combination of comfort, functionality, and low-maintenance living. Schedule your showing today!
| 8 hours ago | Listing first seen on site | |
| 12 hours ago | Listing updated with changes from the MLS® |

The data relating to real estate for sale on this website comes in part from the Internet Data Exchange program of MLS NOW. Real estate listings held by brokerage firms other than are marked with the Internet Data Exchange logo and detailed information about them includes the name of the listing broker(s). The photos may be altered, edited, enhanced or virtually staged. Information Deemed Reliable But Not Guaranteed. Copyright 2026 - Multiple Listing Service, Inc. – All Rights Reserved.











IDX information is provided exclusively for consumers’ personal, non-commercial use and that it may not be used for any purpose other than to identify prospective properties consumers may be interested in purchasing. Information deemed reliable but not guaranteed to be accurate. Listing information updated daily.
