
5626 Seneca PlaceWilloughby, OH 44094
Mortgage Calculator
Monthly Payment (Est.)
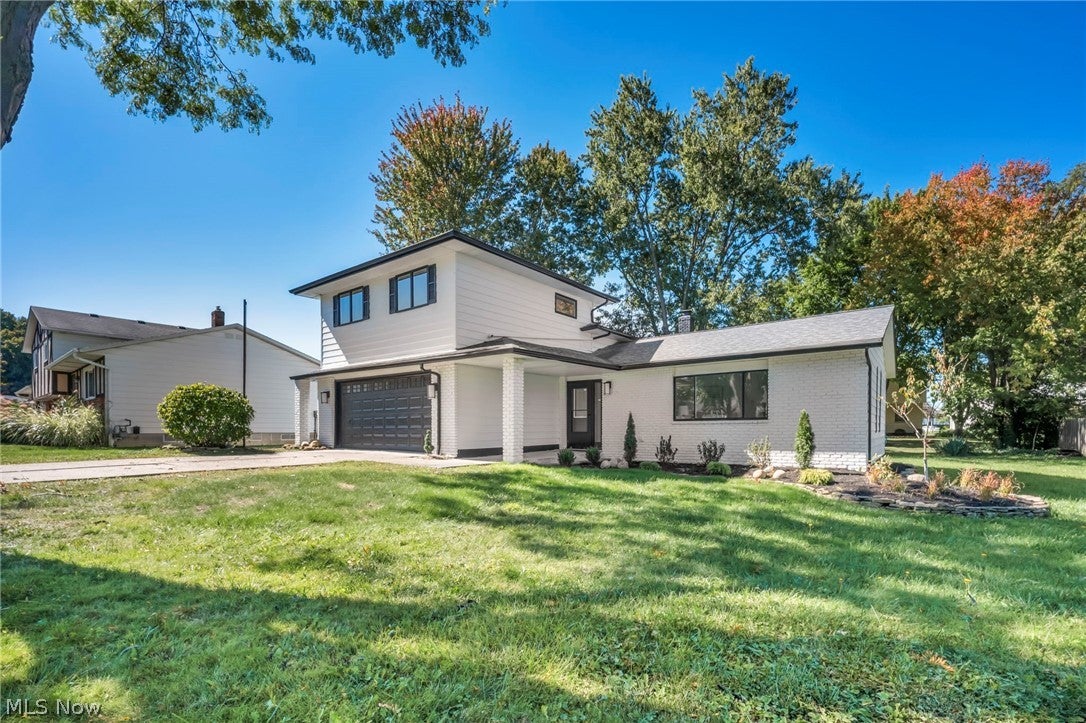
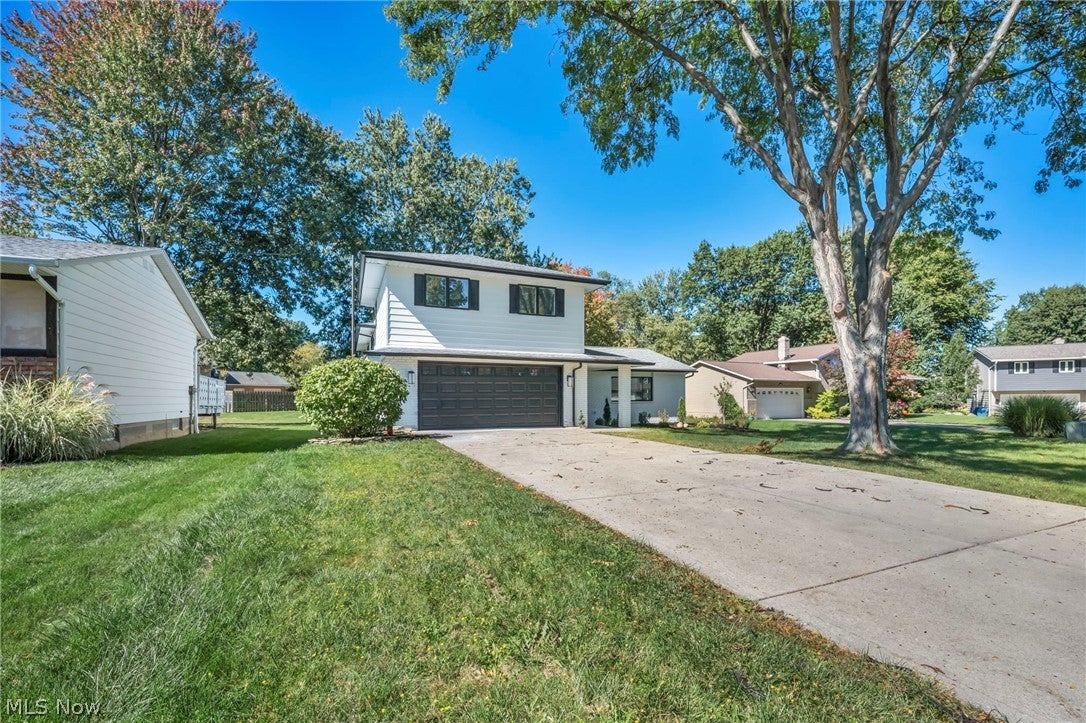
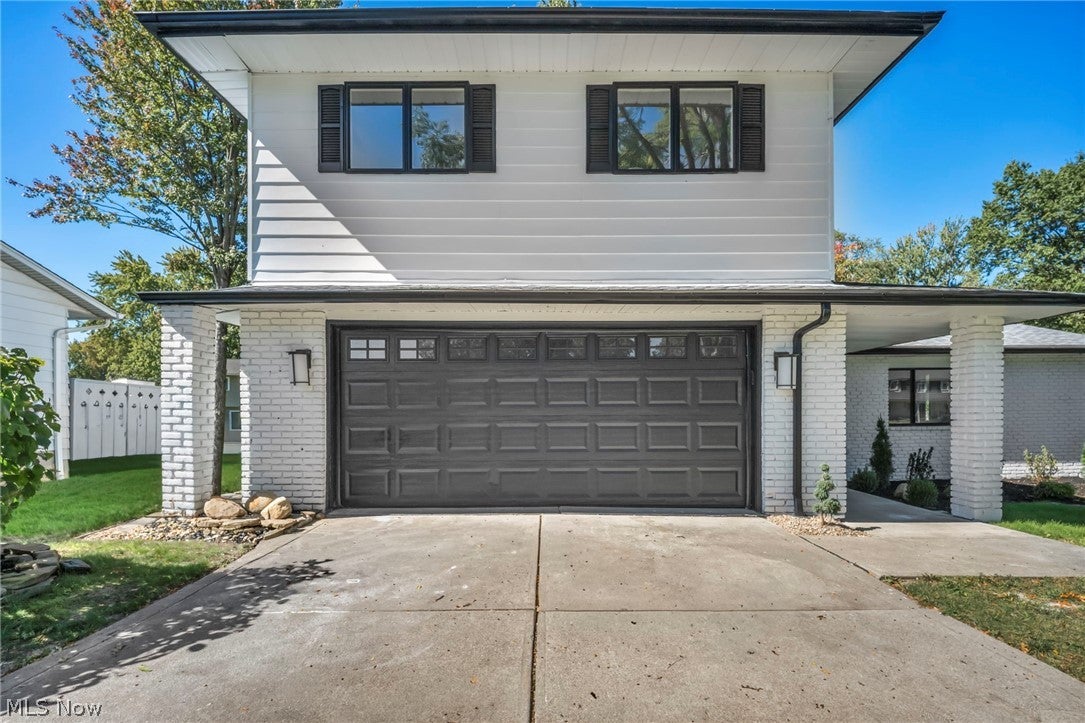
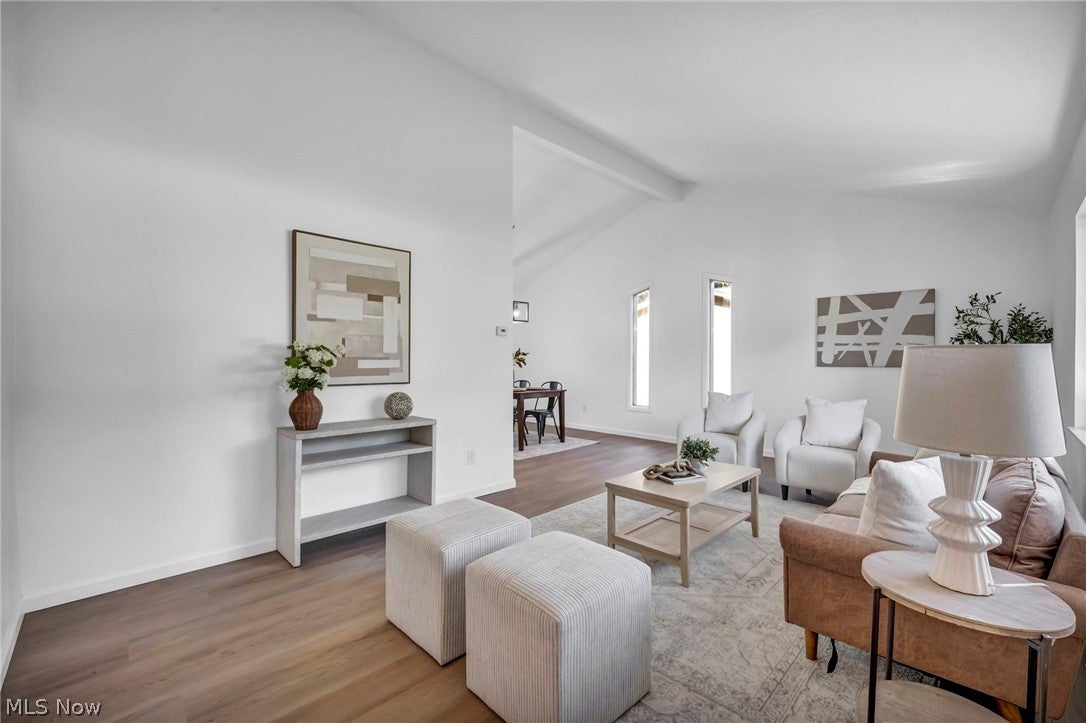
Enter an interest rate to see your estimated monthly payment.Welcome to 5626 Seneca Pl, a spacious and extensively updated home tucked away on a quiet cul-de-sac in Willoughby. The freshly painted exterior and beautifully landscaped front yard create an inviting first impression before you even step inside. Inside, the main level features new LVP flooring throughout and a stunning brand-new kitchen that serves as the centerpiece of the home. The kitchen features new shaker cabinetry, quartz countertops, stainless steel appliances, and a classic subway tile backsplash, creating a fresh and modern space. Just off the kitchen, a brand-new sliding glass door leads directly to the spacious back deck overlooking the backyard. Upstairs, you'll find four bedrooms and two full bathrooms, with brand-new carpeting throughout the entire second floor. The large primary bedroom features its own private full bathroom with a Jacuzzi tub and separate shower. The second full bathroom has been completely renovated with a double vanity and new tile shower surround. The lower walk-out level adds even more usable space, featuring a finished living area with a fireplace, a separate flex room, a half bathroom, and a large utility room. The flex room could serve as a home office, hobby room, workout space, playroom, or other additional living space. The finished area features new LVP flooring and walks directly out to the backyard. Set on a quiet cul-de-sac, this home offers a peaceful setting while being just minutes from downtown Willoughby's restaurants, shopping, parks, and other amenities.
| 8 hours ago | Listing first seen on site | |
| 12 hours ago | Listing updated with changes from the MLS® |

The data relating to real estate for sale on this website comes in part from the Internet Data Exchange program of MLS NOW. Real estate listings held by brokerage firms other than are marked with the Internet Data Exchange logo and detailed information about them includes the name of the listing broker(s). The photos may be altered, edited, enhanced or virtually staged. Information Deemed Reliable But Not Guaranteed. Copyright 2026 - Multiple Listing Service, Inc. – All Rights Reserved.











IDX information is provided exclusively for consumers’ personal, non-commercial use and that it may not be used for any purpose other than to identify prospective properties consumers may be interested in purchasing. Information deemed reliable but not guaranteed to be accurate. Listing information updated daily.
