
6889 Woodwalk Drive 46Brecksville, OH 44141
Mortgage Calculator
Monthly Payment (Est.)
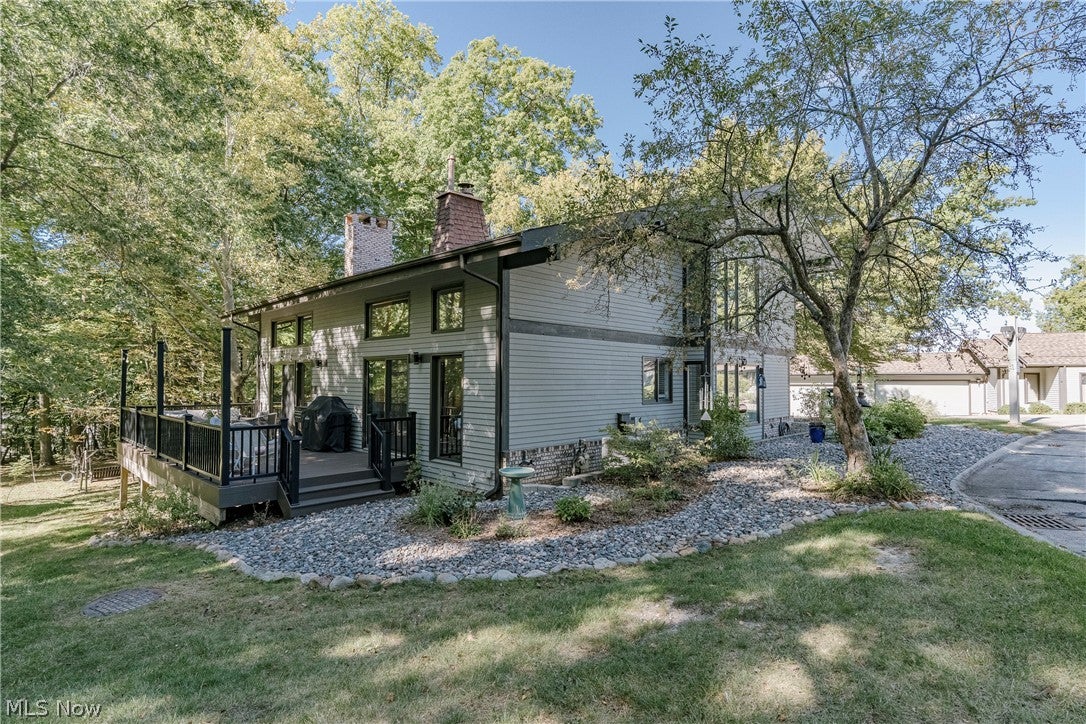
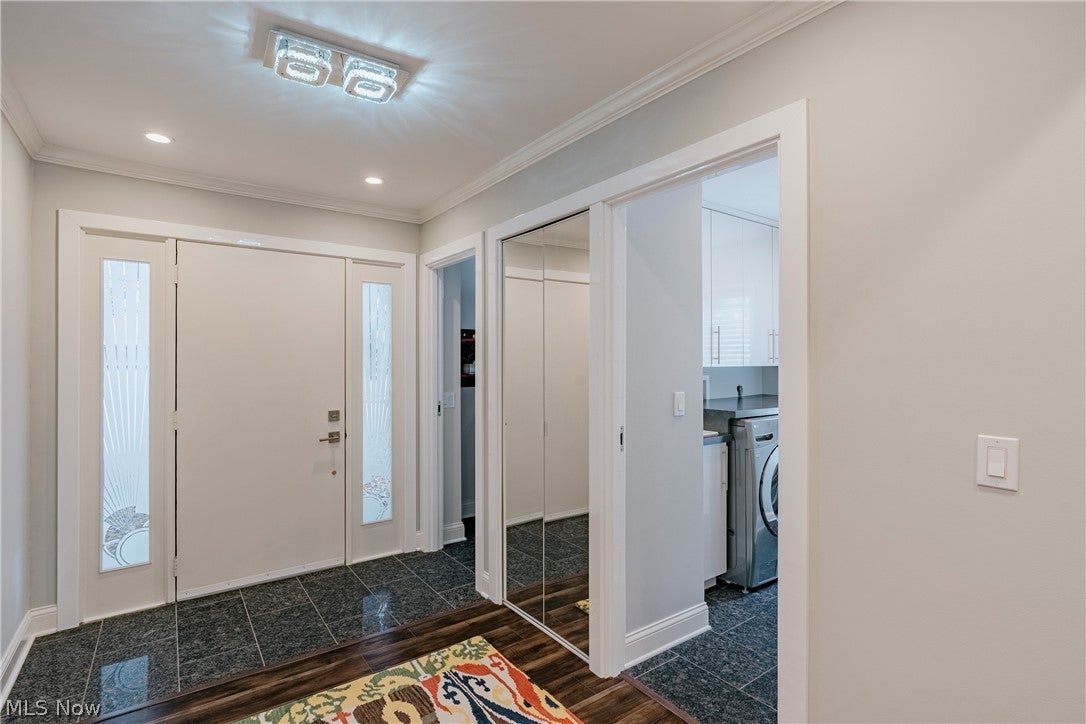
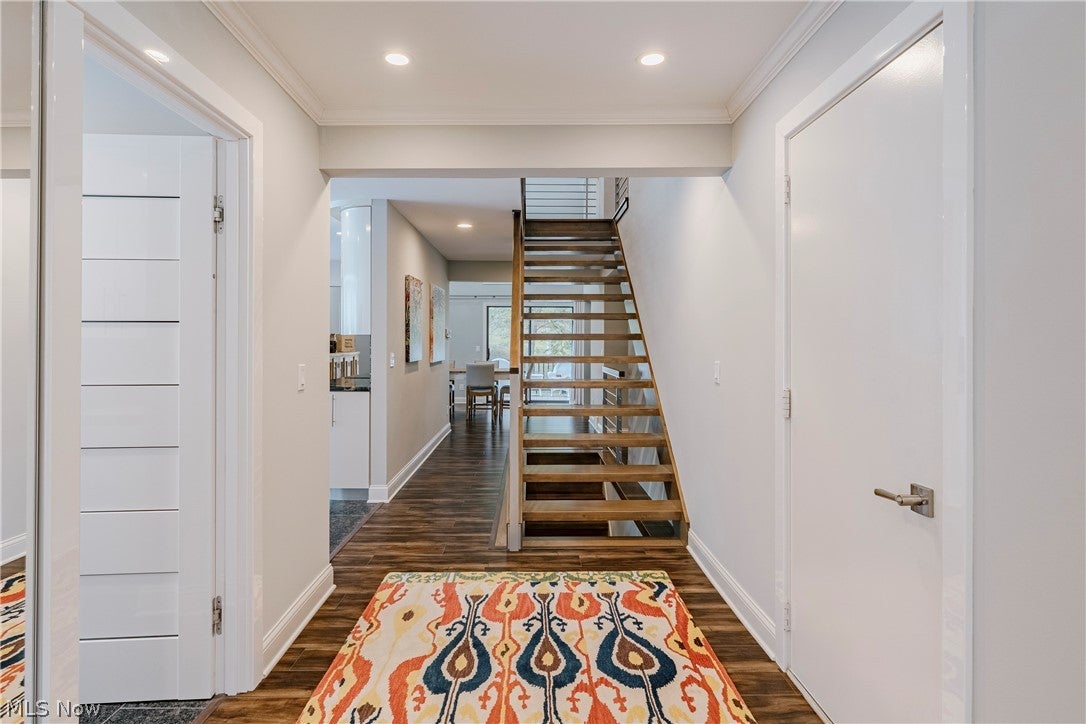
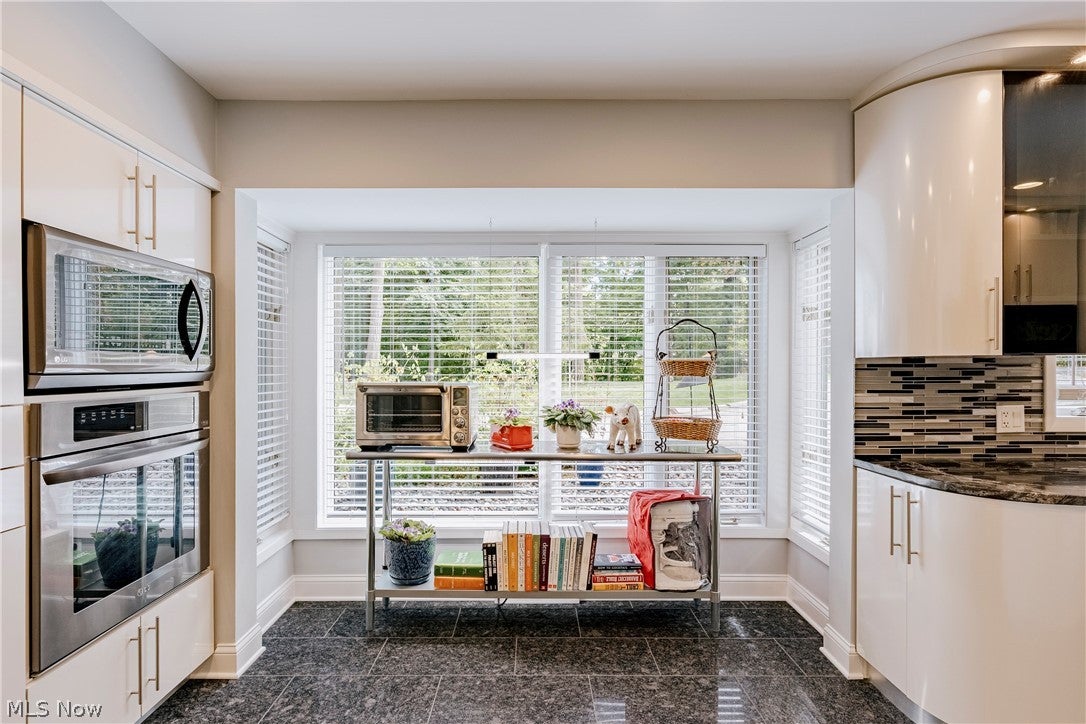
Enter an interest rate to see your estimated monthly payment.Set in a sought-after Brecksville development, 6889 Woodwalk Dr #46 is a spacious modern townhouse that was extensively updated a few years ago and has been remarkably well kept. The front door opens into a welcoming foyer with sleek black tile, where a luxury vinyl plank flooring begins and flows throughout the main living areas. Just off the foyer, the kitchen features tile flooring, a tile backsplash, stainless steel appliances, and plenty of natural light, along with ample cabinet space for easy storage. The kitchen connects to the dining room, where a vaulted ceiling creates a bright, open setting for everyday meals and gatherings. The living room shares that same airy feel with its own vaulted ceiling, while a fireplace adds warmth. A laundry room and a half bath off the foyer complete the first floor, keeping daily essentials close at hand. Both second-floor bedrooms, including the primary, have an en-suite full bath and a walk-in closet. The full basement adds even more room to spread out, starting with a rec room outfitted with a wet bar for entertaining and a sliding door that walks out to the backyard. Nearby, a flex space with a stone fireplace is currently set up as a gym and can easily adapt to your needs, while a third full bath with a jetted tub and a step-in shower adds convenience for guests. Outside, a new deck stretches the length of the house and is accessible from both the living and dining rooms, extending your living space outdoors. Just around the corner from the center of town and close to highway access, this beautifully maintained townhouse is ready for its next owner!
| 2 weeks ago | Status changed to Pending | |
| 2 weeks ago | Listing updated with changes from the MLS | |
| 3 weeks ago | Listing first seen on site |

The data relating to real estate for sale on this website comes in part from the Internet Data Exchange program of MLS NOW. Real estate listings held by brokerage firms other than are marked with the Internet Data Exchange logo and detailed information about them includes the name of the listing broker(s). The photos may be altered, edited, enhanced or virtually staged. Information Deemed Reliable But Not Guaranteed. Copyright 2026 - Multiple Listing Service, Inc. – All Rights Reserved.











IDX information is provided exclusively for consumers’ personal, non-commercial use and that it may not be used for any purpose other than to identify prospective properties consumers may be interested in purchasing. Information deemed reliable but not guaranteed to be accurate. Listing information updated daily.
