
849 S Parkside DriveWestlake, OH 44145
Mortgage Calculator
Monthly Payment (Est.)
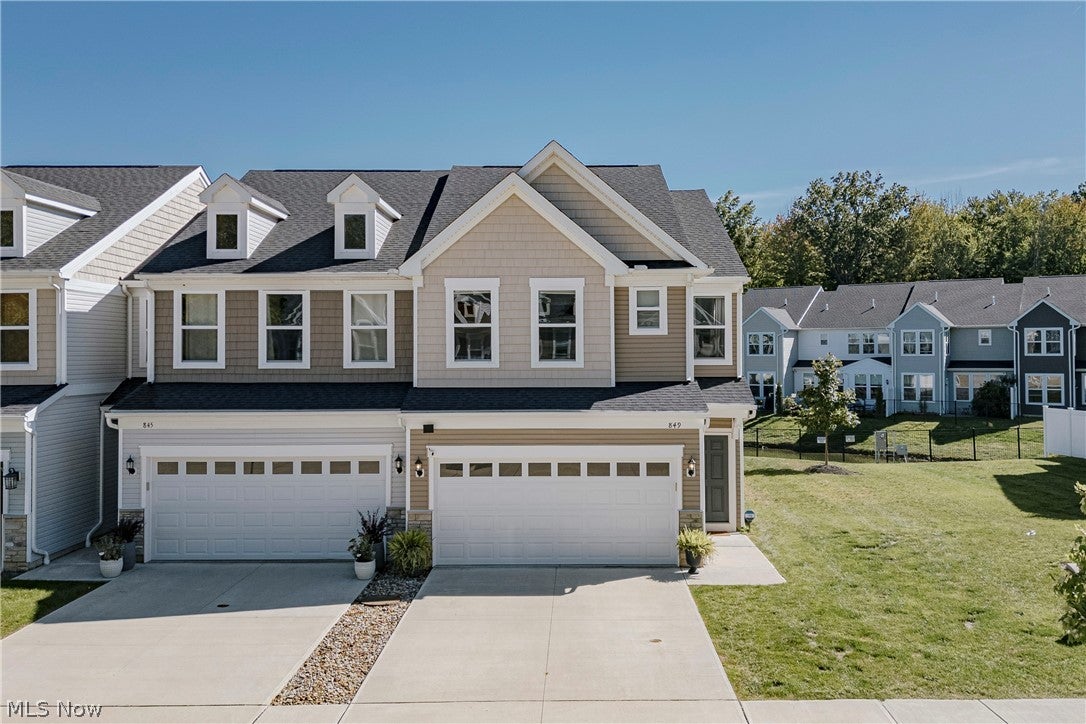
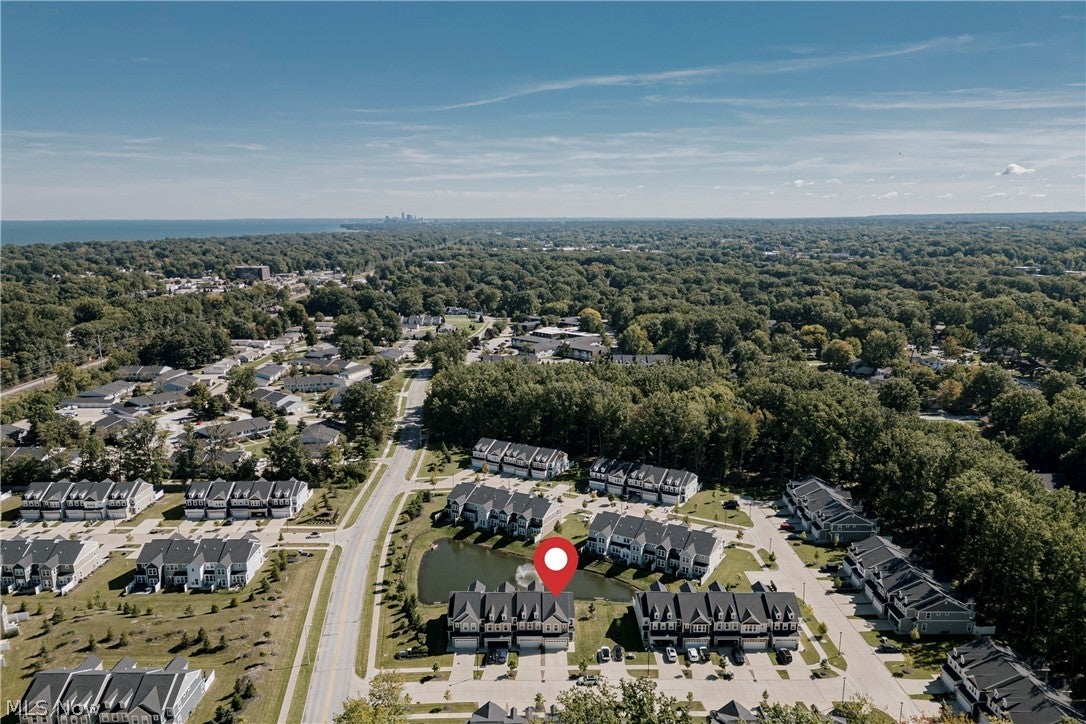
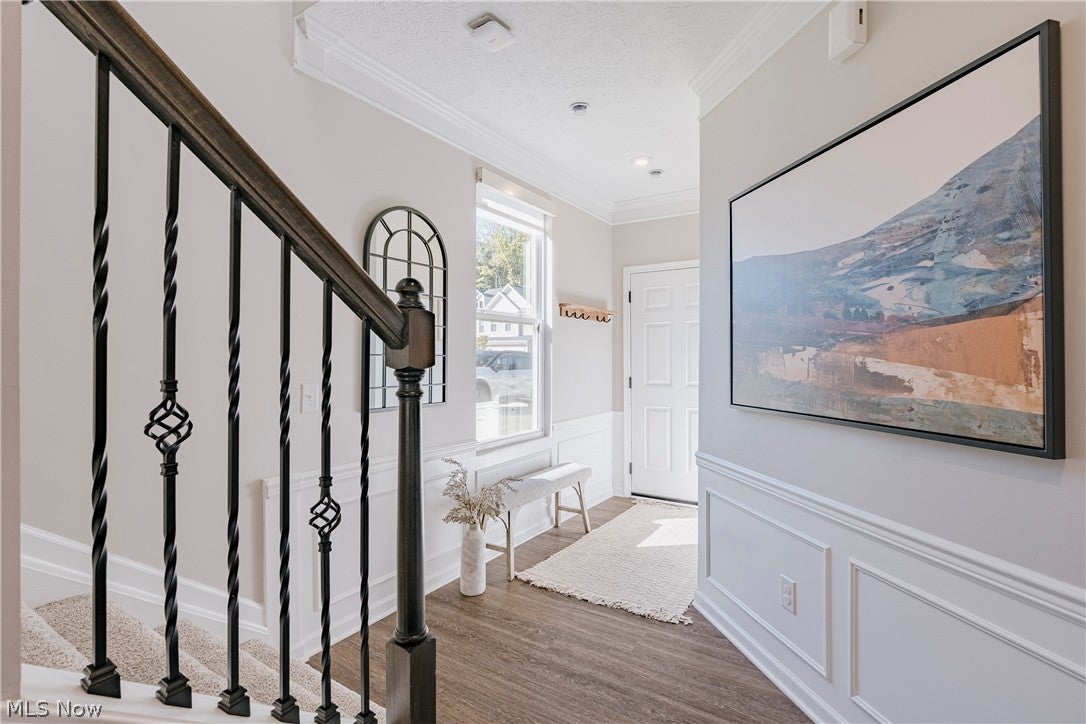
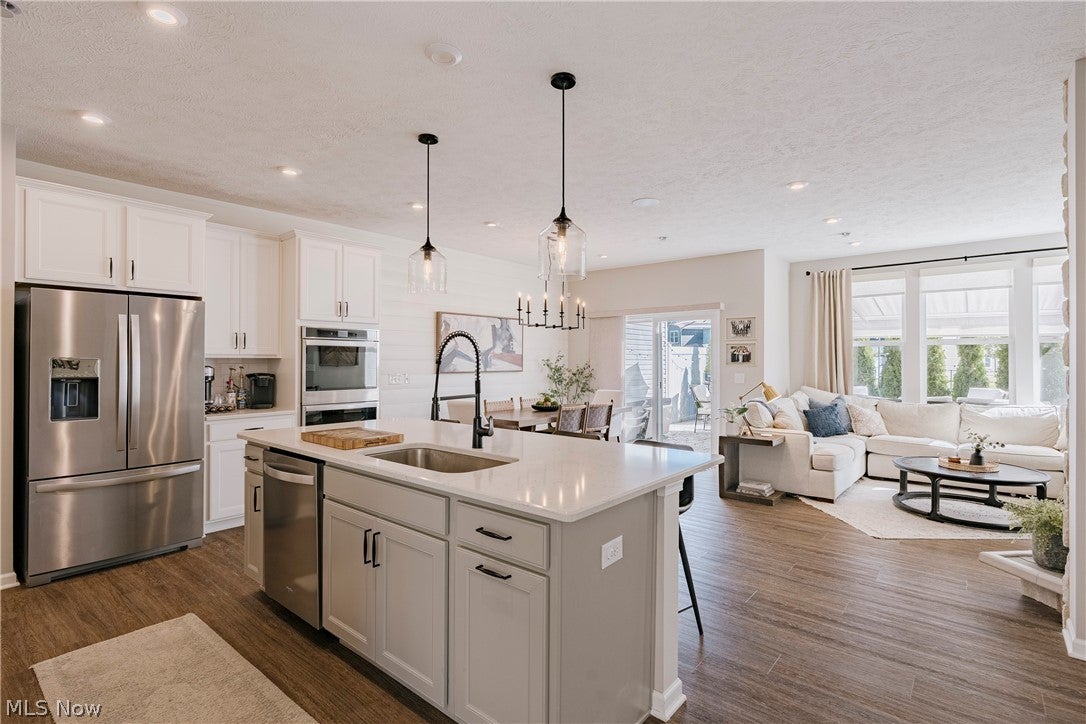
Enter an interest rate to see your estimated monthly payment.Tucked into Westlake's Parkway Crossing community, 849 South Parkside backs up to a tranquil pond. The front door opens into a welcoming foyer that flows into the open-plan main living areas, creating an easy connection from room to room. The kitchen is built for everyday cooking and entertaining alike, with a center island at its heart, quartz countertops, stainless steel appliances, and ample cabinet space keeping everything within reach. LVP flooring flows from the kitchen into the adjacent living and dining areas, giving the main level a seamless look. The living room features a full wall of windows that fill the space with light, as well as a stone veneer fireplace, making it a cozy spot to relax. The dining room features an elegant light fixture and sliding door access to the back patio, providing an easy transition between indoor and outdoor living. A half bath and a cozy mudroom that connects to the attached garage complete the first floor, adding everyday convenience. Upstairs, there are three bedrooms and two full bathrooms, including the primary. The primary suite features a spacious bedroom with a tray ceiling, lots of natural light, a walk-in closet, and an ensuite full bath with a tiled step-in shower, offering a private retreat at the end of the day. The second full bath is situated just outside the other two bedrooms, providing easy access for both. A laundry room completes the second floor. The back patio has fencing and established foliage for privacy, providing a peaceful place to enjoy views of the pond. With a functional layout, this home is ready for its next owner!
| 3 hours ago | Listing first seen on site | |
| 7 hours ago | Listing updated with changes from the MLS® |

The data relating to real estate for sale on this website comes in part from the Internet Data Exchange program of MLS NOW. Real estate listings held by brokerage firms other than are marked with the Internet Data Exchange logo and detailed information about them includes the name of the listing broker(s). The photos may be altered, edited, enhanced or virtually staged. Information Deemed Reliable But Not Guaranteed. Copyright 2026 - Multiple Listing Service, Inc. – All Rights Reserved.











IDX information is provided exclusively for consumers’ personal, non-commercial use and that it may not be used for any purpose other than to identify prospective properties consumers may be interested in purchasing. Information deemed reliable but not guaranteed to be accurate. Listing information updated daily.
