
5961 Broadview RoadParma, OH 44134
Mortgage Calculator
Monthly Payment (Est.)
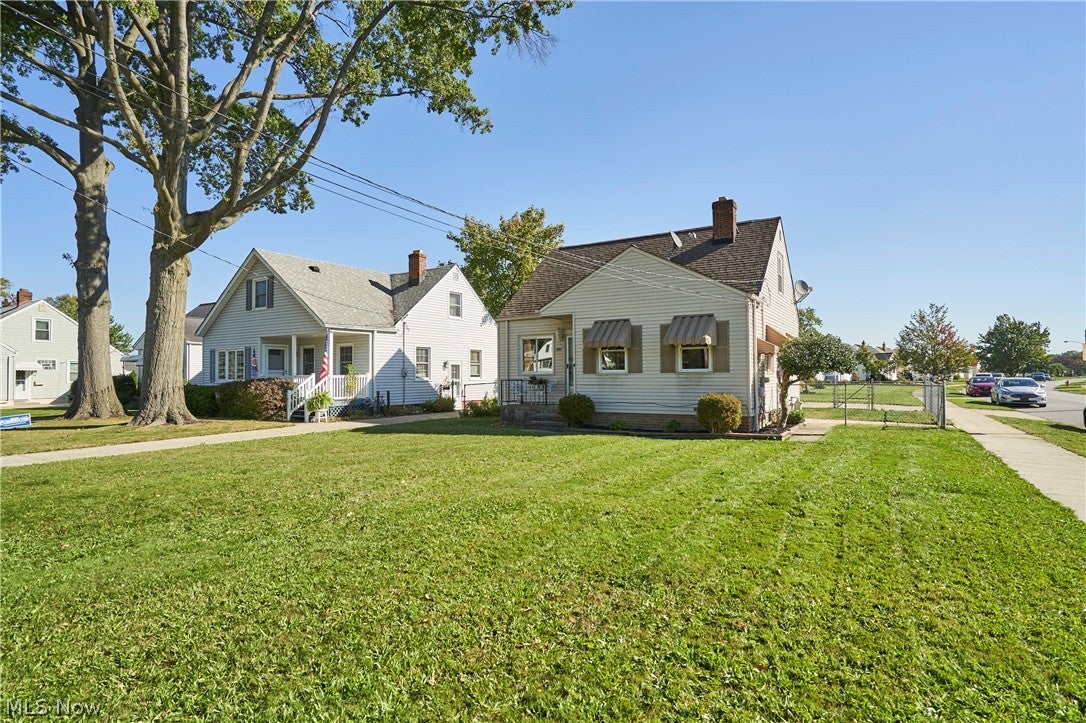
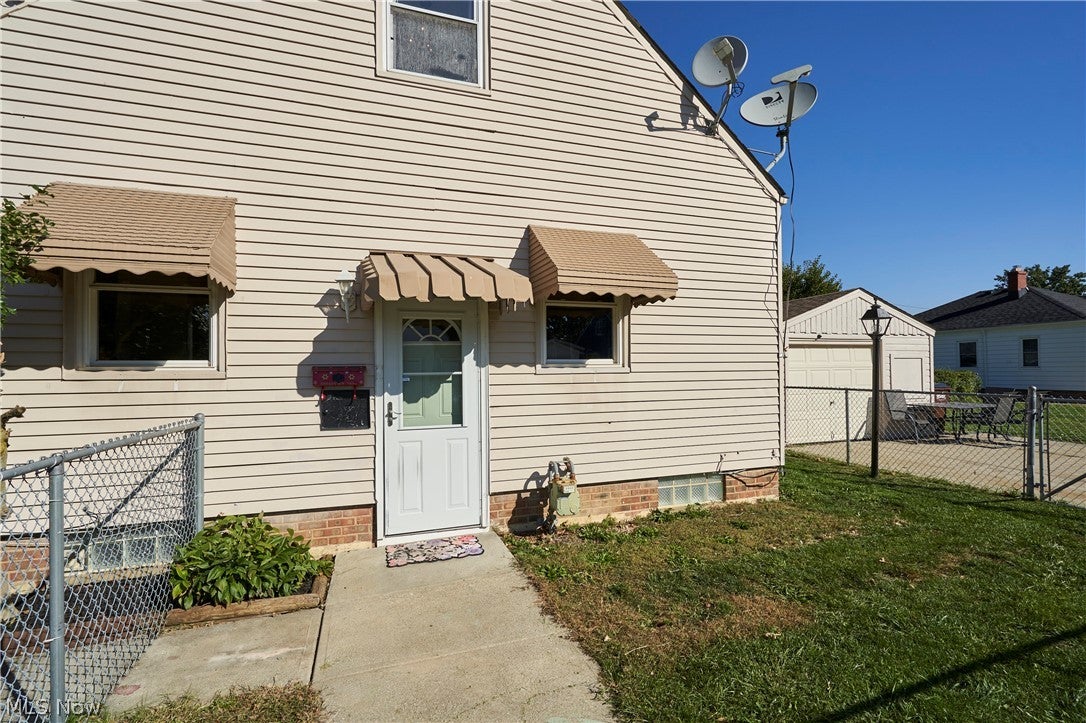
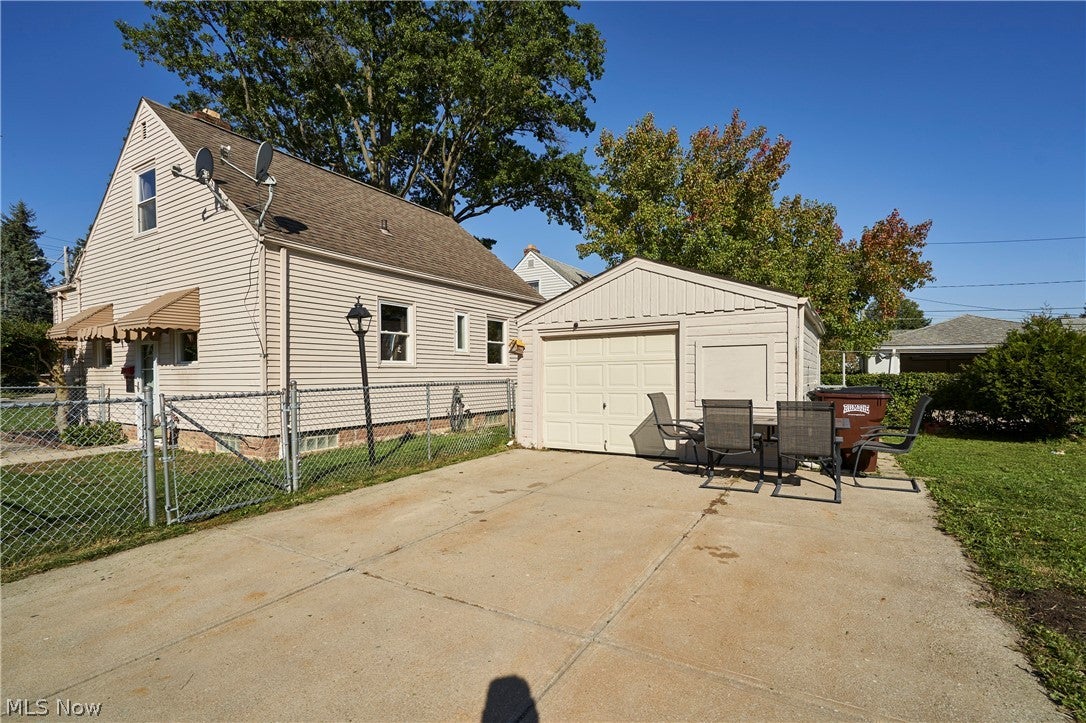
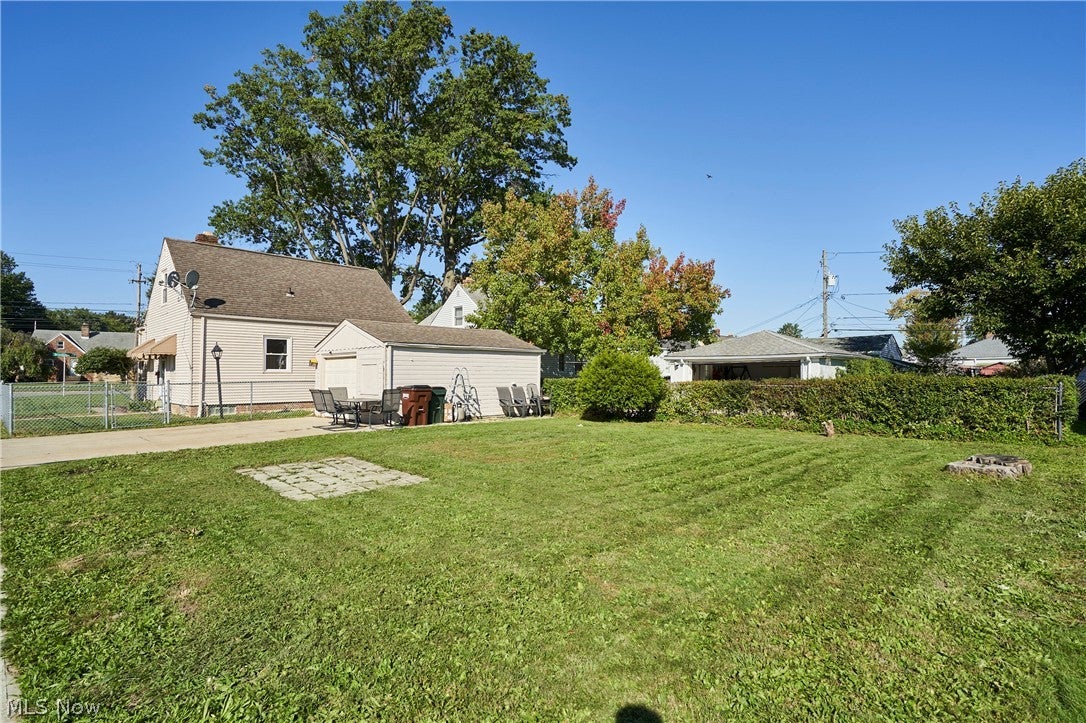
Enter an interest rate to see your estimated monthly payment.Open House Sunday 10/4 2-4pm. Welcome home to this charming 3-bedroom, 2-bath Cape Cod situated on a desirable corner lot in Parma! Step inside to find beautiful hardwood floors throughout the first and second floors, along with newer paint that gives the home a fresh, inviting feel. The main kitchen features a new dishwasher, and the versatile floor plan offers comfortable living spaces with plenty of room to make it your own. Upstairs, the spacious second-floor bedroom spans the entire length of the home, providing an impressive amount of space with plenty of possibilities for a bedroom retreat, sitting area, home office, or additional storage. The basement provides even more flexibility with a second full kitchen, full bath with a new toilet, and additional space perfect for entertaining, extended living, hobbies, or a recreation area. Outside, enjoy the added space of the corner lot along with a firepit—perfect for relaxing or gathering with friends and family. The driveway is conveniently located on Clearview Rd. for easy access. Ideally located close to shopping, dining, parks, schools, highways, and everyday amenities, this home combines classic Cape Cod charm with a convenient Parma location. With three bedrooms, two full baths, hardwood floors, two kitchens, newer paint, an extra-spacious second-floor bedroom, and flexible additional living space, this home has plenty to offer inside and out!
| 5 hours ago | Listing first seen on site | |
| 9 hours ago | Listing updated with changes from the MLS® |

The data relating to real estate for sale on this website comes in part from the Internet Data Exchange program of MLS NOW. Real estate listings held by brokerage firms other than are marked with the Internet Data Exchange logo and detailed information about them includes the name of the listing broker(s). The photos may be altered, edited, enhanced or virtually staged. Information Deemed Reliable But Not Guaranteed. Copyright 2026 - Multiple Listing Service, Inc. – All Rights Reserved.











IDX information is provided exclusively for consumers’ personal, non-commercial use and that it may not be used for any purpose other than to identify prospective properties consumers may be interested in purchasing. Information deemed reliable but not guaranteed to be accurate. Listing information updated daily.
