
2942 Robert Gary CourtMedina, OH 44256
Mortgage Calculator
Monthly Payment (Est.)
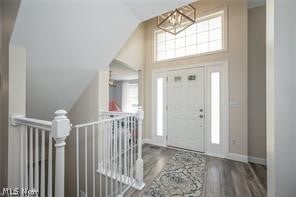
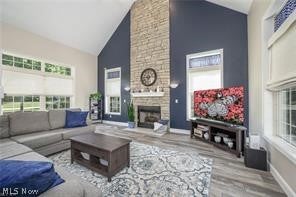
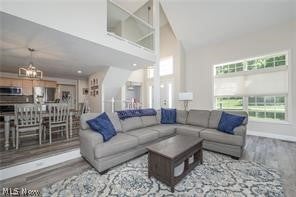
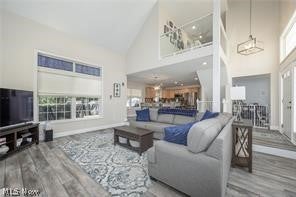
Enter an interest rate to see your estimated monthly payment.This lovely custom built 4 bedroom 3.5 bath home has so much to offer. Enjoy the peace and tranquility that surrounds this lovely home situated in a park like setting. The 2 story foyer greets you, as you enter the home, with a unique floorplan, sunken great room and stone gas fireplace as the focal point, cathedral ceilings, recessed lighting and large windows adding natural light throughout. The dinette is the nestled in-between the living room and kitchen. Overlooking the great room, boasting maple cabinets with granite counter tops, island w/breakfast bar & bar stools, the kitchen is the hub of the home. Kitchen storage is plentiful with the walk-in pantry. This area provides plenty of space for food & small appliance storage, keeping your kitchen organized and countertops clear. The dining is at the front of the home for formal events(it is currently used as a playroom). Laundry days will be a breeze with the well appointed space, cabinets, shelves, sink & a window with a view. The second floor master suite is truly wonderful with the unique features, vaulted ceiling, wall shelf, 11x11 walk-in closet & glamour bath. There is a 10x12 room tucked off the master bdrm. This is a great feature for a home office, nursery, hobby room or reading nook. Attic access via the master closet provides a large storage area, the trusses are vaulted, to add more storage space. The 2nd floor is completed with 2 spacious bd & full bath. The walk-out basement can be it's own private suite, with separate entrance. Family rm, 4 bd w/full bath wet bar/kitchenette, workout and storage space. Enjoy the stone patio, accessed from the walk-out basement. Relax on the composite deck off the kitchen which overlooks the private backyard. Easy access to the nature trails . The garage boasts storage area & shelving units, with a man door. The beautiful low maintenance landscaping, adds to the wonderful presentation of this home.
| 8 hours ago | Listing first seen on site | |
| 12 hours ago | Listing updated with changes from the MLS® |

The data relating to real estate for sale on this website comes in part from the Internet Data Exchange program of MLS NOW. Real estate listings held by brokerage firms other than are marked with the Internet Data Exchange logo and detailed information about them includes the name of the listing broker(s). The photos may be altered, edited, enhanced or virtually staged. Information Deemed Reliable But Not Guaranteed. Copyright 2026 - Multiple Listing Service, Inc. – All Rights Reserved.











IDX information is provided exclusively for consumers’ personal, non-commercial use and that it may not be used for any purpose other than to identify prospective properties consumers may be interested in purchasing. Information deemed reliable but not guaranteed to be accurate. Listing information updated daily.
