
18643 Comstock CircleMiddleburg Heights, OH 44130
Mortgage Calculator
Monthly Payment (Est.)
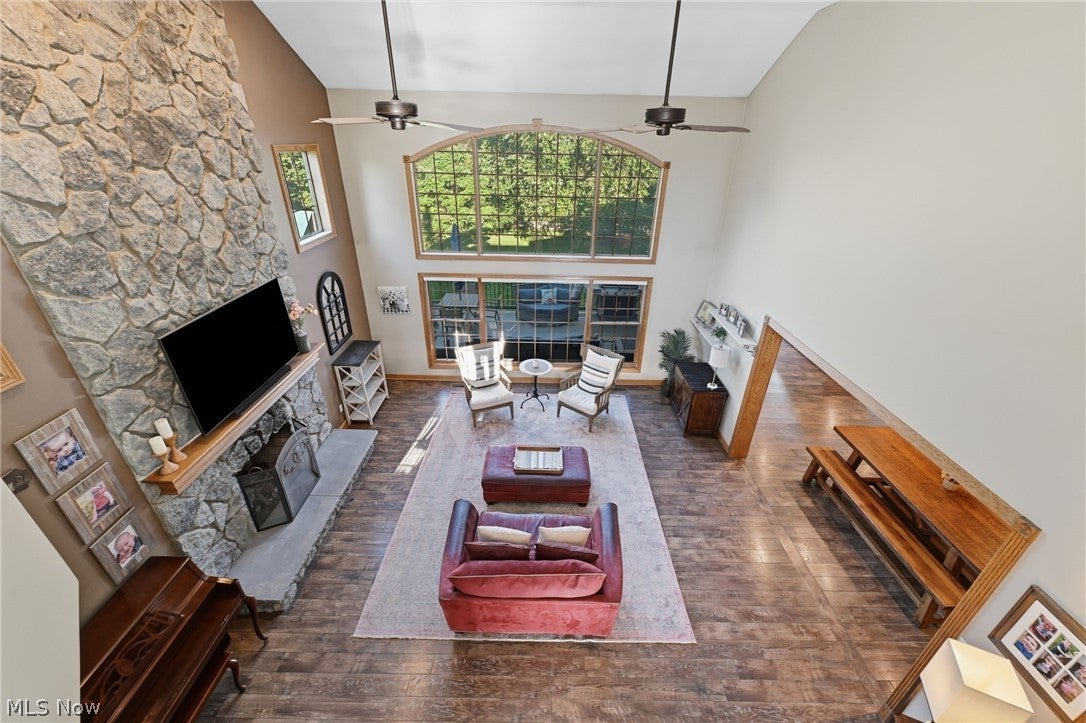
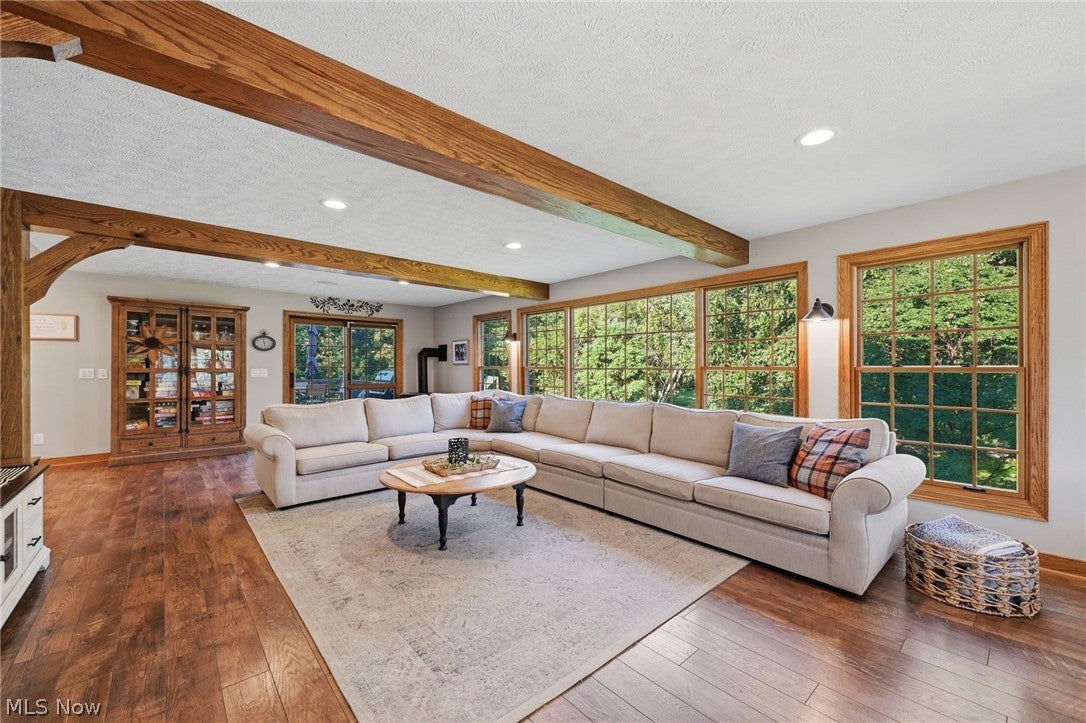
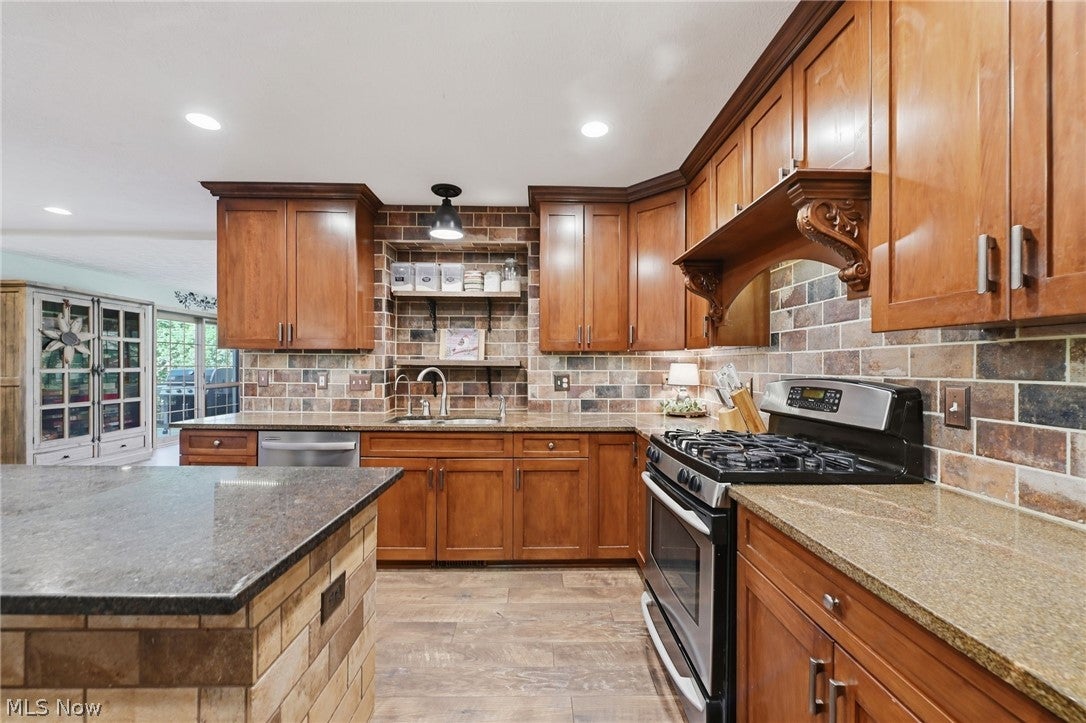
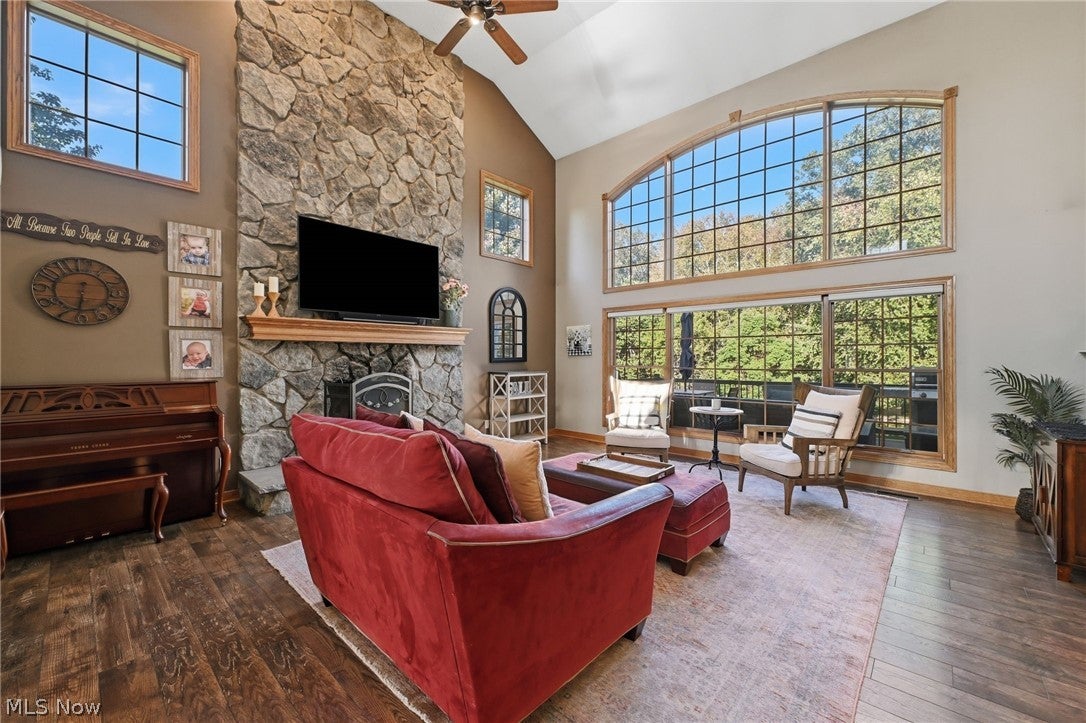
Enter an interest rate to see your estimated monthly payment.Welcome to this beautiful and thoughtfully expanded 5-bedroom, 4.5-bath home offering 5,827 sq. ft. of inviting living space! A major 2019 addition added approximately 1,800 sq. ft. across three levels, creating exceptional space for everyday living and entertaining. The home features a spacious living room with cathedral ceilings and a raised stone fireplace, an eat-in kitchen with granite island and updated backsplash, high ceilings, walk-in closets, and a finished basement. A dedicated main-level laundry room adds convenience, while the attached garage offers 3-car parking. The main level welcomes you with an open, comfortable layout and beautiful updated flooring throughout. The kitchen offers plenty of workspace and gathering room, while the expanded living room provides a warm focal point around the stone fireplace. Five bedrooms, additional living space above the front entry, and multiple updated bathrooms provide flexibility throughout the home. The primary bathroom features an updated shower, sinks, granite countertops and fixtures, while another full bath offers a double-sink vanity and separate shower area. The finished basement is a place to gather or entertain, including a dedicated media/TV area with surround sound and subwoofer. Sonos whole-home speakers extend throughout the home and outdoors. A new roof was installed in 2019, along with a luxury solid-wood ProVia front door. Step outside to enjoy an impressive collection of outdoor living spaces, including a covered stamped-concrete patio with TV area, upper-level composite deck, custom built-in stone/concrete fire pit with sitting wall, and beautifully landscaped grounds overlooking the Metroparks. A backyard playground and professionally cemented Gorilla basketball hoop add even more enjoyment. Appliances staying include range, refrigerator, dishwasher, plus all mounted TVs stay. This home offers space, style, comfort and incredible opportunities for living and entertaining!
| 3 hours ago | Listing first seen on site | |
| 7 hours ago | Listing updated with changes from the MLS® |

The data relating to real estate for sale on this website comes in part from the Internet Data Exchange program of MLS NOW. Real estate listings held by brokerage firms other than are marked with the Internet Data Exchange logo and detailed information about them includes the name of the listing broker(s). The photos may be altered, edited, enhanced or virtually staged. Information Deemed Reliable But Not Guaranteed. Copyright 2026 - Multiple Listing Service, Inc. – All Rights Reserved.











IDX information is provided exclusively for consumers’ personal, non-commercial use and that it may not be used for any purpose other than to identify prospective properties consumers may be interested in purchasing. Information deemed reliable but not guaranteed to be accurate. Listing information updated daily.
