Save
Ask
Tour
Hide
Share
$249,000
New Listing

13774 Oak Tree Trail
Chardon, OH 44024

For Sale|Single Family Residence|Active
2
Beds
2
Total Baths
2
Full Baths
1,516
SqFt
$164
/SqFt
1901
Built
Subdivision:
Oak Hollow Estate
County:
Geauga
Call Now: (216) 978-7933
Is this the listing for you? We can help make it yours.
(216) 978-7933
13774 Oak Tree Trail13774 Oak Tree Trail13774 Oak Tree Trail13774 Oak Tree Trail
Save
Ask
Tour
Hide
Share

Mortgage Calculator

Monthly Payment (Est.)

Enter an interest rate to see your estimated monthly payment.
Calculator powered by Showcase IDX, a Constellation1 Company. Copyright ©2026 Information is deemed reliable but not guaranteed.

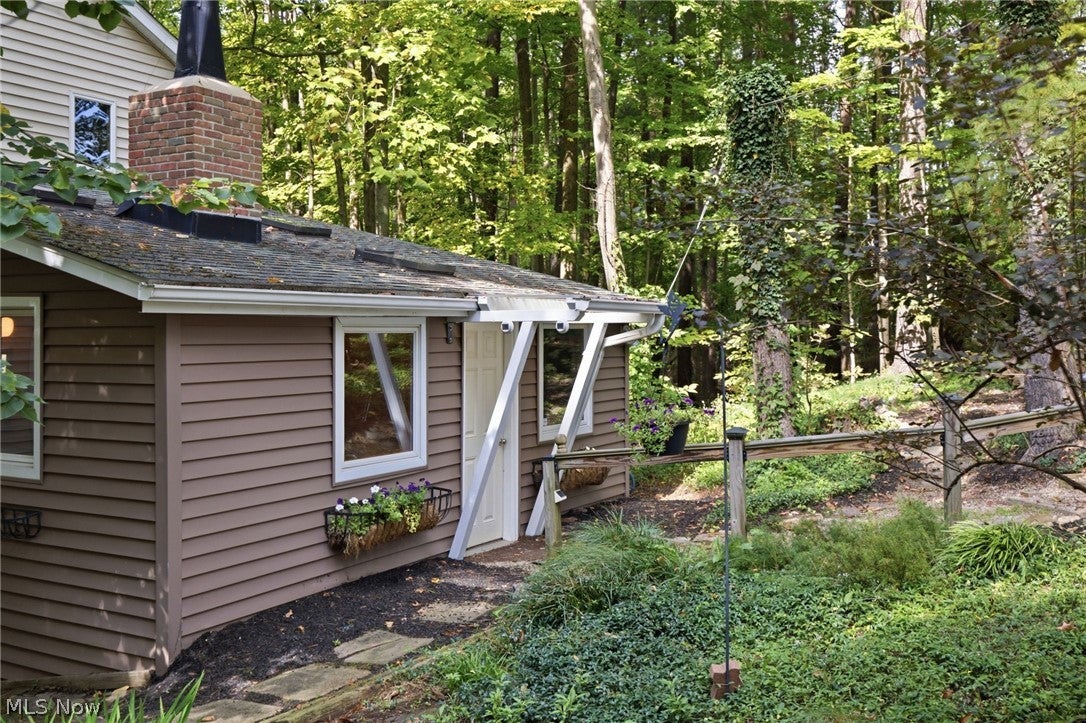
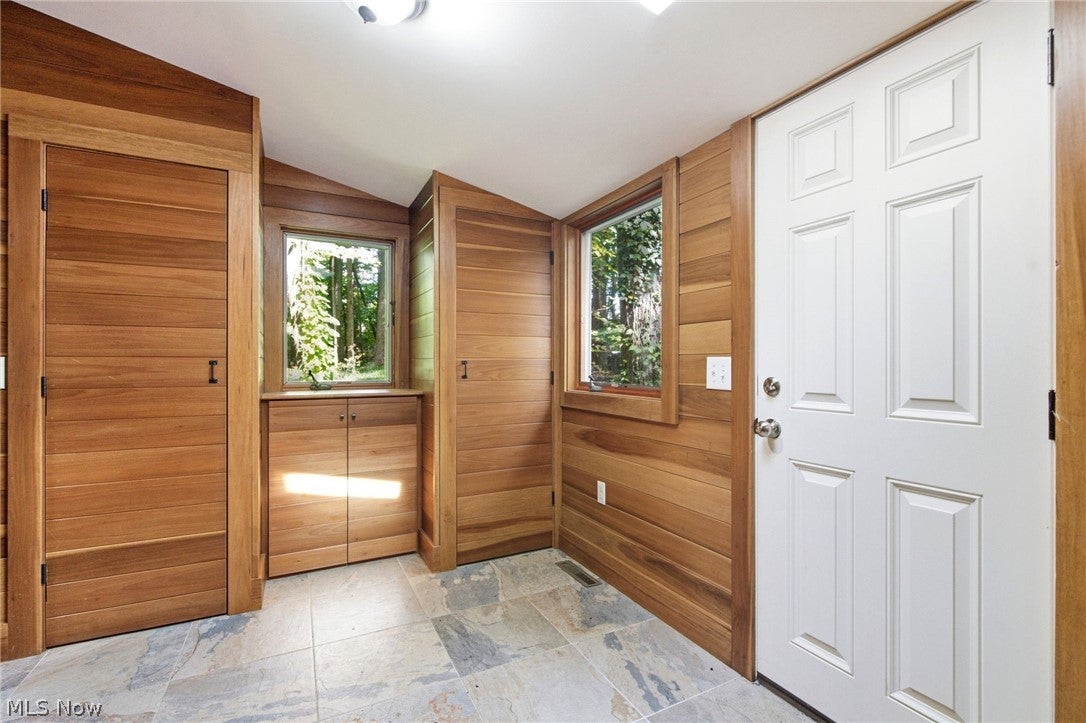
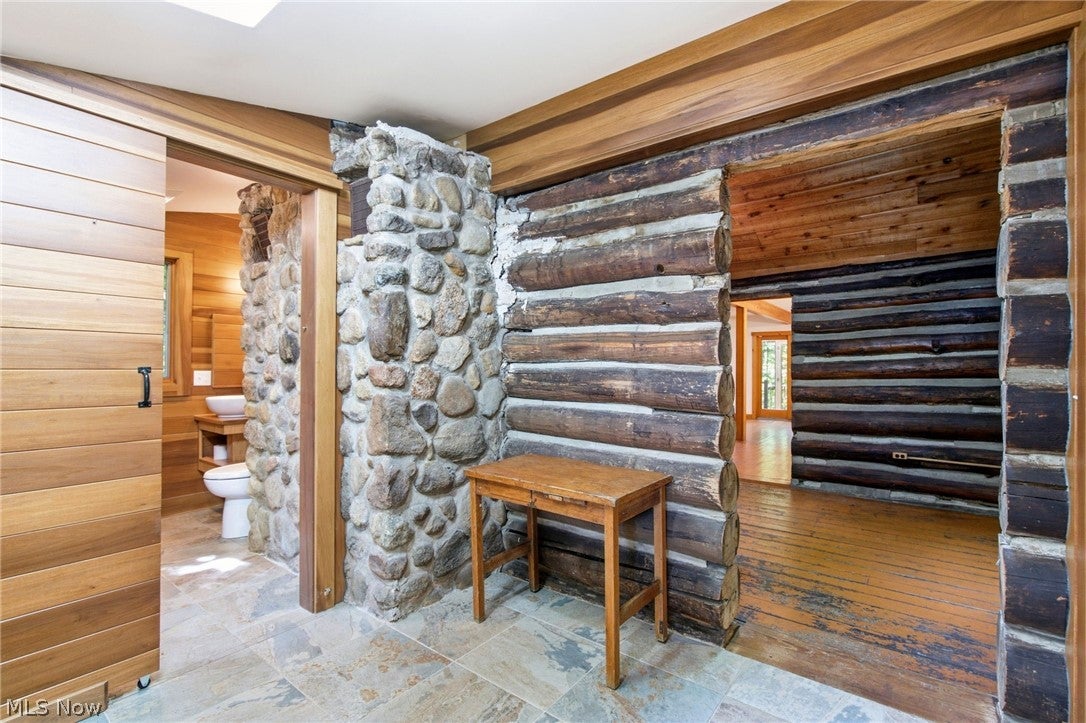
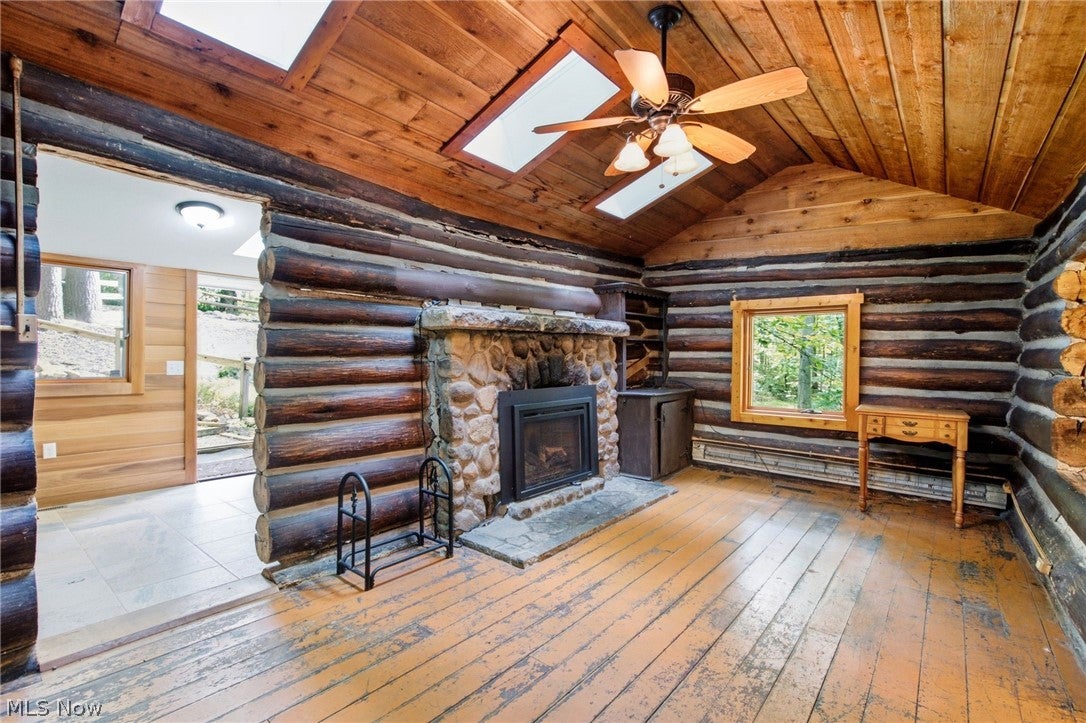
Welcome to an absolutely unique log cabin nestled down a long drive into an idyllic wooded site in Newbury. The log cabin was built in the early 1900s and added onto by the present owner to create an amazing, private retreat surrounded by mature trees and winding pathways around the property. The entry foyer will take you back in time with its exposed logs and style. An updated full bath with heated floors provides the perfect touch at the front of the home. A sitting room with stone fireplace completes the original building. Part of the additions include the large main room, housing the kitchen, dining area and second living space. The expansive room offers great flexibility in a rustic environment. Off the main room are a wonderful screened porch and open deck with stunning views of the dense back woods as far as the eye can see. Two bedrooms and one full bath complete the second floor. The lower level, with access to the backyard, offers extra space to be used as your lifestyle dictates. The front yard is very large and flat; great for playing. Bring your creativity and desire for a simple retreat surrounded by nature. This private gem is somehow convenient to all that Newbury and Chardon have to offer. There is no finer spot to enjoy the four seasons in total privacy and tranquility. Like nothing you have seen before......

Save
Ask
Tour
Hide
Share
Listing Snapshot
Price 
$249,000
Days On Site 
0 Days
Bedrooms 
2
Inside Area (SqFt) 
1,516 sqft
Total Baths 
2
Full Baths 
2
Partial Baths 
N/A
Lot Size 
3.66 Acres
Year Built 
1901
MLS® Number 
5248661
Status 
Active
Property Tax 
$2,827
HOA/Condo/Coop Fees 
N/A
Sq Ft Source 
N/A
Friends & Family
Recent Activity
22 hours agoListing first seen on site
yesterdayListing updated with changes from the MLS®
General Features
Acres 
3.66
Direction Faces 
East
Land Lease 
No
Levels 
Two
Number Of Stories 
2
Parking 
DrivewayGravelNo GaragePrivateUnpaved
Property Sub Type 
Single Family Residence
Sewer 
Septic Tank
SqFt Above 
1516
Style 
Conventional
Water Source 
Well
Interior Features
Appliances 
CooktopDryerDishwasherFreezerRangeRefrigeratorWasher
Basement 
Partially FinishedStorage SpaceWalk-Out Access
Cooling 
Ceiling Fan(s)Central Air
Fireplace 
Yes
Fireplace Features 
DenStoneWood Burning
Fireplaces 
1
Heating 
Forced Air
Interior 
Breakfast BarCeiling Fan(s)Kitchen IslandStorageNatural Woodwork
Laundry Features 
Upper Level
Save
Ask
Tour
Hide
Share
Exterior Features
Construction Details 
Wood Siding
Exterior 
Awning(s)Fire PitGardenLightingPrivate EntrancePrivate YardStorage
Fencing 
Front YardPartial
Lot Features 
SlopedSloped DownFront YardGardenLandscapedLevelPrivateRolling SlopeSecludedWooded
Other Structures 
Shed(s)
Patio And Porch 
Awning(s)Rear PorchCoveredDeckPorchScreened
Roof 
AsphaltFiberglass
View 
Trees/Woods
Waterview 
Trees/Woods
Community Features
School District 
West Geauga LSD - 2807
Township 
Newbury Twp
Financing Terms Available 
CashConventional
Schools
School District
West Geauga LSD - 2807
Elementary School
Unknown
Middle School
Unknown
High School
Unknown
Listing courtesy of Ryann Johnson of RE/MAX Haven Realty


The data relating to real estate for sale on this website comes in part from the Internet Data Exchange program of MLS NOW. Real estate listings held by brokerage firms other than are marked with the Internet Data Exchange logo and detailed information about them includes the name of the listing broker(s). The photos may be altered, edited, enhanced or virtually staged. Information Deemed Reliable But Not Guaranteed. Copyright 2026 - Multiple Listing Service, Inc. – All Rights Reserved.


Neighborhood & Commute
Source: Walkscore
Disclosure: Community information and market data powered by Constellation Data Labs. Information is deemed reliable but not guaranteed.
Save
Ask
Tour
Hide
Share

Client

Reviews

REMAX Gold Transparent - 3

REMAX Above & Beyond

Tabatha Whewell | License ID: 2003018978

2

IDX information is provided exclusively for consumers’ personal, non-commercial use and that it may not be used for any purpose other than to identify prospective properties consumers may be interested in purchasing. Information deemed reliable but not guaranteed to be accurate. Listing information updated daily.