
8867 Tanglewood TrailChagrin Falls, OH 44023


Mortgage Calculator
Monthly Payment (Est.)
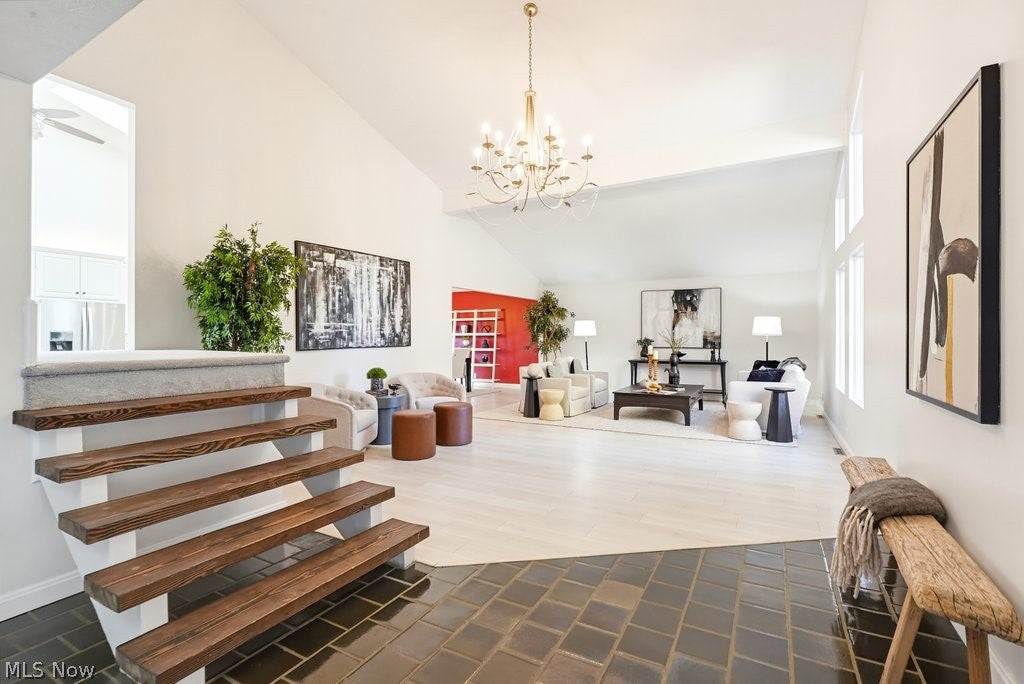
Enter an interest rate to see your estimated monthly payment.Every house has a first impression. This one has a second, a third, and a fourth. With more than 4,600 finished square feet on the Tanglewood Golf Course, this contemporary colonial has a ton of ways its going to surprise you--and just when you think you've seen everything, there's another room with another great view. The kitchen is full of natural light, with skylights, vaulted ceilings, stainless appliances, and a generous center island. Casual dining opens to the family room, where a wood-burning fireplace makes winter Sundays the coziest. in the summer enjoy dinner on the deck and watch the last golfers make their way home. There’s an enormous vaulted living room, a formal dining room, and a big, bright bonus room wrapped in windows. A first-floor bedroom with full bath and private deck gives guests (or your work-from-home self) a lovely little escape. Upstairs, two spacious bedrooms share an updated bath. The reconfigured primary suite has vaulted ceilings, a remodeled walk-in closet, double vanities, an oversized shower, and a soaking tub that will have you inventing reasons to disappear upstairs for a soak. Then there's the lower level. Calling it a basement feels almost rude. The rec room walks out to a paver patio overlooking the golf course, while a kitchenette, fifth bedroom, fourth full bath, and sunny yoga/sunroom make this an entirely different level of living. Whether it's teenagers claiming their own territory, weekend guests, or a houseful of people for the holidays, there's plenty of room for everyone to spread out. Roof and siding 2026, windows and sliders 2024, furnace, humidifier, and both AC units 2023. Tanglewood delivers so fair warning: between the house, the golf course, the lake, the beach, the racquet courts and the clubhouse, your weekends may be booked indefinitely. All in the award-winning Kenston School District. More house. More personality. More than you bargained for. In the BEST way. Welcome home.
| 9 hours ago | Listing first seen on site | |
| 9 hours ago | Listing updated with changes from the MLS |

The data relating to real estate for sale on this website comes in part from the Internet Data Exchange program of MLS NOW. Real estate listings held by brokerage firms other than are marked with the Internet Data Exchange logo and detailed information about them includes the name of the listing broker(s). The photos may be altered, edited, enhanced or virtually staged. Information Deemed Reliable But Not Guaranteed. Copyright 2026 - Multiple Listing Service, Inc. – All Rights Reserved.




IDX information is provided exclusively for consumers’ personal, non-commercial use and that it may not be used for any purpose other than to identify prospective properties consumers may be interested in purchasing. Information deemed reliable but not guaranteed to be accurate. Listing information updated daily.
