
968 Grand View LaneAurora, OH 44202


Mortgage Calculator
Monthly Payment (Est.)
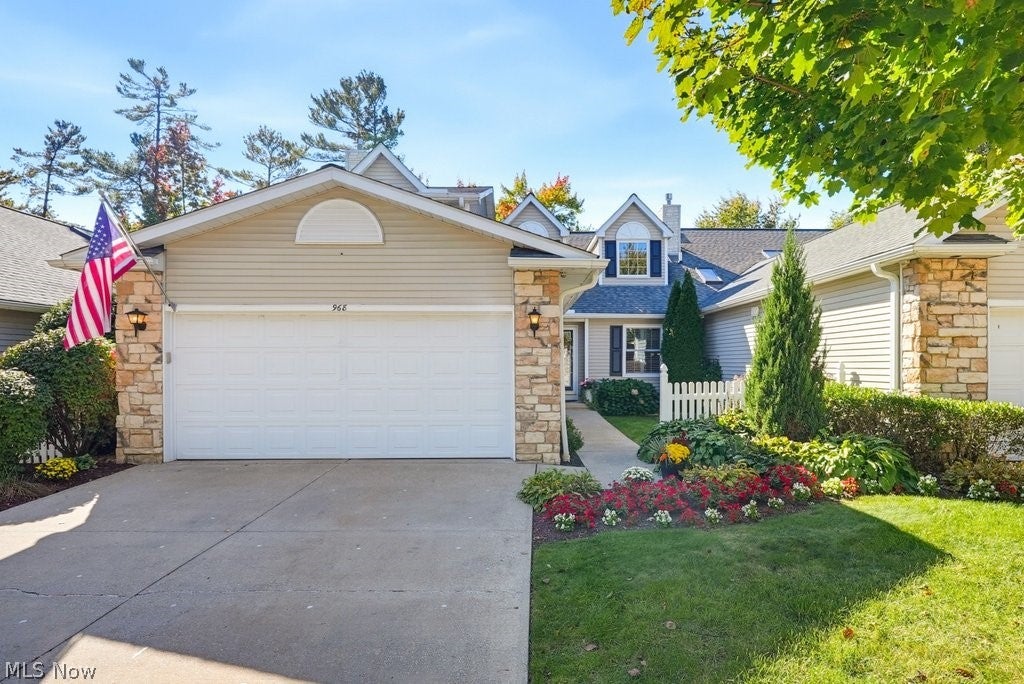
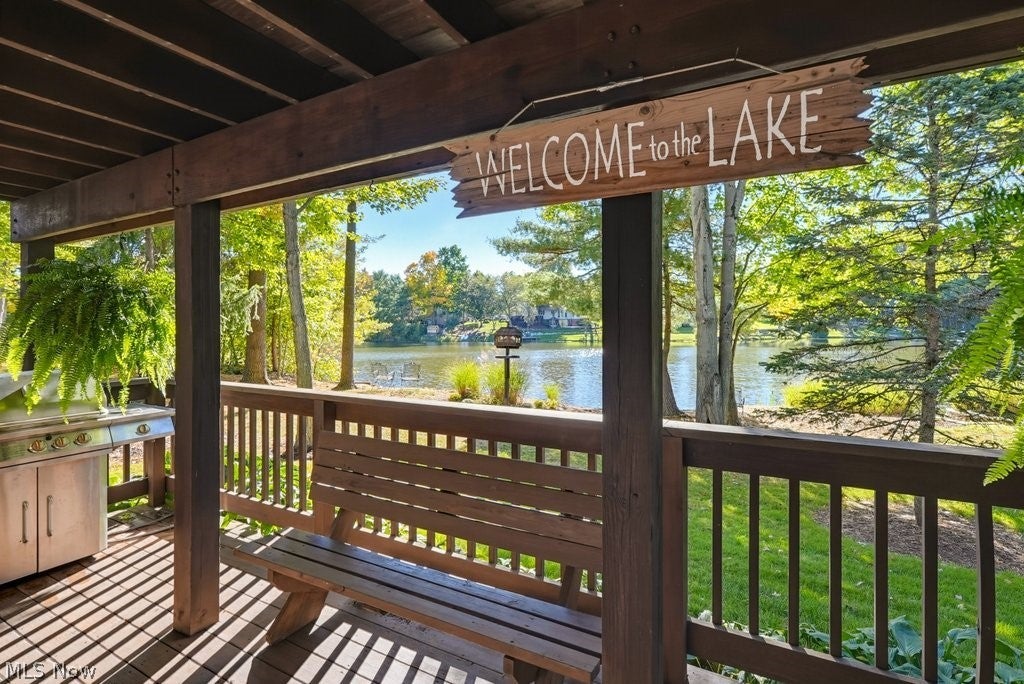
Enter an interest rate to see your estimated monthly payment.Some renovations change a house. The best ones change the way you experience it. Here, walls came down, sightlines opened up and the lake became part of the architecture. From the moment you enter, your eye travels beneath the vaulted ceiling, past the wood beam and straight through to the water. And that view keeps finding you—while you're cooking, relaxing by the fire, waking up in the primary suite or heading downstairs. With approximately 3,800 finished square feet, this is also one of the largest condos on the street. A floor-to-ceiling stone fireplace anchors the living space, with bamboo floors throughout the first floor. The renovated kitchen features 42-inch cabinetry, quartzite counters, glass subway tile, oversized sink and layered lighting. Nearly every fixture is on a dimmer—a detail you appreciate when evening comes, the lights go down and the lake is still there beyond the glass. A skylit dining room currently used as an office can flex to your needs, while the 1st floor primary has its own water view, two closets and a renovated bath with double vanity, tiled shower and soaking tub. Upstairs are 2 more bedrooms, one with a lake view, and an updated full bath. Outside, the setting really likes to show off. A two-tier deck, restained in 2026, gives you room to dine and lounge, with woods wrapping the shoreline and the lake stretching out in front of you. It feels private without feeling isolated, peaceful without putting you far from anything. Downstairs is another destination entirely: wet bar, game area, family room with projector and 11.2 surround-sound wiring, plus a fourth bedroom overlooking the water and third full bath. The Lakes of Aurora adds a low-maintenance lifestyle, two pools, tennis, clubhouse, fitness room, playground and walking paths. But the amenity that changes how you live here isn't on that list. It's the water. Morning coffee on the deck. Sunset across the water. And a view that belongs as much to the inside as the outside.
| 6 hours ago | Listing first seen on site | |
| 10 hours ago | Listing updated with changes from the MLS® |

The data relating to real estate for sale on this website comes in part from the Internet Data Exchange program of MLS NOW. Real estate listings held by brokerage firms other than are marked with the Internet Data Exchange logo and detailed information about them includes the name of the listing broker(s). The photos may be altered, edited, enhanced or virtually staged. Information Deemed Reliable But Not Guaranteed. Copyright 2026 - Multiple Listing Service, Inc. – All Rights Reserved.











IDX information is provided exclusively for consumers’ personal, non-commercial use and that it may not be used for any purpose other than to identify prospective properties consumers may be interested in purchasing. Information deemed reliable but not guaranteed to be accurate. Listing information updated daily.
