Save
Ask
Tour
Hide
Share
$150,000
New Listing

605 Sandtrap Circle
Painesville Twp, OH 44077

For Sale|Single Family Residence|Active
3
Beds
2
Total Baths
2
Full Baths
1,850
SqFt
$81
/SqFt
2010
Built
Subdivision:
Golfway Pines
County:
Lake
Call Now: (216) 978-7933
Is this the listing for you? We can help make it yours.
(216) 978-7933
Upcoming Open Houses
Sat, Oct 10, 1:30 PM - 2:30 PM
605 Sandtrap Circle605 Sandtrap Circle605 Sandtrap Circle605 Sandtrap Circle
Save
Ask
Tour
Hide
Share

Mortgage Calculator

Monthly Payment (Est.)

Enter an interest rate to see your estimated monthly payment.
Calculator powered by Showcase IDX, a Constellation1 Company. Copyright ©2026 Information is deemed reliable but not guaranteed.

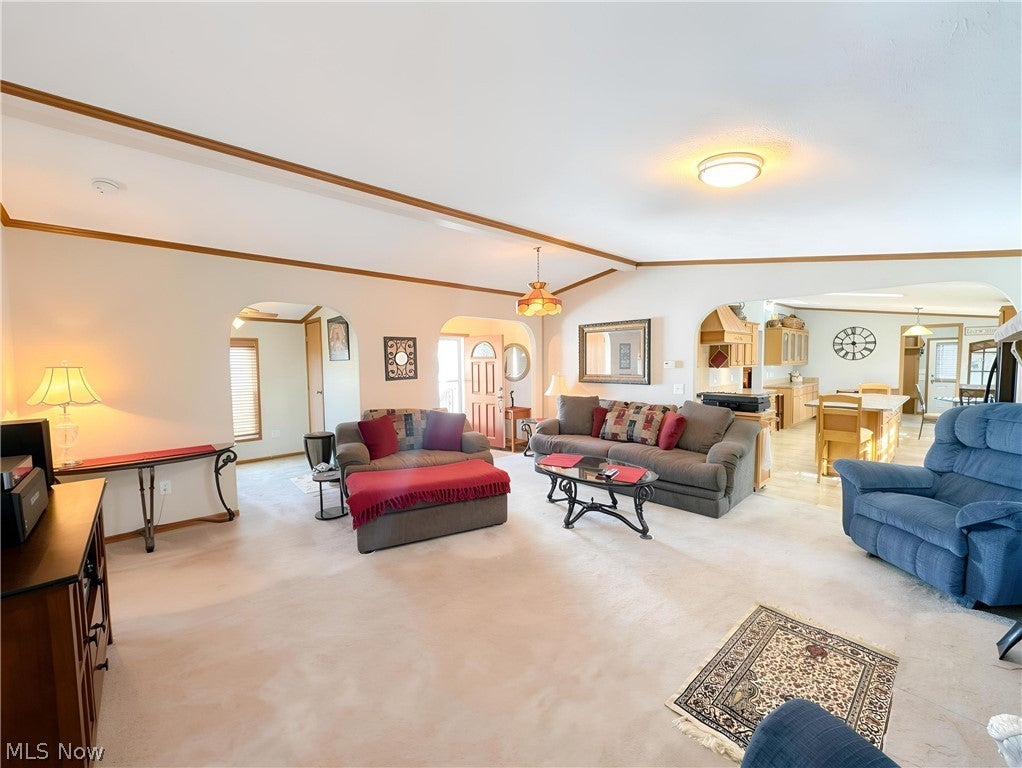
Welcome home to low-maintenance living in Golfway Pines, a peaceful, highly sought-after neighborhood tucked away for ultimate tranquility. This meticulously maintained and exceptionally clean modular home offers nearly 1,900 square feet of comfortable living space featuring three bedrooms and two bathrooms, with a unique layout designed for enhanced privacy. Exceptional features include triple-pane windows, protective gutter guards, an oversized two car detached garage and a 30-foot carport for extra parking, and a private mini backyard retreat enclosed by mature trees. Conveniently situated just minutes from OH-2, US-20, OH-44, I-90, Headlands Beach, Fairport Harbor Lakefront Park, local shopping, and dining, this property delivers unmatched value and accessibility. You truly won't find another home offering this much space, quality, and privacy at this price point in today's market, so schedule your private showing today!

Save
Ask
Tour
Hide
Share
Listing Snapshot
Price 
$150,000
Days On Site 
0 Days
Bedrooms 
3
Inside Area (SqFt) 
1,850 sqft
Total Baths 
2
Full Baths 
2
Partial Baths 
N/A
Lot Size 
N/A
Year Built 
2010
MLS® Number 
5248610
Status 
Active
Property Tax 
$1,581
HOA/Condo/Coop Fees 
N/A
Sq Ft Source 
N/A
Friends & Family
Recent Activity
6 hours agoListing first seen on site
10 hours agoListing updated with changes from the MLS®
General Features
Carport 
2
Garage 
Yes
Garage Spaces 
2
Land Lease 
Yes
Lease Amount 
$565.0
Levels 
One
Number Of Stories 
1
Parking 
Attached CarportCarportDetachedGarage
Property Sub Type 
Single Family Residence
Sewer 
Public Sewer
SqFt Above 
1850
Style 
Manufactured Home, Mobile Home, Ranch
Water Source 
Public
Interior Features
Appliances 
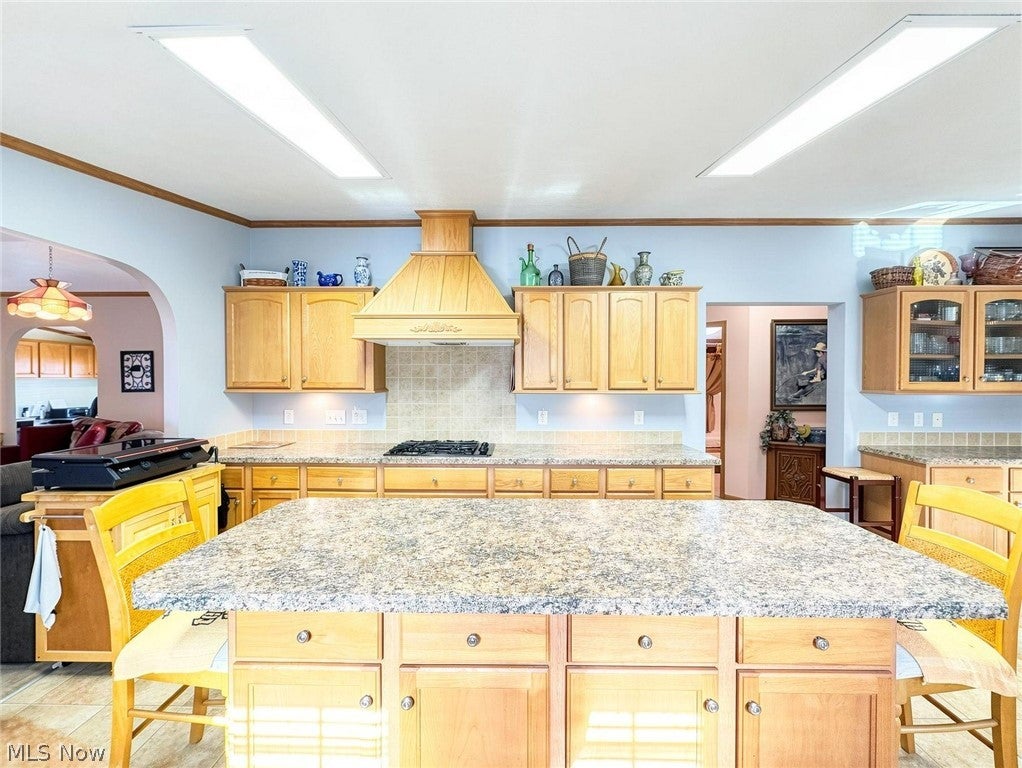
CooktopDishwasherDisposal
Basement 
None
Cooling 
Central Air
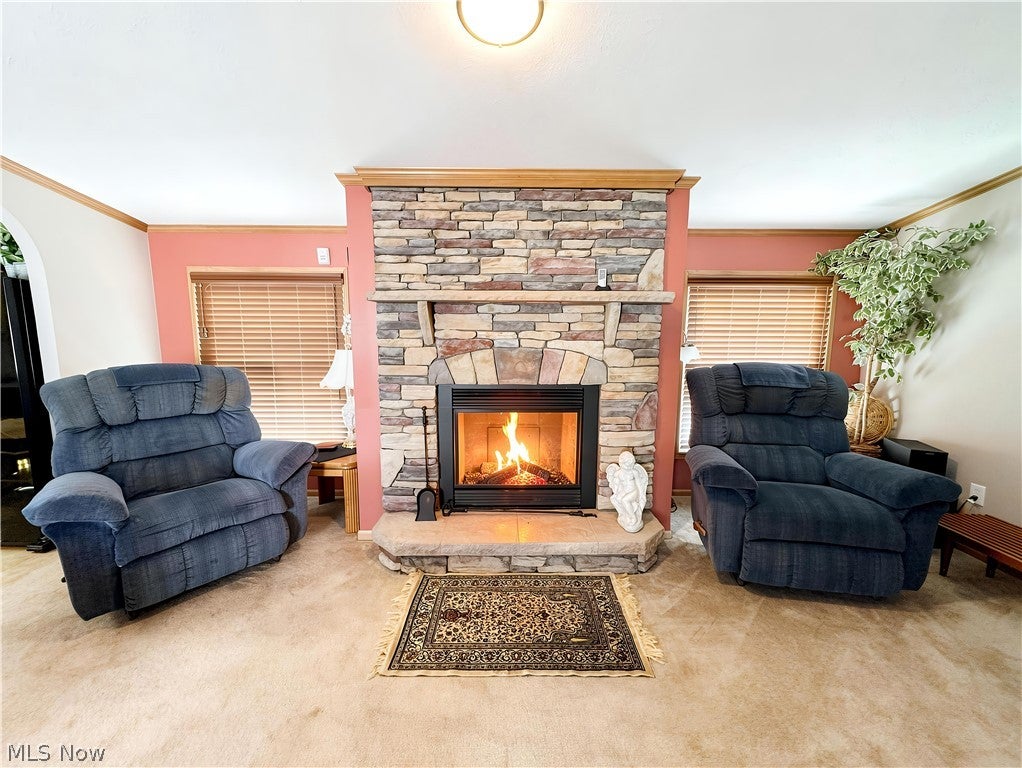
Fireplace 
Yes
Fireplace Features 
GasLiving Room
Fireplaces 
1
Heating 
Natural GasForced Air
Interior 
Eat-in KitchenKitchen Island
Laundry Features 
Main Level
Main Level Bedrooms 
3
Window Features 
Triple Pane Windows
Save
Ask
Tour
Hide
Share
Exterior Features
Construction Details 
Aluminum Siding
Exterior 
Rain Gutters
Patio And Porch 
Rear PorchCoveredDeck
Roof 
AsphaltFiberglass
Windows/Doors 
Triple Pane Windows
Community Features
School District 
Riverside LSD Lake- 4306
Township 
Painesville Twp
Financing Terms Available 
CashConventional
Schools
School District
Riverside LSD Lake- 4306
Elementary School
Unknown
Middle School
Unknown
High School
Unknown
Listing courtesy of Cooper Alan of HomeSmart Real Estate Momentum LLC


The data relating to real estate for sale on this website comes in part from the Internet Data Exchange program of MLS NOW. Real estate listings held by brokerage firms other than are marked with the Internet Data Exchange logo and detailed information about them includes the name of the listing broker(s). The photos may be altered, edited, enhanced or virtually staged. Information Deemed Reliable But Not Guaranteed. Copyright 2026 - Multiple Listing Service, Inc. – All Rights Reserved.


Neighborhood & Commute
Source: Walkscore
Disclosure: Community information and market data powered by Constellation Data Labs. Information is deemed reliable but not guaranteed.
Save
Ask
Tour
Hide
Share

Client

Reviews

REMAX Gold Transparent - 3

REMAX Above & Beyond

Tabatha Whewell | License ID: 2003018978

2

IDX information is provided exclusively for consumers’ personal, non-commercial use and that it may not be used for any purpose other than to identify prospective properties consumers may be interested in purchasing. Information deemed reliable but not guaranteed to be accurate. Listing information updated daily.