
3153 N River RoadStow, OH 44224
Mortgage Calculator
Monthly Payment (Est.)
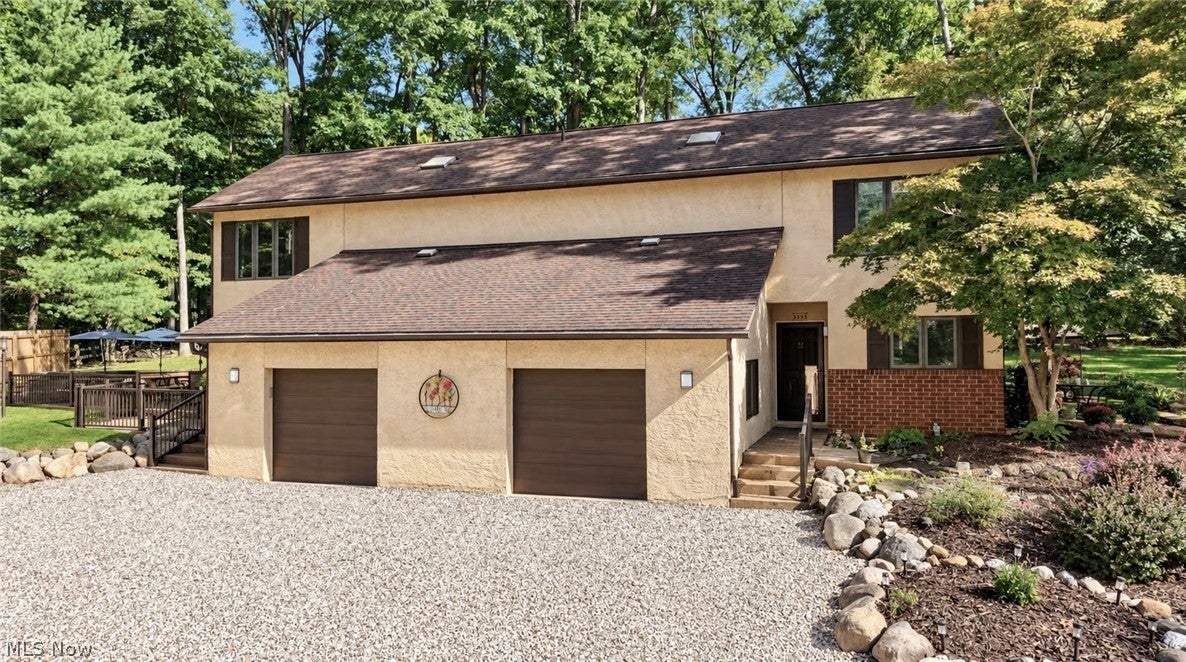
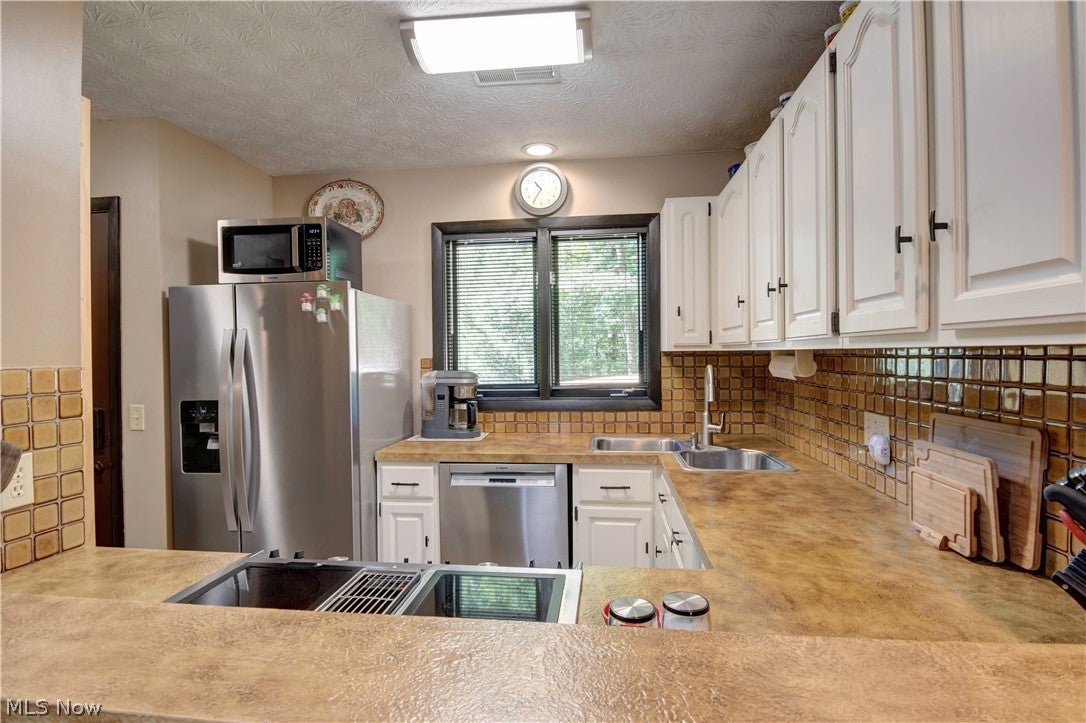
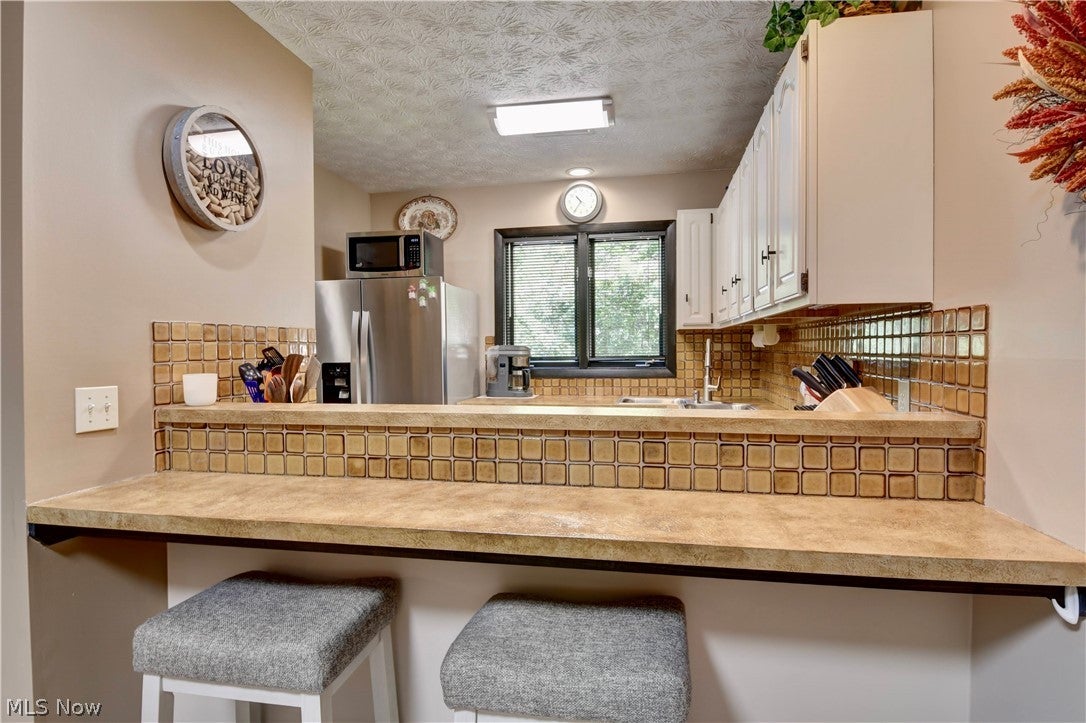
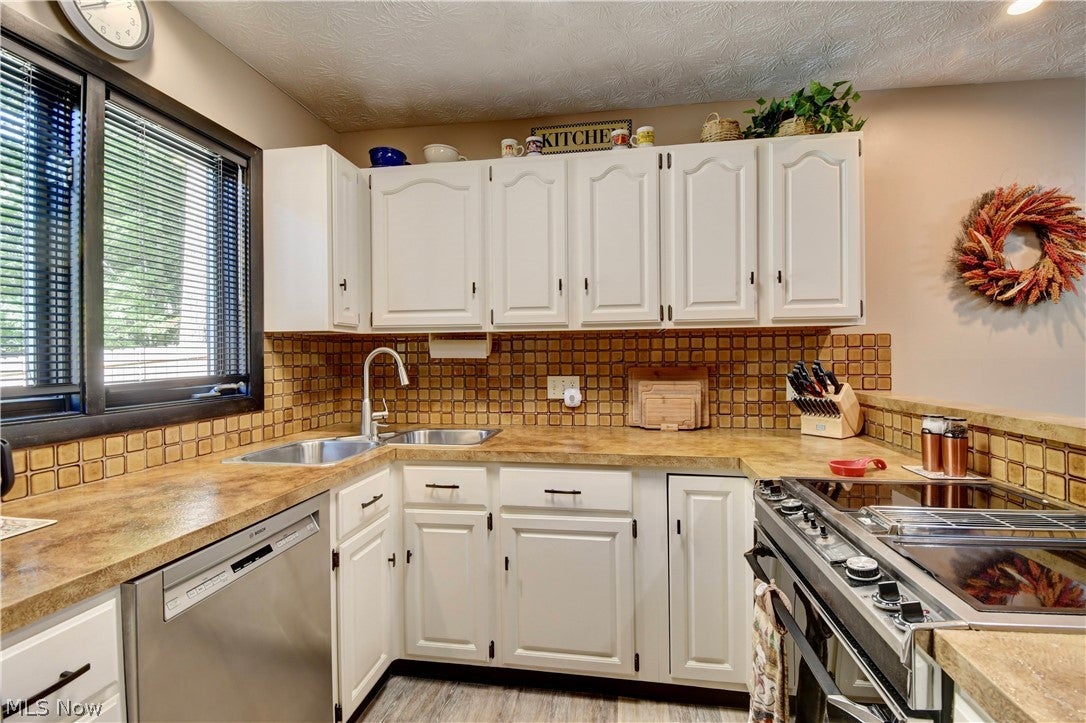
Enter an interest rate to see your estimated monthly payment.For only the second time on the market, this unique, gorgeous Stow duplex is hitting the market. Sitting on over an acre, this property offers two spacious two-bedroom units, each with one full bath and one-half bath, plus an incredible amount of land, privacy and flexibility. This is far from your typical duplex. The living room offers a high-efficiency wood-burning fireplace, open to the dining room and bright, white kitchen which offers abundant of cabinets, a vintage stove with a new heating element. Laundry room and half bath. Upstairs you will find a bedroom, loft bedroom with walk in closet and beautifully remodeled bathroom. Outside, the property truly sets itself apart with a 35'x24' stamped-concrete patio with low-voltage lighting, expanded driveway, privacy fencing, professional landscaping, and multiple sheds, including one with electricity. Attached garage with brand new outlet for refrigerator and freezer on GFCI breaker. Years of thoughtful ownership and improvements include a new hot tank (2025), water softener upgrades (2026), whole-house water filtration and carbons systems, updated electrical panel, foundation waterproofing with French drain, and gutter guards. Some properties are investments. Some are homes. This one gives you the opportunity to make it both!
| yesterday | Listing first seen on site | |
| yesterday | Listing updated with changes from the MLS® |

The data relating to real estate for sale on this website comes in part from the Internet Data Exchange program of MLS NOW. Real estate listings held by brokerage firms other than are marked with the Internet Data Exchange logo and detailed information about them includes the name of the listing broker(s). The photos may be altered, edited, enhanced or virtually staged. Information Deemed Reliable But Not Guaranteed. Copyright 2026 - Multiple Listing Service, Inc. – All Rights Reserved.











IDX information is provided exclusively for consumers’ personal, non-commercial use and that it may not be used for any purpose other than to identify prospective properties consumers may be interested in purchasing. Information deemed reliable but not guaranteed to be accurate. Listing information updated daily.
