
1434 W 48 Street DCleveland, OH 44102
Mortgage Calculator
Monthly Payment (Est.)
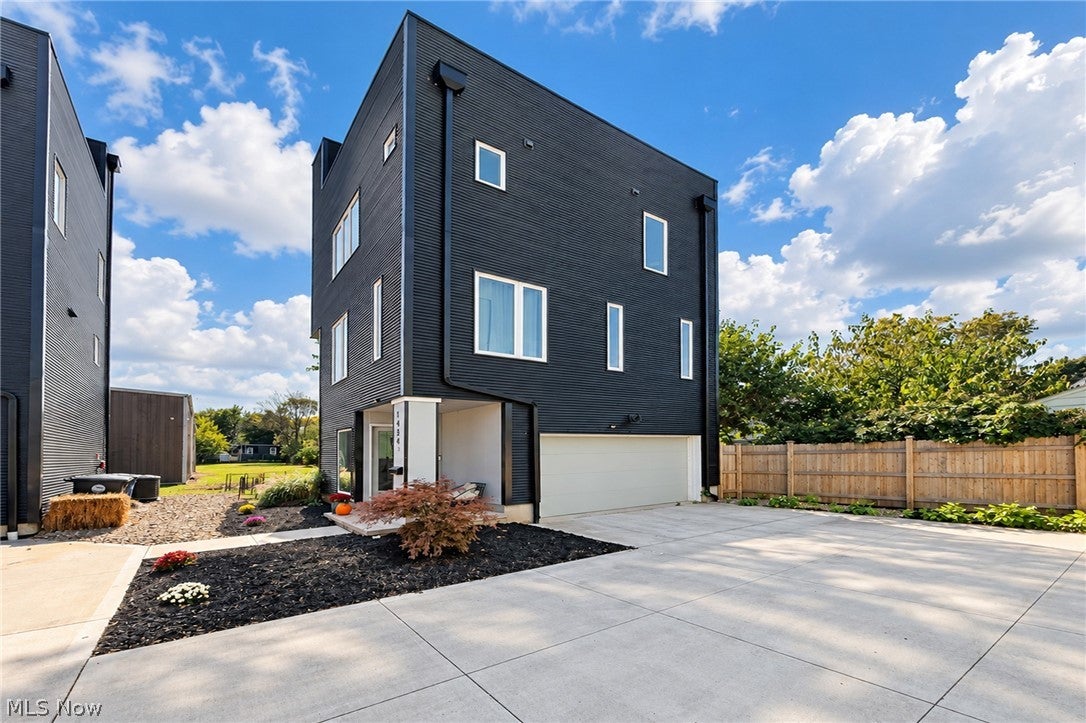
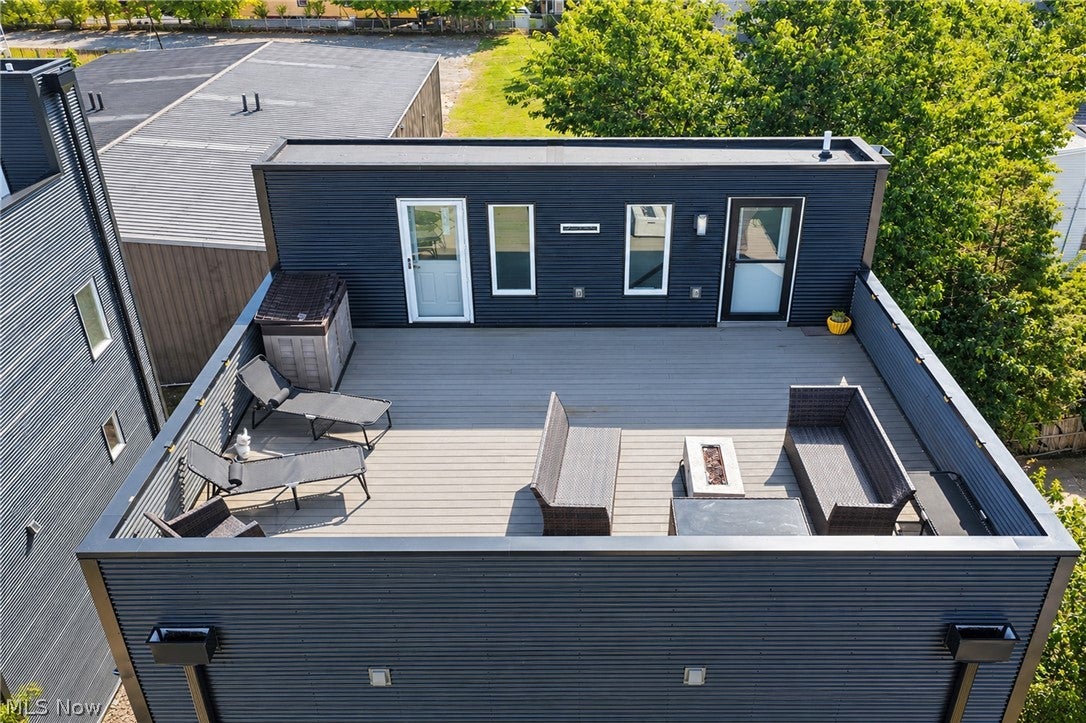
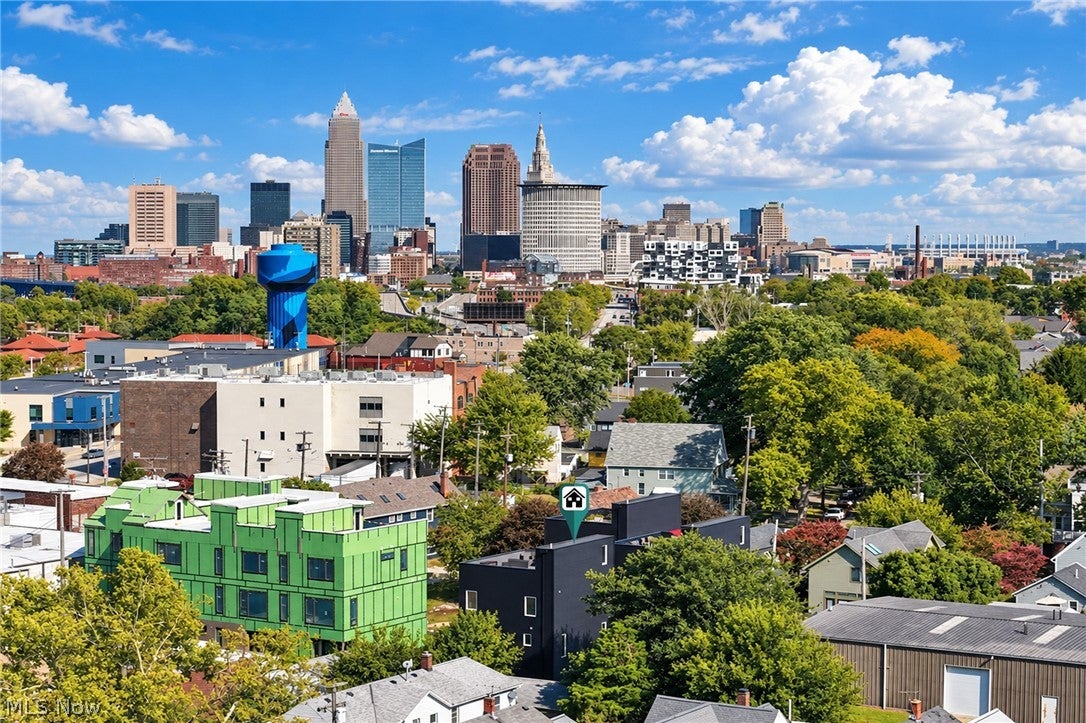
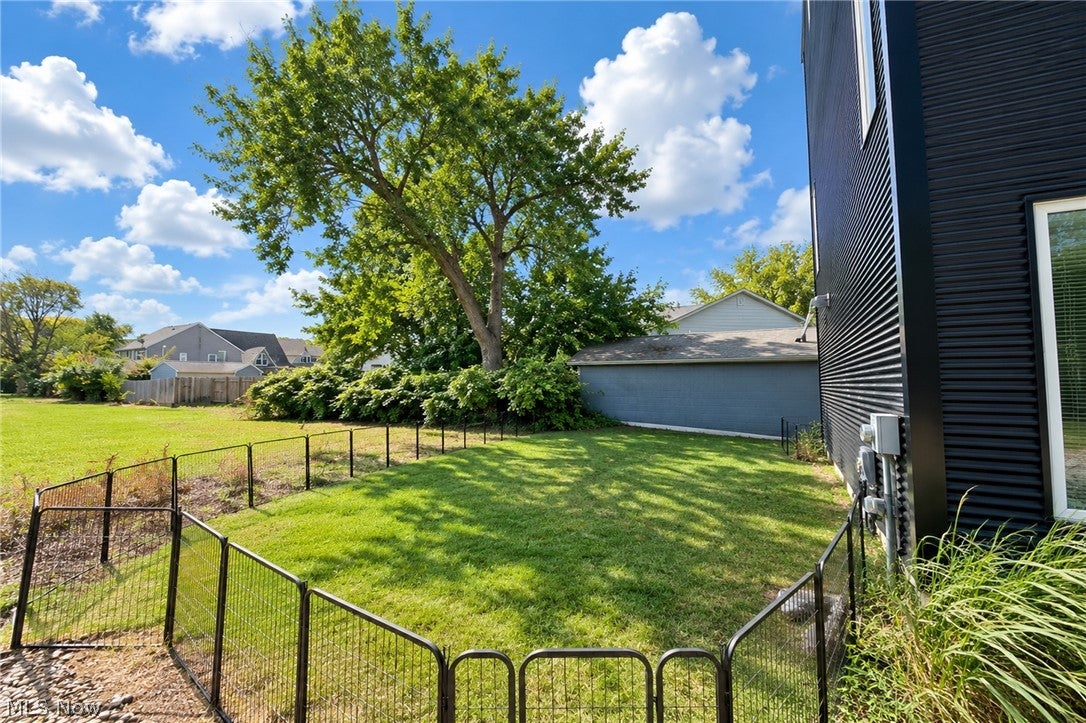
Enter an interest rate to see your estimated monthly payment.This is what you’ve been waiting for!!! A turnkey, affordable almost new construction free-standing home with a YARD, 2-car garage and Cleveland skyline views from the rooftop! Modern architecture, thoughtfully designed living spaces, and an incredible rooftop terrace. Located in the heart of Ohio City and tucked away in a private drive off of Clinton Avenue, this striking contemporary home was designed by Horton Harper Architects. Built in 2020, the home features 2 bedrooms, 2.5 bathrooms, and approximately 1,572 square feet of living space. The ground floor welcomes you with an entry foyer and access to the attached two-car garage. Upstairs, the main living level features a bright, open-concept floor plan where the kitchen, dining, and living areas flow seamlessly together. The beautiful kitchen features contemporary cabinetry, quartz countertops, stainless steel appliances and an oversized island with seating. Expansive windows provide natural light from all sides, while a powder room completes this level. Upstairs, find two bedrooms and two full bathrooms, including a primary suite with a private bath with dual vanities and a tiled shower. Bedroom-level laundry! Continue upstairs to the showstopping rooftop terrace, offering approximately 460 square feet of outdoor living space with sweeping neighborhood and Downtown Cleveland skyline views! Unlike most urban townhomes, this property also offers a private yard and no shared walls. Ideally situated between Hingetown and Gordon Square, with convenient access to Edgewater Park, the Lakefront Bikeway, the West Side Market, and some of Cleveland’s best dining, shopping, and entertainment. Tax abated through 2035! A rare opportunity in one of Cleveland’s most desirable neighborhoods!
| 2 weeks ago | Listing first seen on site | |
| 2 weeks ago | Listing updated with changes from the MLS |

The data relating to real estate for sale on this website comes in part from the Internet Data Exchange program of MLS NOW. Real estate listings held by brokerage firms other than are marked with the Internet Data Exchange logo and detailed information about them includes the name of the listing broker(s). The photos may be altered, edited, enhanced or virtually staged. Information Deemed Reliable But Not Guaranteed. Copyright 2026 - Multiple Listing Service, Inc. – All Rights Reserved.




IDX information is provided exclusively for consumers’ personal, non-commercial use and that it may not be used for any purpose other than to identify prospective properties consumers may be interested in purchasing. Information deemed reliable but not guaranteed to be accurate. Listing information updated daily.
