Save
Ask
Tour
Hide
$529,900
New Listing
36249 Sophia LaneNorth Ridgeville, OH 44039
For Sale|Single Family Residence|Active
4
Beds
3
Total Baths
2
Full Baths
1
Partial Bath
2,476
SqFt
$214
/SqFt
2026
Built
Subdivision:
Enclave at North Ridge Pointe
County:
Lorain
Call Now: (216) 978-7933
Is this the listing for you? We can help make it yours.
(216) 978-7933


Save
Ask
Tour
Hide
Mortgage Calculator
Monthly Payment (Est.)
Enter an interest rate to see your estimated monthly payment.Calculator powered by Showcase IDX, a Constellation1 Company. Copyright ©2026 Information is deemed reliable but not guaranteed.
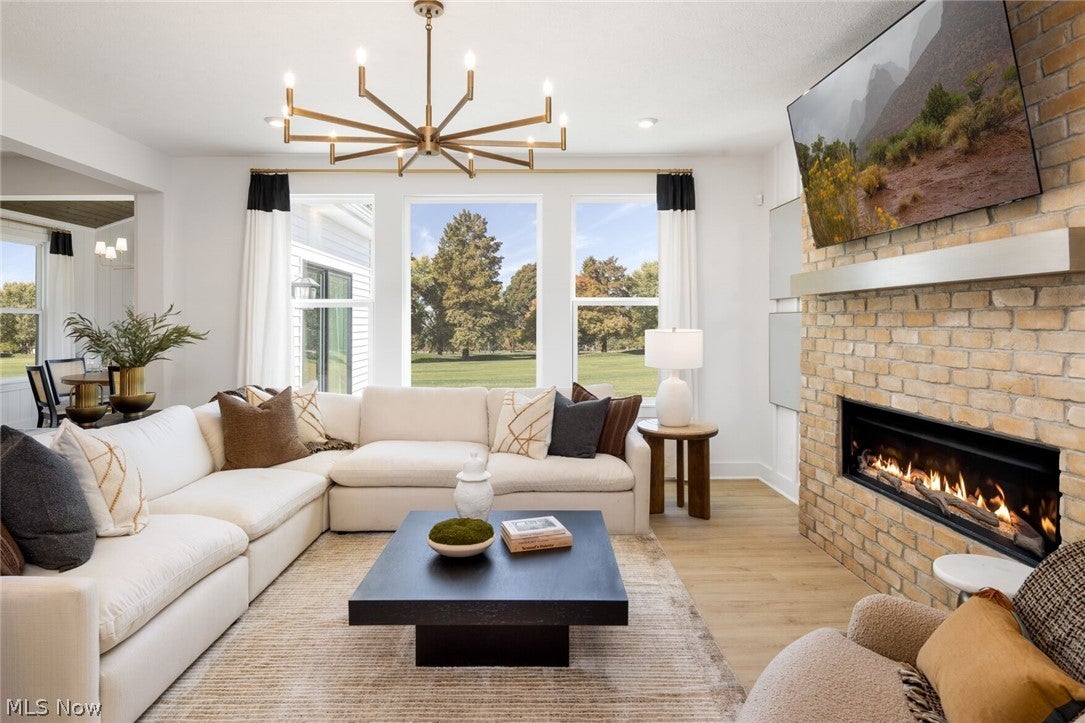
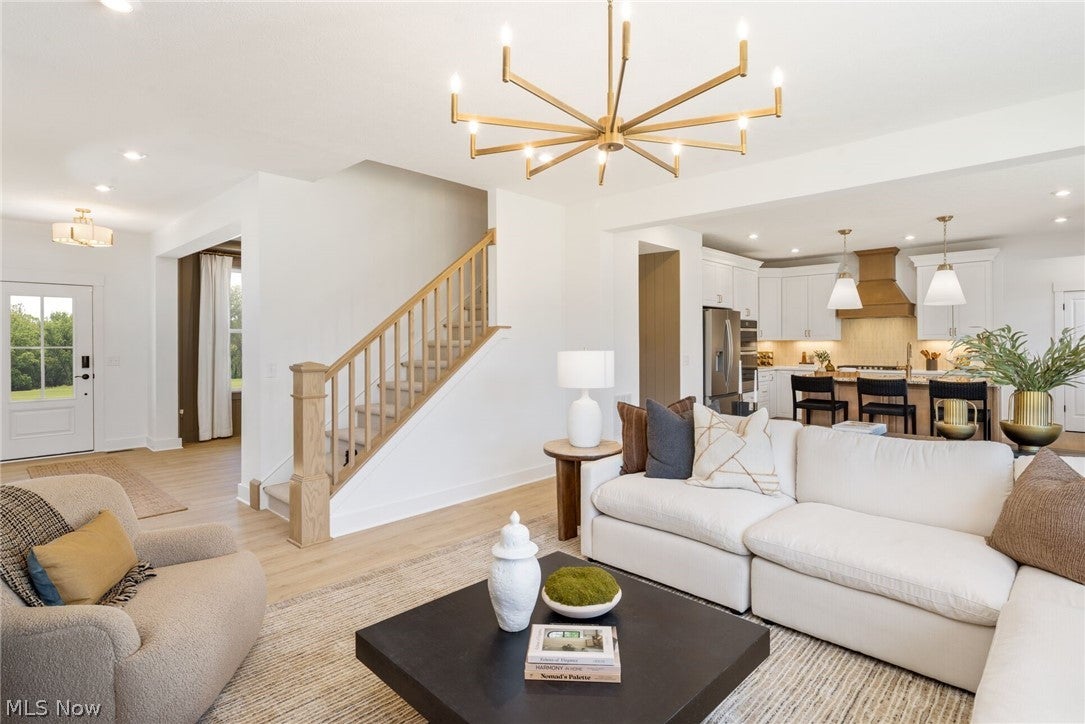
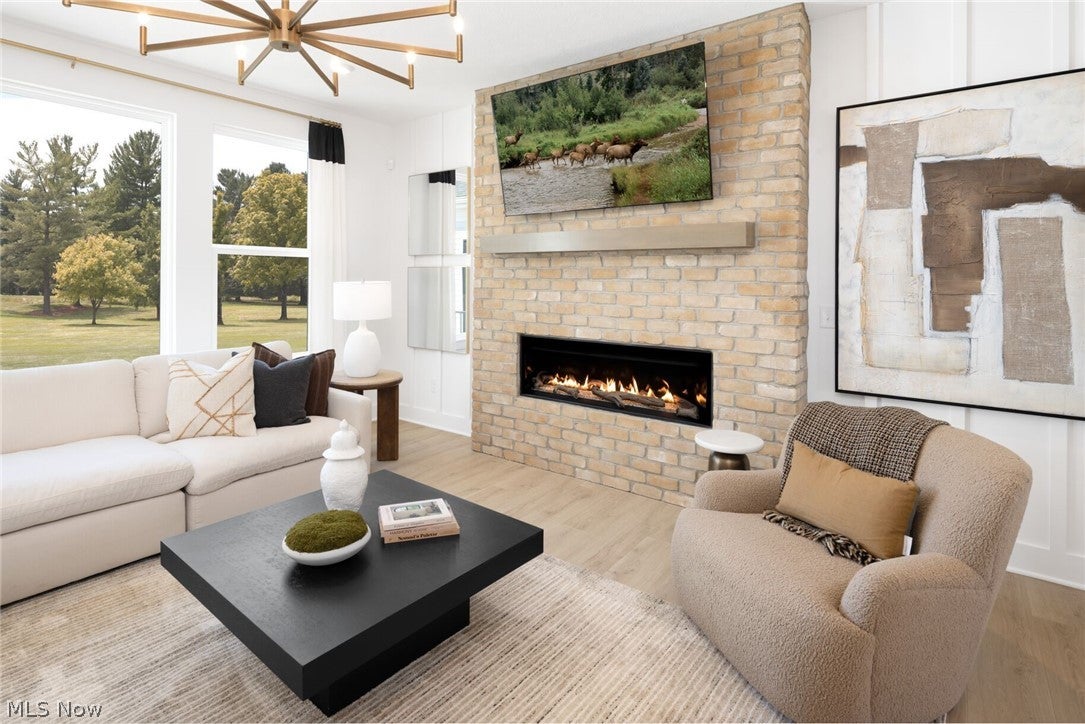
Under Construction: Welcome to the Ashton at the Enclave at North Ridge Pointe by Drees Homes! This two-story home offers four bedrooms, two full baths and a half bath, with space to enjoy on both levels. The family room's fireplace makes an inviting centerpiece for everyday living, while the upstairs game room is perfect for movie nights, games or a place to relax. The second-floor primary suite includes a private bath and large walk-in closet, and the additional bedrooms each offer walk-in closets. Enjoy a community with a pool, tennis courts, clubhouse, and playground. Photos for illustrational purposes.
Save
Ask
Tour
Hide
Listing Snapshot
Price
$529,900
Days On Site
0 Days
Bedrooms
4
Inside Area (SqFt)
2,476 sqft
Total Baths
3
Full Baths
2
Partial Baths
1
Lot Size
0.18 Acres
Year Built
2026
MLS® Number
5248594
Status
Active
Property Tax
N/A
HOA/Condo/Coop Fees
$50 monthly
Sq Ft Source
N/A
Friends & Family
Recent Activity
| 6 hours ago | Listing first seen on site | |
| 10 hours ago | Listing updated with changes from the MLS® |

General Features
Acres
0.18
Attached Garage
Yes
Disclosures
Hoa Disclosure
Garage
Yes
Garage Spaces
2
Green Energy Efficient
AppliancesHVACInsulationLightingThermostatWindows
Home Warranty
Yes
Land Lease
No
Levels
Two
Parking
AttachedGarage Faces FrontGarageGarage Door Opener
Property Condition
New ConstructionUnder Construction
Property Sub Type
Single Family Residence
Security
Carbon Monoxide Detector(s)Smoke Detector(s)
Sewer
Public Sewer
SqFt Above
2476
Style
Colonial
Water Source
Public
Interior Features
Appliances
DishwasherDisposalMicrowaveRange
Basement
Full
Cooling
Central Air
Fireplace
Yes
Fireplace Features
ElectricFamily RoomGas
Fireplaces
1
Heating
Natural Gas
Interior
Vaulted Ceiling(s)Double VanityEntrance FoyerEat-in KitchenKitchen IslandOpen FloorplanPantryStone CountersRecessed LightingSmart ThermostatWalk-In Closet(s)
Laundry Features
Main LevelLaundry Room
Window Features
Low Emissivity Windows
Save
Ask
Tour
Hide
Exterior Features
Construction Details
BrickShake SidingVinyl Siding
Lot Features
Corner Lot
Patio And Porch
CoveredFront Porch
Pool Features
CommunityPrivate
Private Pool
Yes
Roof
AsphaltFiberglass
Windows/Doors
Low Emissivity Windows
Community Features
Association Fee
$600.0
Association Fee Frequency
Annually
Community Features
PoolClubhousePlaygroundTennis Court(s)
School District
North Ridgeville CSD - 4711
Township
North Ridgeville
Financing Terms Available
CashConventionalFHAVA Loan
Schools
School District
North Ridgeville CSD - 4711
Elementary School
Unknown
Middle School
Unknown
High School
Unknown
Listing courtesy of Sylvia Incorvaia of EXP Realty, LLC.
The data relating to real estate for sale on this website comes in part from the Internet Data Exchange program of MLS NOW. Real estate listings held by brokerage firms other than are marked with the Internet Data Exchange logo and detailed information about them includes the name of the listing broker(s). The photos may be altered, edited, enhanced or virtually staged. Information Deemed Reliable But Not Guaranteed. Copyright 2026 - Multiple Listing Service, Inc. – All Rights Reserved.


Neighborhood & Commute
Source: Walkscore
Disclosure: Community information and market data powered by Constellation Data Labs. Information is deemed reliable but not guaranteed.
Save
Ask
Tour
Hide