
217 Clinton AvenueAkron, OH 44301
Mortgage Calculator
Monthly Payment (Est.)
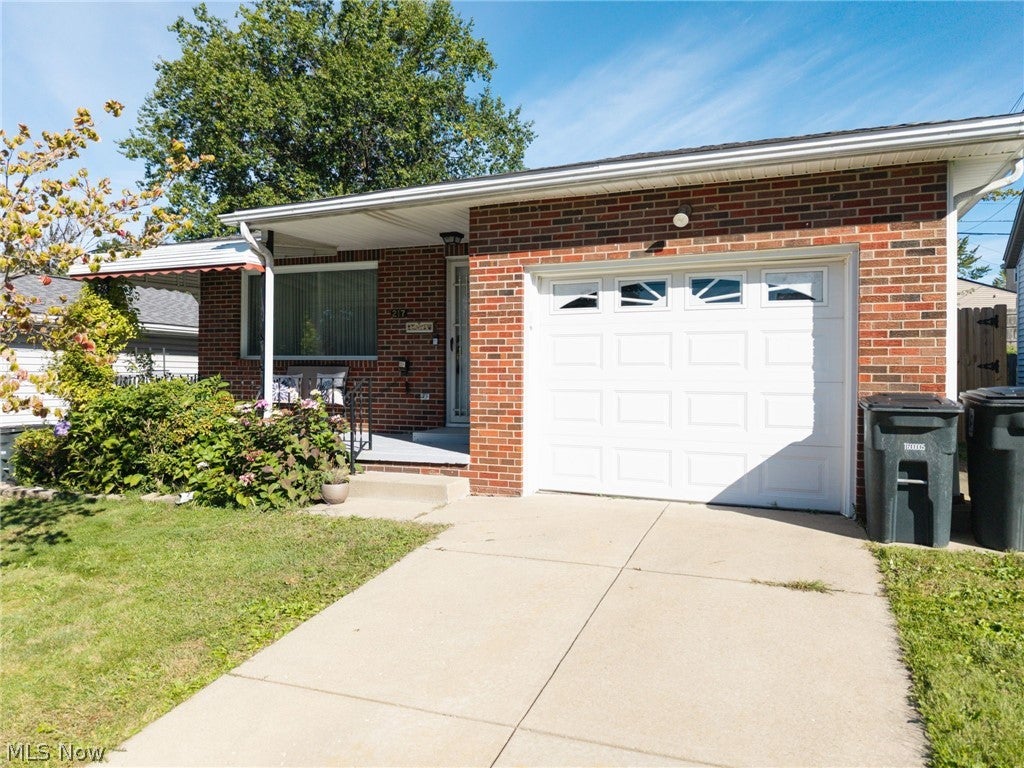
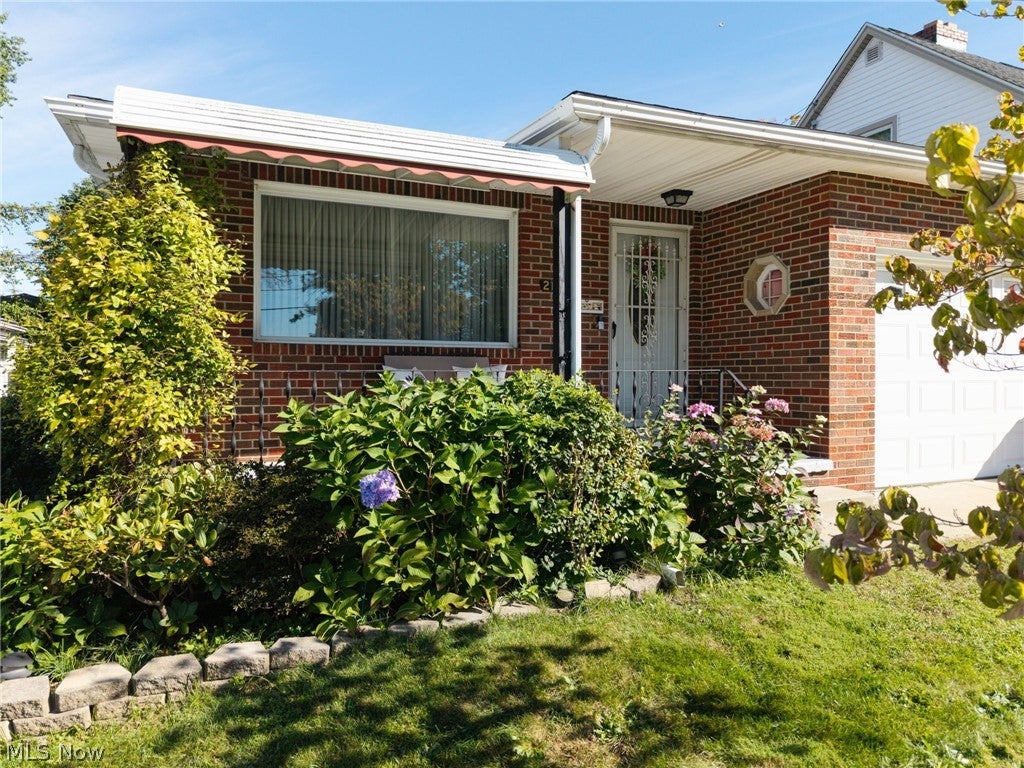
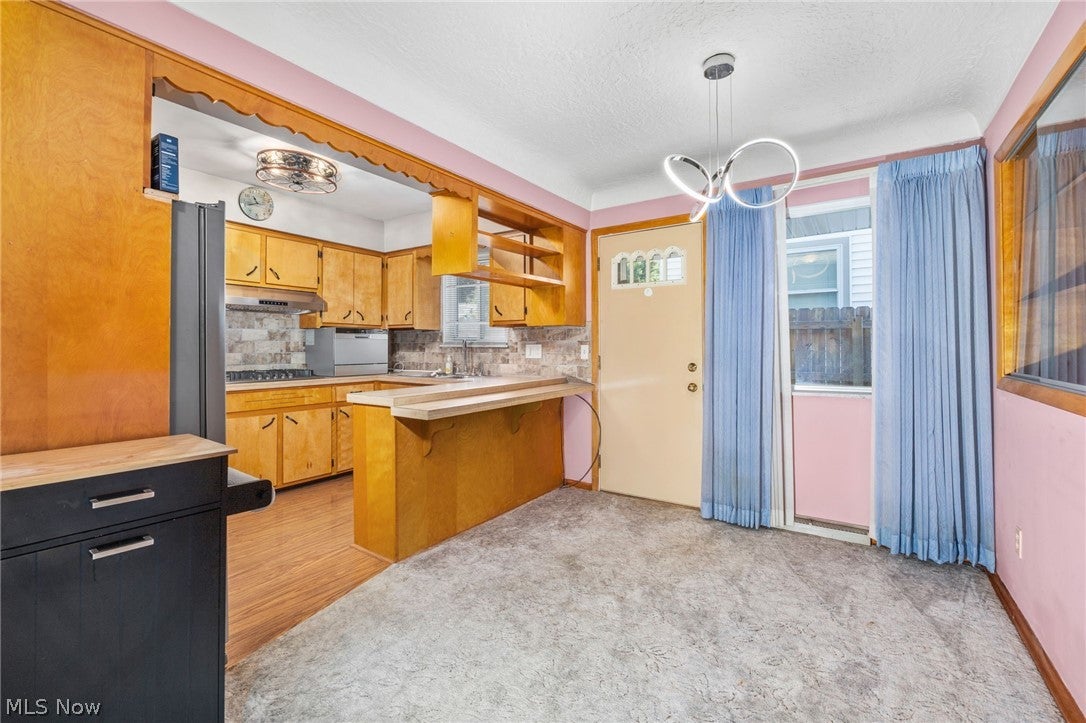
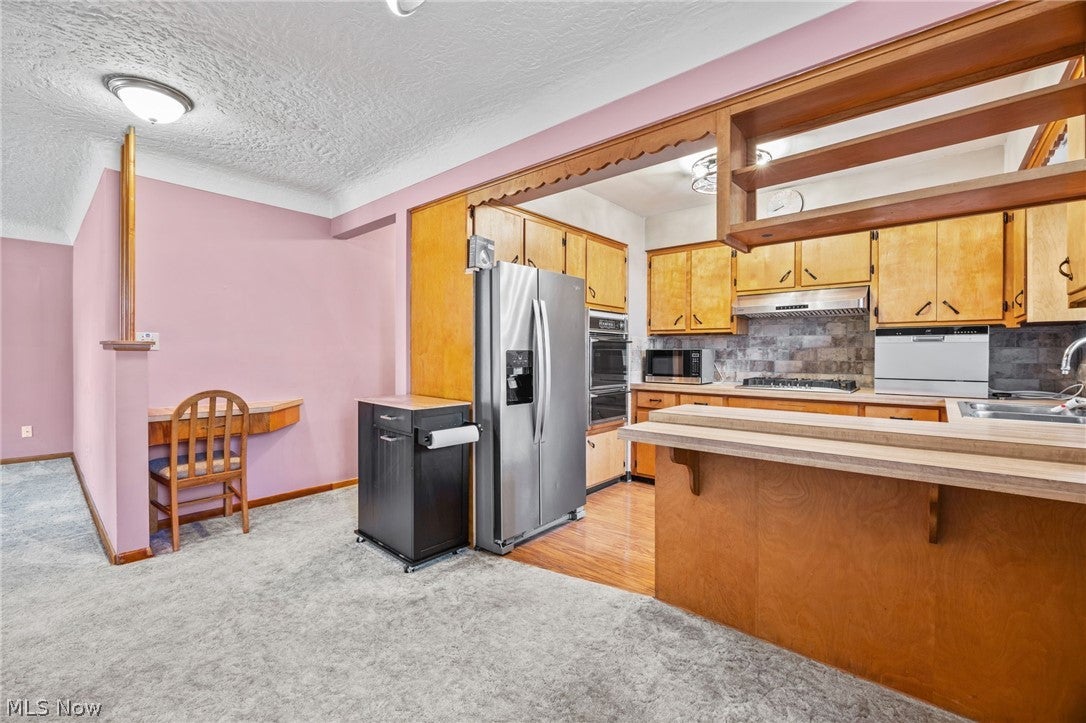
Enter an interest rate to see your estimated monthly payment.Welcome to this well-maintained 3-bedroom, 1.5-bath ranch offering comfortable one-floor living with numerous updates and valuable improvements throughout. The kitchen was updated in March 2026, featuring a new refrigerator, wall oven, stovetop and hood, backsplash, hardware, fresh paint, and a new fan light. The bedroom was updated in November 2025, adding to the home's move-in-ready appeal. Major mechanical and utility improvements include an updated water main completed in March 2026, updated gas lines to the oven, an updated downstairs shut-off valve, and new dryer vents. A new furnace and A/C were installed in September 2024, and a new washing machine was added in May 2025. Enjoy the outdoors with the wood privacy fence installed in May 2024, providing a private and inviting yard space. The finished basement offers additional living and recreation space, complete with a gas fireplace and a sauna. The home also includes two sets of washers and dryers—a convenient stackable set on the main level and another set in the basement. All appliances stay, along with the basement sauna, front porch glider, and bedroom TV, making this home especially convenient for its next owner. Additionally, there is a warranty on the sewer line to the street. With extensive recent updates, comfortable living spaces, and useful features throughout, this ranch offers a great combination of functionality, convenience, and peace of mind.
| 6 hours ago | Listing first seen on site | |
| 10 hours ago | Listing updated with changes from the MLS® |

The data relating to real estate for sale on this website comes in part from the Internet Data Exchange program of MLS NOW. Real estate listings held by brokerage firms other than are marked with the Internet Data Exchange logo and detailed information about them includes the name of the listing broker(s). The photos may be altered, edited, enhanced or virtually staged. Information Deemed Reliable But Not Guaranteed. Copyright 2026 - Multiple Listing Service, Inc. – All Rights Reserved.











IDX information is provided exclusively for consumers’ personal, non-commercial use and that it may not be used for any purpose other than to identify prospective properties consumers may be interested in purchasing. Information deemed reliable but not guaranteed to be accurate. Listing information updated daily.
