
8150 Rushton DriveMentor, OH 44060
Mortgage Calculator
Monthly Payment (Est.)
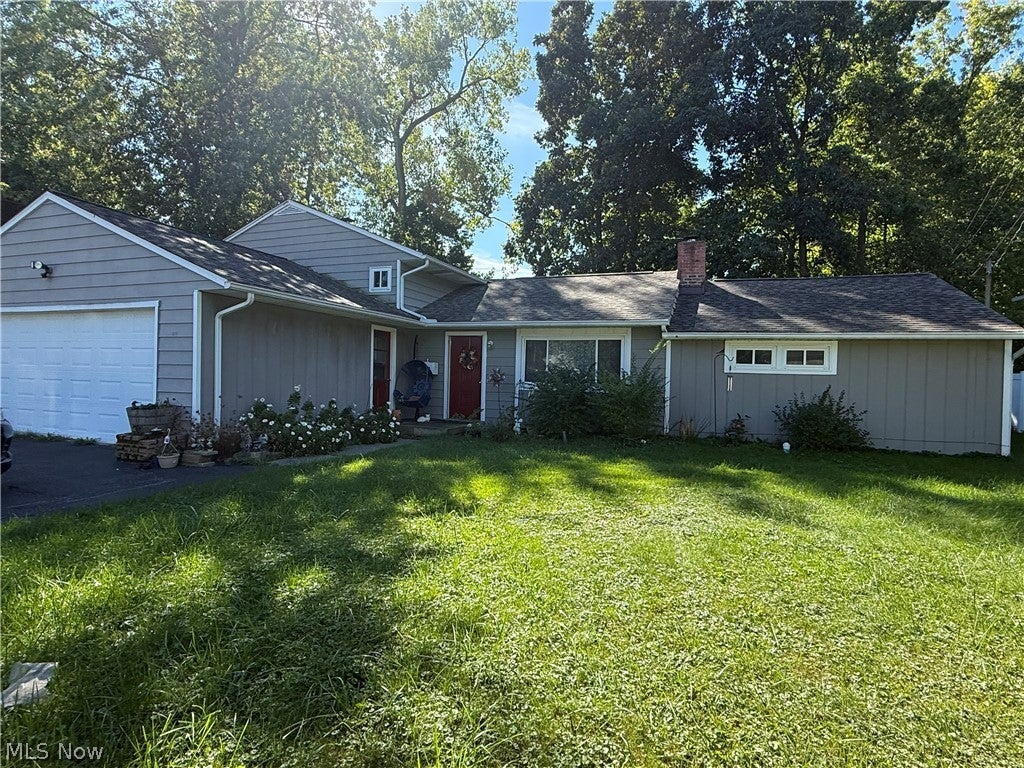
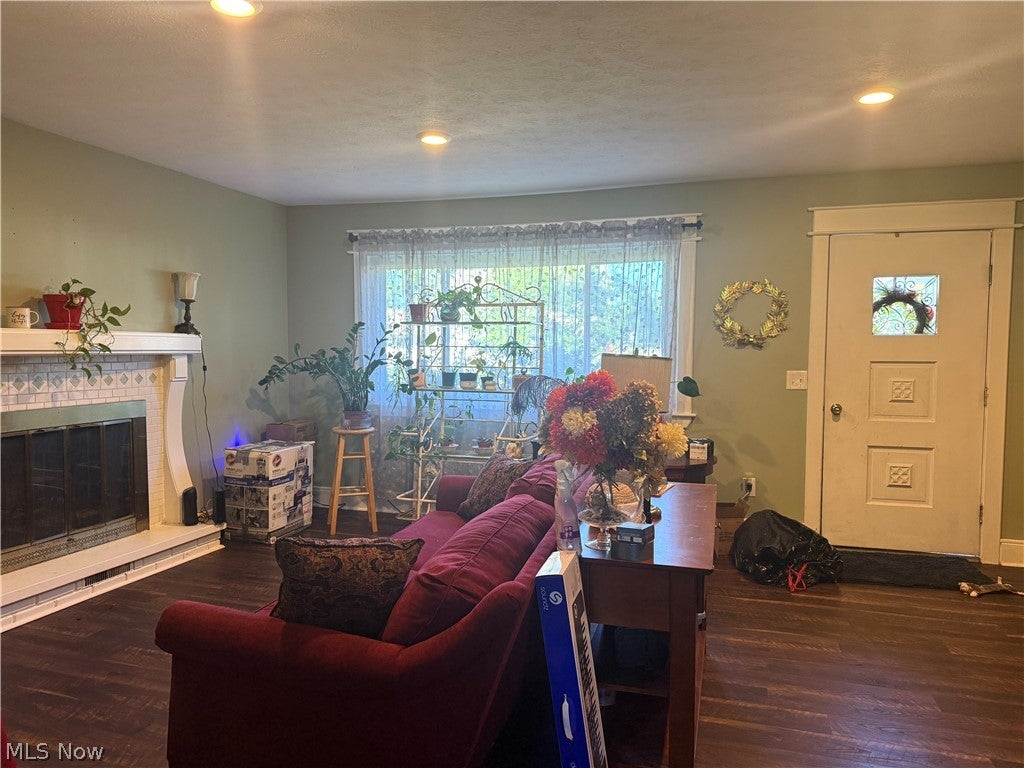
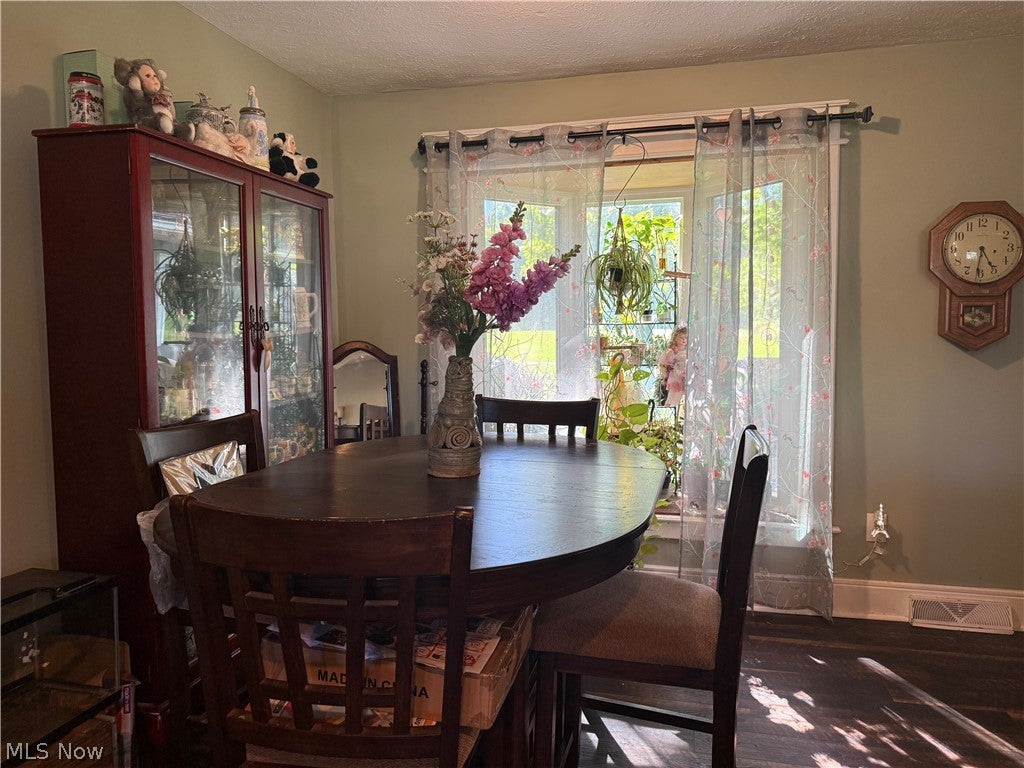
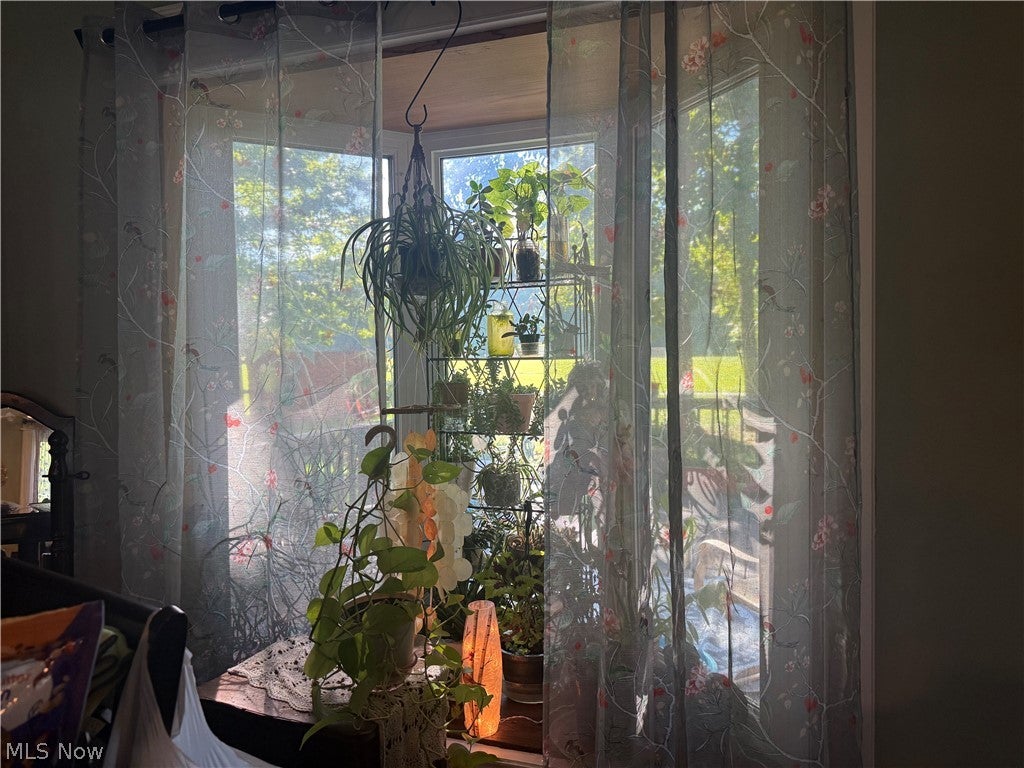
Enter an interest rate to see your estimated monthly payment.Located adjacent to Veterans Memorial Park and Mentor Shore Middle School sits this lovely and very spacious split level home with a 1st floor primary suite and an open floor plan that is conducive to entertaining and keeping an eye on daily activities in the home. Upon entering the home you will find a spacious formal living room with a wood-burning fireplace. It is open to the formal dining room. The dining room has a bay window and overlooks the deck and yard. Stairs to the left of the entrance lead to a large lower level recreation room with daylight windows, a laundry/utility room with access to the attached garage, a half bath, and a closet. There is also stairs leading to a main bathroom with tub/shower and three (3) spacious 2nd floor bedrooms with hardwood floors. To the right of the dining room is a lighted arched hallway that leads to a pantry, a 2nd utility room (services the addition), a large 1st floor primary suite with a large walk-in closet with closet system and an ensuite bathroom with dual vanities and a tiled walk-in shower. Close to the primary suite, on the back side of the house, is an updated kitchen with granite countertops, appliances, a dinette area, and sliding glass doors to a deck. There is also a large family room with a large skylight and a wood-burning fireplace wall that divides the kitchen from the family room. One of the two (2) hot water tanks are new. The roof and the windows are within 3-5 years old. Property is to be sold AS IS.
| 5 hours ago | Listing first seen on site | |
| 9 hours ago | Listing updated with changes from the MLS® |

The data relating to real estate for sale on this website comes in part from the Internet Data Exchange program of MLS NOW. Real estate listings held by brokerage firms other than are marked with the Internet Data Exchange logo and detailed information about them includes the name of the listing broker(s). The photos may be altered, edited, enhanced or virtually staged. Information Deemed Reliable But Not Guaranteed. Copyright 2026 - Multiple Listing Service, Inc. – All Rights Reserved.











IDX information is provided exclusively for consumers’ personal, non-commercial use and that it may not be used for any purpose other than to identify prospective properties consumers may be interested in purchasing. Information deemed reliable but not guaranteed to be accurate. Listing information updated daily.
