
6413 Longridge RoadMayfield Heights, OH 44124
Mortgage Calculator
Monthly Payment (Est.)
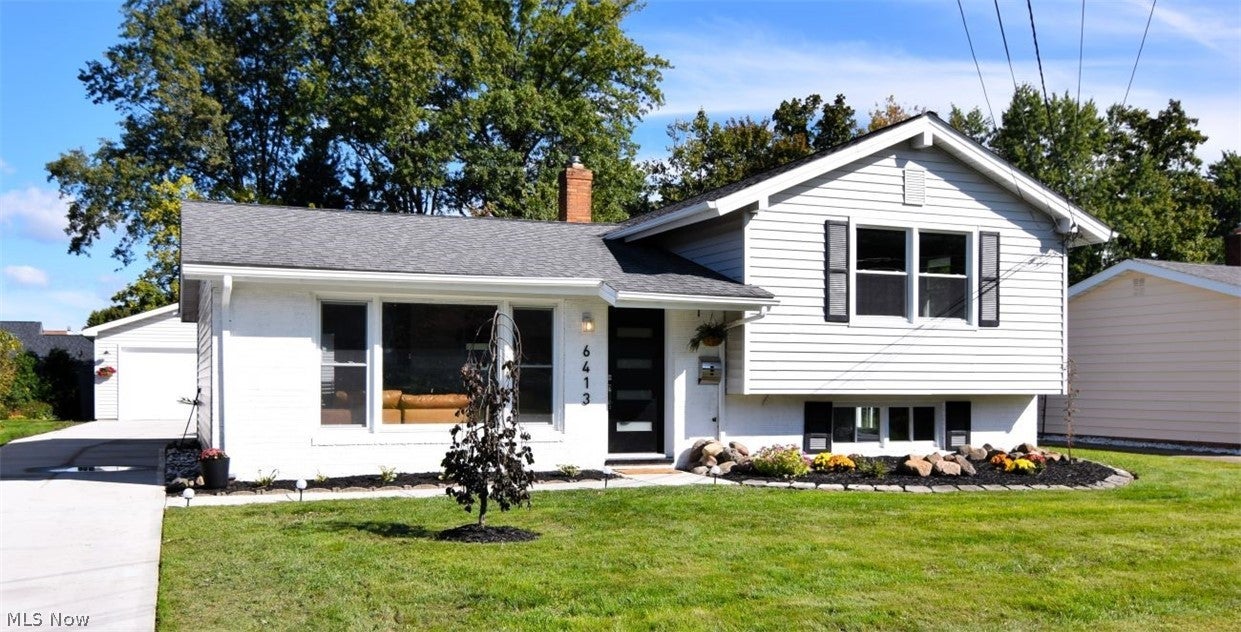
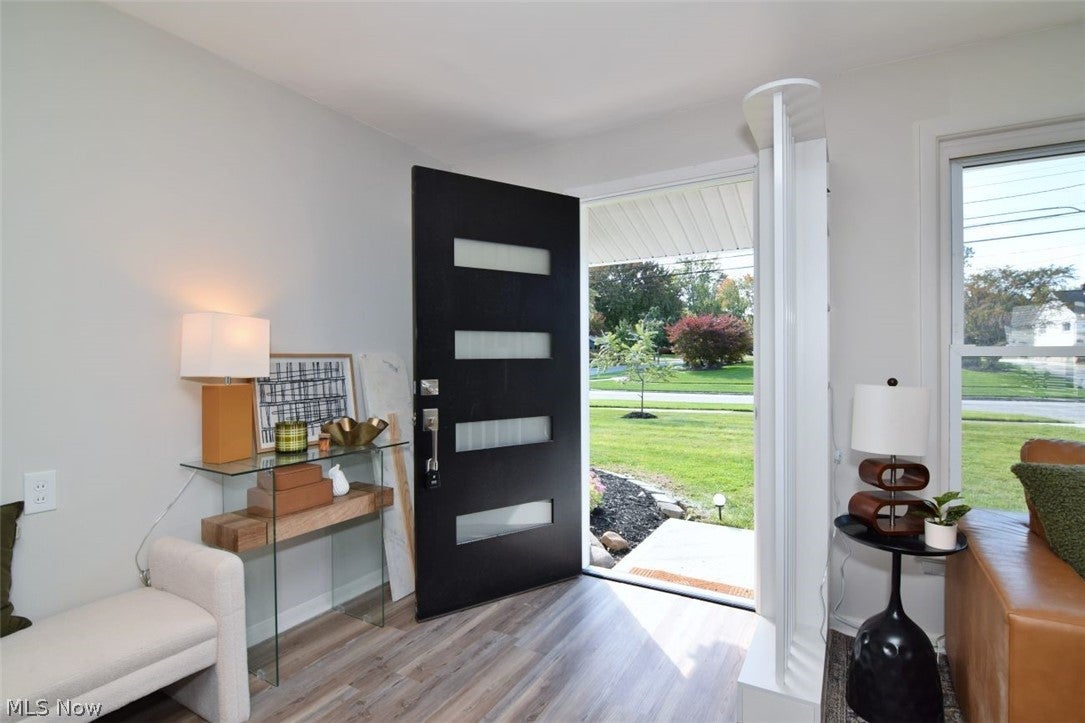
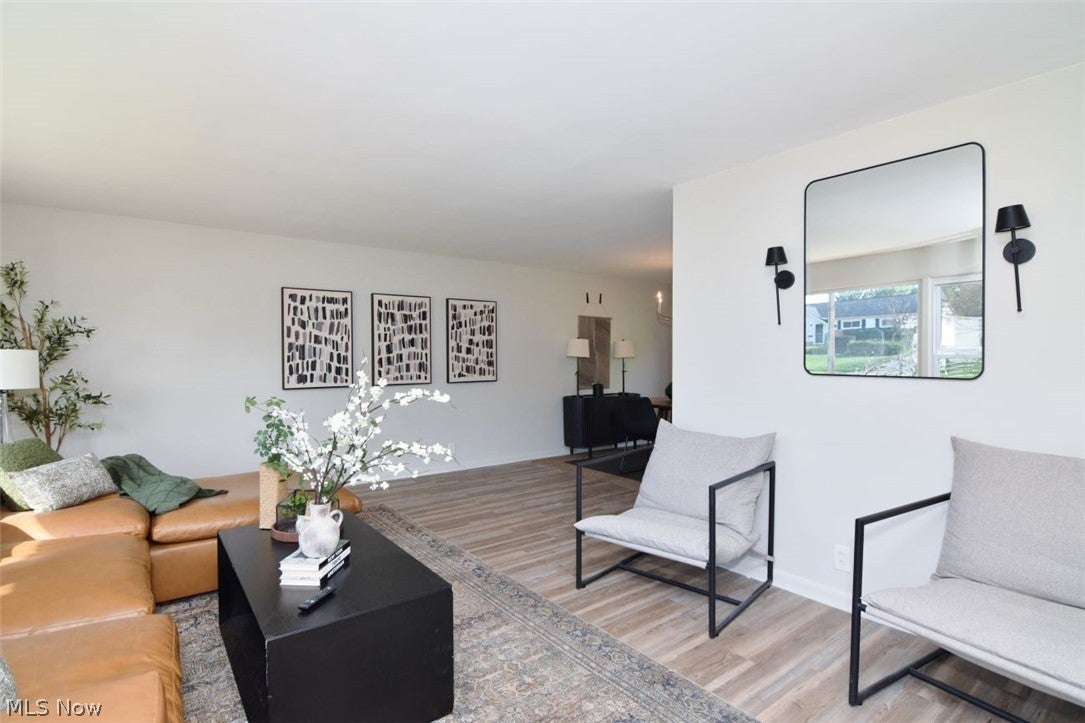
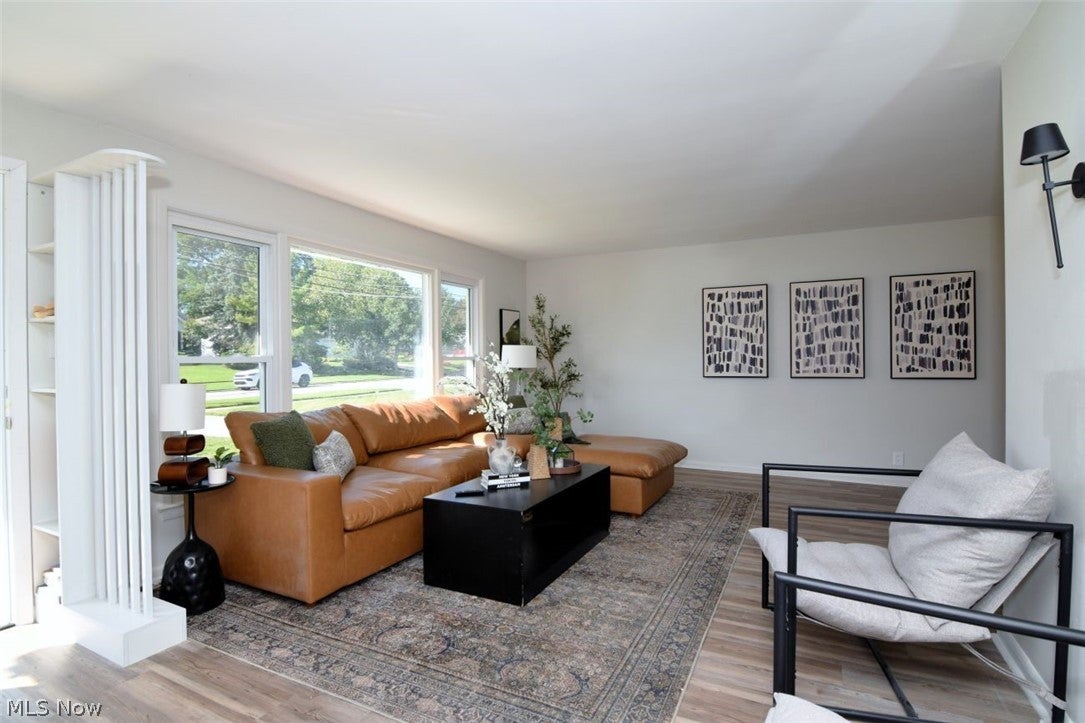
Enter an interest rate to see your estimated monthly payment.Absolutely fabulous ! UPDATED throughout!! Nestled in the sought-after Gates Mills Blvd Estates of Mayfield Heights, this fantastic split-level home offers a perfect blend of comfort and convenience in an established neighborhood just minutes from major highways. Decorated in today's decor, the inviting main level features an open concept. The sunfilled living room with a large picture window and beautiful floors that flows effortlessly into an eat-in kitchen appointed with gorgeous cabinetry, quartz countertops & stainless steel appliances, opens to the formal dining area with sliding doors flowing out to the to a private deck, ideal for outdoor enjoyment with minimal upkeep. The upper level includes a generously sized primary bedroom with generous closet space, two additional bedrooms, and a stunning renovated full bath. The lower level provides a spacious, updated and very inviting family room, a wonderfully updated half bath, and a versatile laundry/utility area with abundant room for storage. The back yard is and is the perfect balance of size without being too much to upkeep. Concrete driveway just replaced! Fresh and very attractive landscaping! Replaced windows and doors! Newer roof! Large two car garage. Too many updates to list! This one is a must see!! You can move righting this one! Close to hospitals, shopping and restaurants and the Gates Mills Blvd trails!
| 6 hours ago | Listing first seen on site | |
| 10 hours ago | Listing updated with changes from the MLS® |

The data relating to real estate for sale on this website comes in part from the Internet Data Exchange program of MLS NOW. Real estate listings held by brokerage firms other than are marked with the Internet Data Exchange logo and detailed information about them includes the name of the listing broker(s). The photos may be altered, edited, enhanced or virtually staged. Information Deemed Reliable But Not Guaranteed. Copyright 2026 - Multiple Listing Service, Inc. – All Rights Reserved.











IDX information is provided exclusively for consumers’ personal, non-commercial use and that it may not be used for any purpose other than to identify prospective properties consumers may be interested in purchasing. Information deemed reliable but not guaranteed to be accurate. Listing information updated daily.
