Save
Ask
Tour
Hide
Share
$399,900
1 Day On Site

203 Rivers Edge Drive
Amherst, OH 44001

For Sale|Single Family Residence|Active
3
Beds
3
Total Baths
2
Full Baths
1
Partial Bath
1,907
SqFt
$210
/SqFt
2004
Built
Subdivision:
Rivers Edge Sub
County:
Lorain
Call Now: (216) 978-7933
Is this the listing for you? We can help make it yours.
(216) 978-7933
203 Rivers Edge Drive203 Rivers Edge Drive203 Rivers Edge Drive203 Rivers Edge Drive
Save
Ask
Tour
Hide
Share

Mortgage Calculator

Monthly Payment (Est.)

Enter an interest rate to see your estimated monthly payment.
Calculator powered by Showcase IDX, a Constellation1 Company. Copyright ©2026 Information is deemed reliable but not guaranteed.

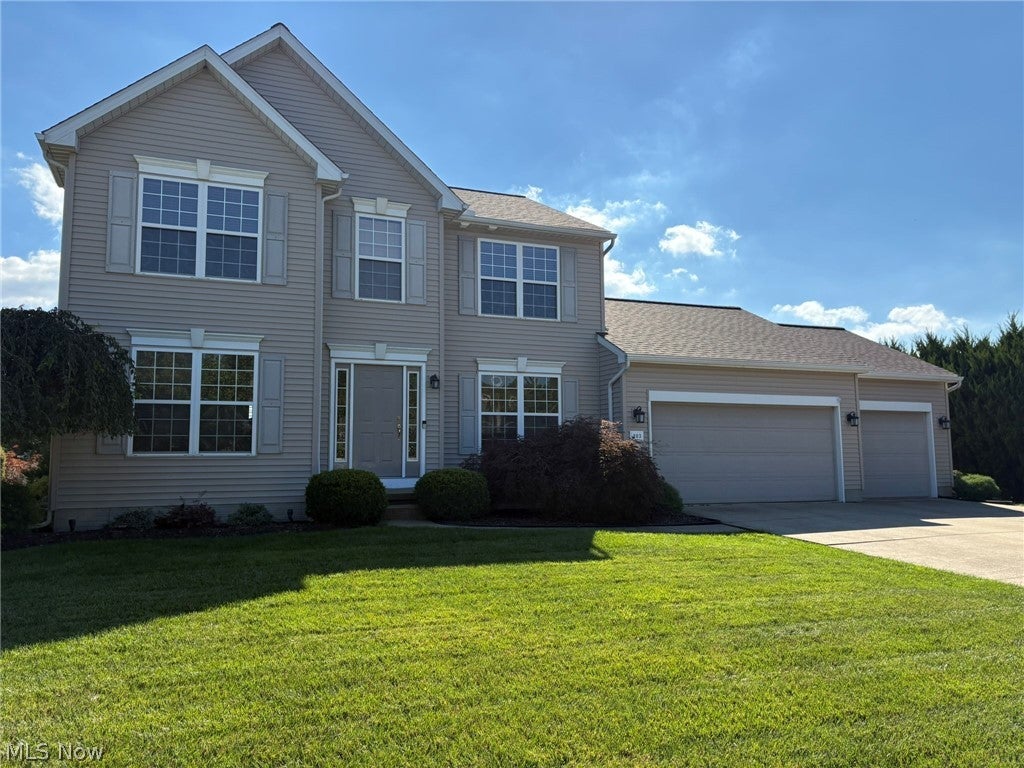
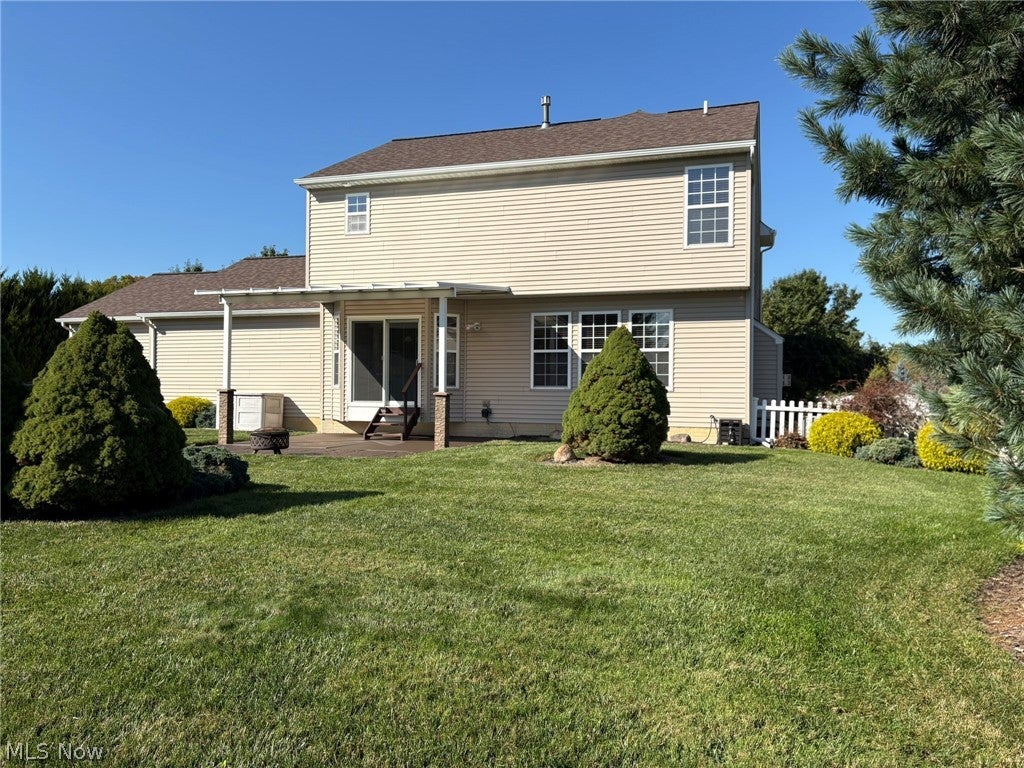
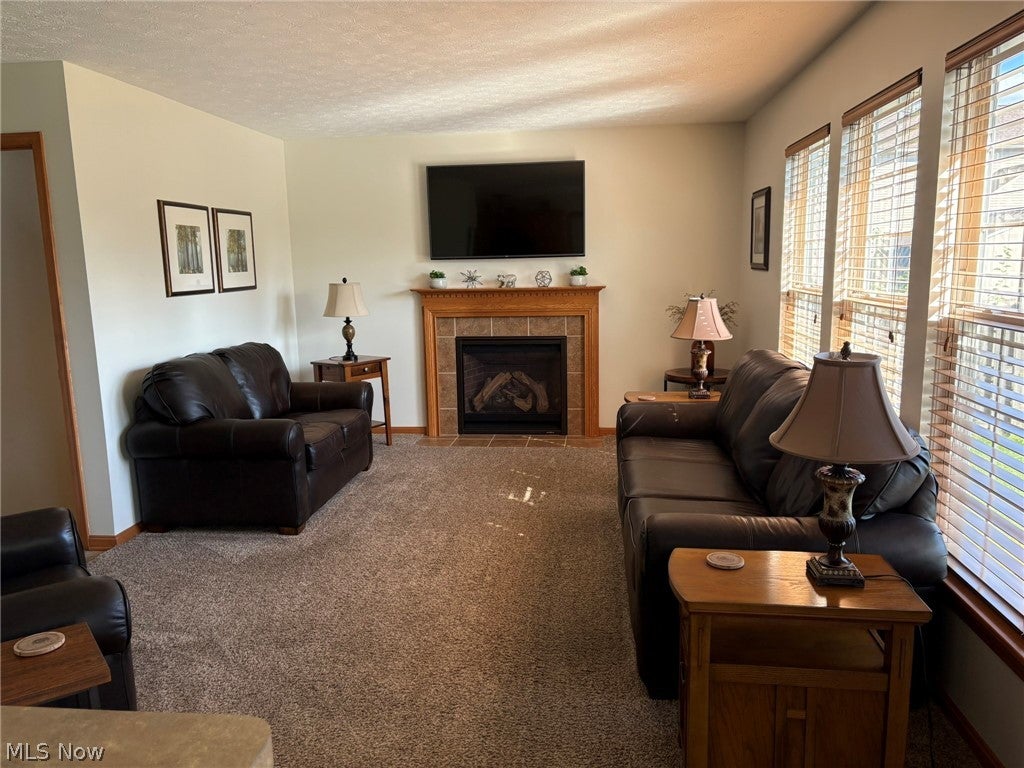
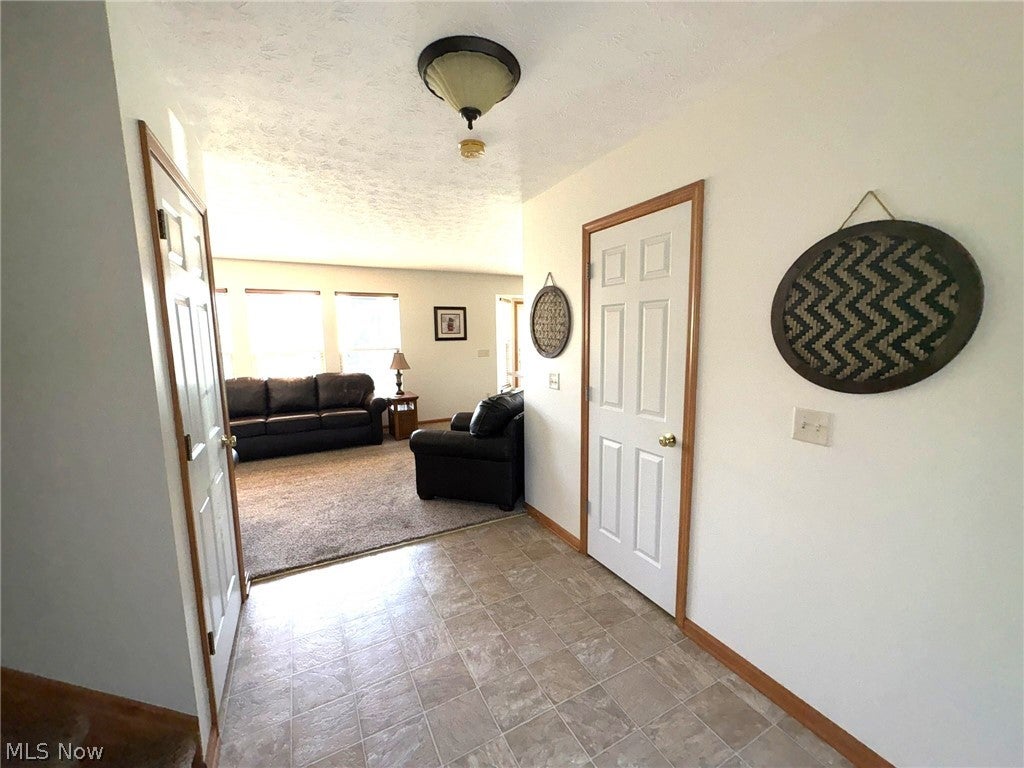
Exceptional 3-bedroom, 2.5-bath home in a wonderful Amherst location! Immaculately maintained, exceptionally clean and in like-new condition, this home shows true pride of ownership throughout. Spacious primary suite features a private bath and walk-in closet. Large eat-in kitchen offers abundant cabinetry with attractive above- and cabinet lighting. Formal dining room, living room and family room with gas fireplace provide plenty of space for everyday living and entertaining. Full basement offers excellent storage and additional possibilities. All appliances remain, including washer and dryer. Pool table and weight machine stay!! A standout feature is the impressive 3-bay garage with automatic openers. One bay features an extra-high overhead door with clearance for a vehicle rack. Garage also offers 220V electric with both 35-amp and 50-amp capability—ideal for the car enthusiast, hobbyist or workshop. Outside you'll find a fenced yard, like-new storage shed with electricity, and timed exterior lighting that beautifully illuminates the home after dark. New roof last year! Spacious rooms, excellent storage, outstanding condition and numerous extras make this property truly move-in ready. A beautifully cared-for Amherst home that must be seen to be appreciated!

Save
Ask
Tour
Hide
Share
Listing Snapshot
Price 
$399,900
Days On Site 
1 Day
Bedrooms 
3
Inside Area (SqFt) 
1,907 sqft
Total Baths 
3
Full Baths 
2
Partial Baths 
1
Lot Size 
0.31 Acres
Year Built 
2004
MLS® Number 
5248561
Status 
Active
Property Tax 
$4,430
HOA/Condo/Coop Fees 
$6.25 monthly
Sq Ft Source 
N/A
Friends & Family
Recent Activity
yesterdayListing first seen on site
yesterdayListing updated with changes from the MLS®
General Features
Acres 
0.31
Attached Garage 
Yes
Garage 
Yes
Garage Spaces 
3
Land Lease 
No
Levels 
Three Or More
Parking 
AttachedGarage Faces FrontGarageGarage Door Opener
Property Sub Type 
Single Family Residence
Sewer 
Public Sewer
Special Circumstances 
Standard
SqFt Above 
1907
Style 
Colonial
Water Source 
Public
Interior Features
Appliances 
DryerDishwasherRangeRefrigeratorWasher
Basement 
Full
Cooling 
Central Air
Fireplace 
Yes
Fireplace Features 
Family RoomGas Log
Fireplaces 
1
Heating 
Natural GasForced Air
Interior 
Entrance FoyerEat-in KitchenWalk-In Closet(s)
Laundry Features 
In Basement
Bedroom 
Dimensions - 13 x 12Level - Second
Den 
Dimensions - 10 x 11Level - First
Dining Room 
Dimensions - 11 x 10Level - First
EatInKitchen 
Dimensions - 11 x 17Level - First
Family Room 
Dimensions - 19 x 12Level - First
PrimaryBedroom 
Dimensions - 14 x 19Level - Second
Save
Ask
Tour
Hide
Share
Exterior Features
Construction Details 
Vinyl Siding
Fencing 
Back Yard
Lot Features 
Back YardCorners MarkedCity LotFront YardLandscapedLevelPrivateRectangular Lot
Other Structures 
Shed(s)
Patio And Porch 
CoveredPatio
Roof 
AsphaltFiberglass
View 
Neighborhood
Waterview 
Neighborhood
Community Features
Association Fee 
$75.0
Association Fee Frequency 
Annually
School District 
Amherst EVSD - 4701
Township 
Amherst
Schools
School District
Amherst EVSD - 4701
Elementary School
Unknown
Middle School
Unknown
High School
Unknown
Listing courtesy of William M Swanzer of The Swanzer Agency


The data relating to real estate for sale on this website comes in part from the Internet Data Exchange program of MLS NOW. Real estate listings held by brokerage firms other than are marked with the Internet Data Exchange logo and detailed information about them includes the name of the listing broker(s). The photos may be altered, edited, enhanced or virtually staged. Information Deemed Reliable But Not Guaranteed. Copyright 2026 - Multiple Listing Service, Inc. – All Rights Reserved.


Neighborhood & Commute
Source: Walkscore
Disclosure: Community information and market data powered by Constellation Data Labs. Information is deemed reliable but not guaranteed.
Save
Ask
Tour
Hide
Share

Client

Reviews

REMAX Gold Transparent - 3

REMAX Above & Beyond

Tabatha Whewell | License ID: 2003018978

2

IDX information is provided exclusively for consumers’ personal, non-commercial use and that it may not be used for any purpose other than to identify prospective properties consumers may be interested in purchasing. Information deemed reliable but not guaranteed to be accurate. Listing information updated daily.